 Available
Photo 1 of 9
£95,000 Asking price
Highwoods Road, Mexborough, South Yorkshire, S64
Highwoods Road, South Yorkshire, Mexborough, S64
- 🏠 House
- 📋 For sale
- 🛏 2 beds
- 🛁 1 bath
- 👁 5 views
About this property
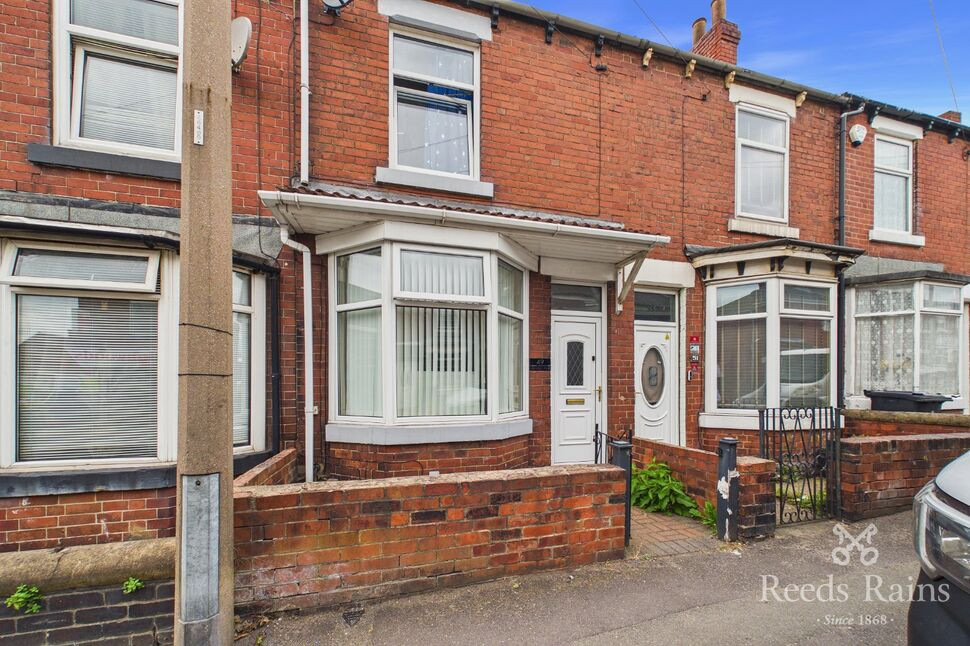
A well-presented two-bedroom terraced property situated in a convenient location close to local amenities and excellent commuter links.
Finished to a good standard throughout, the property offers spacious and well-maintained accommodation, making it an attractive option for a range of buyers. Available either with the current tenant in situ, providing an immediate rental income, or with vacant possession, the property is well suited to both investors and owner-occupiers.
The accommodation benefits from modern décor, a practical layout, and low-maintenance living, with strong appeal for both the rental and owner-occupier markets. Whether you're looking to expand a property portfolio or purchase a home for your own occupation, this property presents a versatile opportunity.
Lounge
12'3" x 12'0" (3.73m x 3.66m)
The lounge is fitted with a central heating radiator, a gas fire, a front facing door and a front facing PVCu double glazed door.
Hall
Stairs rise from the entrance hall to the landing.
Dining Room
12'12" x 11'9" (3.96m x 3.58m)
The dining room is fitted with a central heating radiator, a storage cupboard and a rear facing PVCu double glazed window.
Kitchen
10'4" x 6'9" (3.15m x 2.06m)
The kitchen is fitted with wall and base units with contrasting worksurfaces and tiled splashbacks, space for a cooker, plumbing, a sink and drainer, space for a fridge freezer and side facing PVCu double glazed window and door.
Landing
Stairs rising from the hall to the landing which provides access to the bedrooms and bathrooms.
Bedroom 1
12'12" x 12'0" (3.96m x 3.66m)
Bedroom one is fitted with a central heating radiator, loft access and a rear facing PVCu double glazed window.
Bedroom 2
12'1" x 12'0" (3.68m x 3.66m)
Bedroom two is fitted with a central heating radiator, a storage cupboard and a front facing PVCu double glazed window.
Bathroom
The bathroom is fitted with tiled splashbacks, a wc, a wash hand basin, a central heating radiator, corner bath, shower cubicle, bidet and rear and side facing PVCu double glazed windows.
Exterior
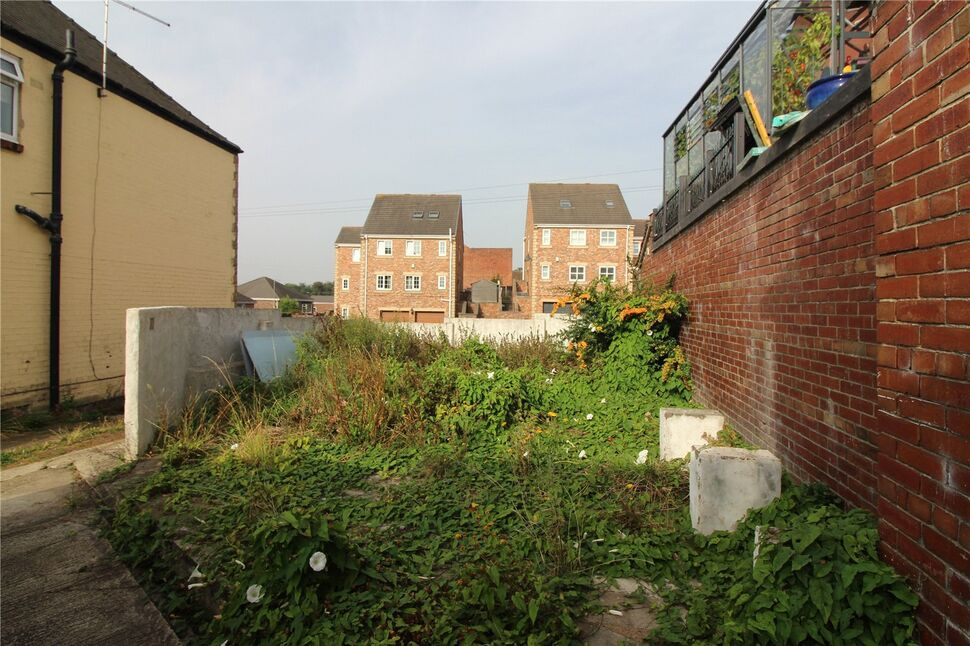
To the rear of the property is a low maintenance yard, an outbuilding for storage and rear gated access.
AGENT NOTES
To be able to purchase a property in the United Kingdom all agents have a legal requirement to conduct Identity checks on all customers involved in the transaction to fulfil their obligations under Anti Money Laundering regulations. We outsource this check to a third party and a charge will apply. Ask the branch for further details.
Read full description
Finished to a good standard throughout, the property offers spacious and well-maintained accommodation, making it an attractive option for a range of buyers. Available either with the current tenant in situ, providing an immediate rental income, or with vacant possession, the property is well suited to both investors and owner-occupiers.
The accommodation benefits from modern décor, a practical layout, and low-maintenance living, with strong appeal for both the rental and owner-occupier markets. Whether you're looking to expand a property portfolio or purchase a home for your own occupation, this property presents a versatile opportunity.
Lounge
12'3" x 12'0" (3.73m x 3.66m)
The lounge is fitted with a central heating radiator, a gas fire, a front facing door and a front facing PVCu double glazed door.
Hall
Stairs rise from the entrance hall to the landing.
Dining Room
12'12" x 11'9" (3.96m x 3.58m)
The dining room is fitted with a central heating radiator, a storage cupboard and a rear facing PVCu double glazed window.
Kitchen
10'4" x 6'9" (3.15m x 2.06m)
The kitchen is fitted with wall and base units with contrasting worksurfaces and tiled splashbacks, space for a cooker, plumbing, a sink and drainer, space for a fridge freezer and side facing PVCu double glazed window and door.
Landing
Stairs rising from the hall to the landing which provides access to the bedrooms and bathrooms.
Bedroom 1
12'12" x 12'0" (3.96m x 3.66m)
Bedroom one is fitted with a central heating radiator, loft access and a rear facing PVCu double glazed window.
Bedroom 2
12'1" x 12'0" (3.68m x 3.66m)
Bedroom two is fitted with a central heating radiator, a storage cupboard and a front facing PVCu double glazed window.
Bathroom
The bathroom is fitted with tiled splashbacks, a wc, a wash hand basin, a central heating radiator, corner bath, shower cubicle, bidet and rear and side facing PVCu double glazed windows.
Exterior
To the rear of the property is a low maintenance yard, an outbuilding for storage and rear gated access.
AGENT NOTES
To be able to purchase a property in the United Kingdom all agents have a legal requirement to conduct Identity checks on all customers involved in the transaction to fulfil their obligations under Anti Money Laundering regulations. We outsource this check to a third party and a charge will apply. Ask the branch for further details.
Read full description
What's it like to live here?
Nearby businesses open now
More properties nearby
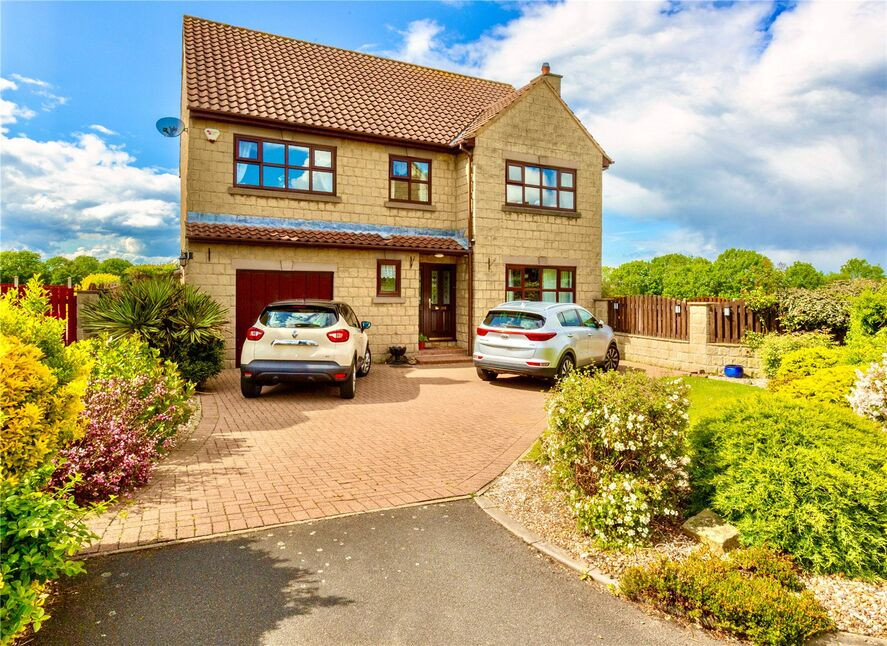
£495,000 Offers in the region of
Greenfield View, Adwick-upon-Dearne, South Yorkshire, S64
£60,000 Asking price
Comments (0)
Log in to like, comment or share to your feed.
Start the conversation about this listing.