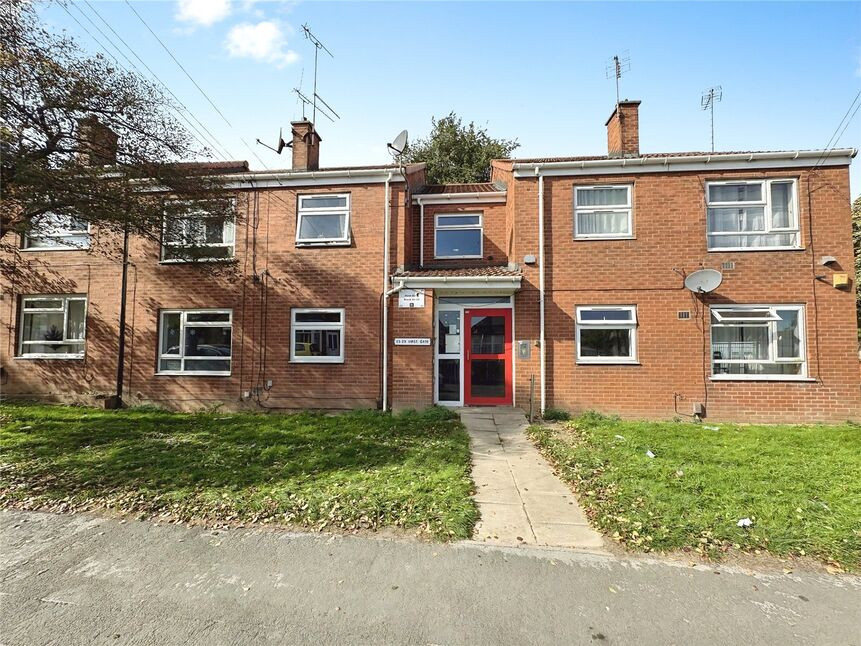
 Available
Photo 1 of 9
£625 pcm
Hirst Gate, Mexborough, South Yorkshire, S64
Hirst Gate, South Yorkshire, Mexborough, S64
- 🏠 Flat
- 📋 To let
- 🛏 2 beds
- 🛁 1 bath
- 👁 9 views
About this property
***AVAILABLE NOW***
To let – a neutrally decorated two bedroom ground floor flat in Mexborough, offering practical living space and handy access to local amenities.
Set in a low rise block with communal green space to the front, the flat has its own ground floor entrance and a straightforward layout. The main reception room is a good size with a central light fitting, neutral walls and dark wood effect flooring that continues through much of the property, giving a clean and consistent finish.
The separate kitchen has fitted wall and base units, tiled splashbacks and a window bringing in natural light, with space for freestanding appliances. The bathroom is tiled around the bath and features a white suite with shower over, WC and wash basin. Both bedrooms are neutrally finished and well suited as a double main bedroom and a generous single or home office.
Mexborough High Street is within easy reach, providing supermarkets, shops, cafés and takeaways, along with everyday services. Local green space includes nearby parks and riverside walks along the River Don and around Old Moor nature reserve, a short drive away.
Public transport links are convenient: Mexborough railway station is around 10–15 minutes’ walk, offering regular services to Sheffield and Doncaster, each typically around 20–25 minutes by train, making this a practical base for commuters. There are also local bus routes connecting surrounding towns and retail parks.
With an EPC rating of C and council tax band A, this flat offers an affordable, low maintenance home in a well connected South Yorkshire location.
*Holding and security deposits may apply ask in branch for details*
Entrance Hall
Grey Vinyl flooring
Kitchen
8'6" x 4'7" (2.58m x 1.39m)
Upper and lower white units with wooden counter tops, fitted with sink
Lounge
10'7" x 15'0" (3.23m x 4.58m)
Vinyl flooring, double glazed window overlooking the front
Bedroom 1
10'6" x 11'2" (3.19m x 3.41m)
Grey vinyl flooring, double glazed window overlooking the rear of the property
Bedroom 2
16'3" x 8'6" (4.96m x 2.60m)
Grey vinyl flooring
Bathroom
6'12" x 6'5" (2.13m x 1.95m)
Three piece suite including bath with overhead shower, WC, wash basin and heated towel rail
Exterior
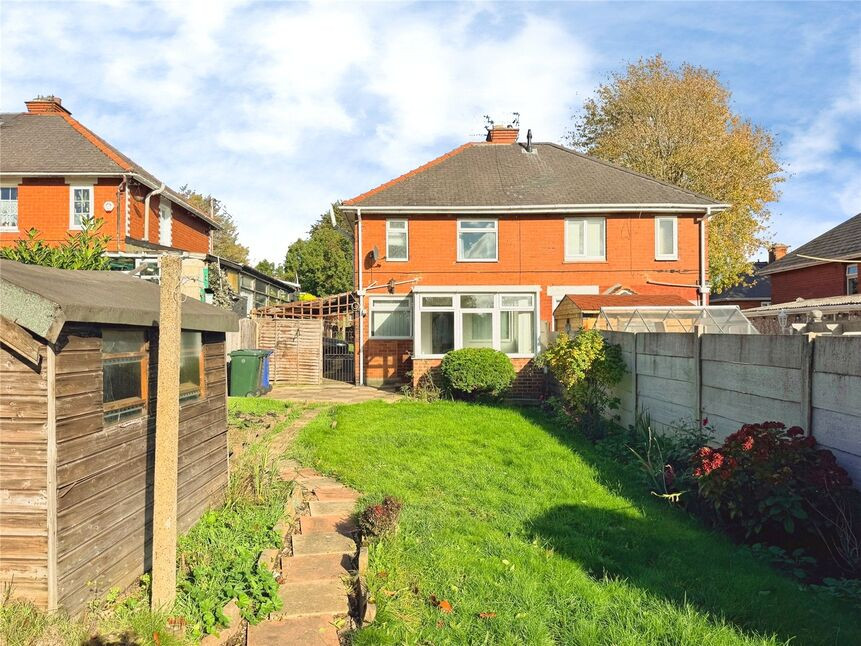
Rear shared gardens
Read full description
To let – a neutrally decorated two bedroom ground floor flat in Mexborough, offering practical living space and handy access to local amenities.
Set in a low rise block with communal green space to the front, the flat has its own ground floor entrance and a straightforward layout. The main reception room is a good size with a central light fitting, neutral walls and dark wood effect flooring that continues through much of the property, giving a clean and consistent finish.
The separate kitchen has fitted wall and base units, tiled splashbacks and a window bringing in natural light, with space for freestanding appliances. The bathroom is tiled around the bath and features a white suite with shower over, WC and wash basin. Both bedrooms are neutrally finished and well suited as a double main bedroom and a generous single or home office.
Mexborough High Street is within easy reach, providing supermarkets, shops, cafés and takeaways, along with everyday services. Local green space includes nearby parks and riverside walks along the River Don and around Old Moor nature reserve, a short drive away.
Public transport links are convenient: Mexborough railway station is around 10–15 minutes’ walk, offering regular services to Sheffield and Doncaster, each typically around 20–25 minutes by train, making this a practical base for commuters. There are also local bus routes connecting surrounding towns and retail parks.
With an EPC rating of C and council tax band A, this flat offers an affordable, low maintenance home in a well connected South Yorkshire location.
*Holding and security deposits may apply ask in branch for details*
Entrance Hall
Grey Vinyl flooring
Kitchen
8'6" x 4'7" (2.58m x 1.39m)
Upper and lower white units with wooden counter tops, fitted with sink
Lounge
10'7" x 15'0" (3.23m x 4.58m)
Vinyl flooring, double glazed window overlooking the front
Bedroom 1
10'6" x 11'2" (3.19m x 3.41m)
Grey vinyl flooring, double glazed window overlooking the rear of the property
Bedroom 2
16'3" x 8'6" (4.96m x 2.60m)
Grey vinyl flooring
Bathroom
6'12" x 6'5" (2.13m x 1.95m)
Three piece suite including bath with overhead shower, WC, wash basin and heated towel rail
Exterior
Rear shared gardens
Read full description
What's it like to live here?
Nearby businesses open now
More properties nearby
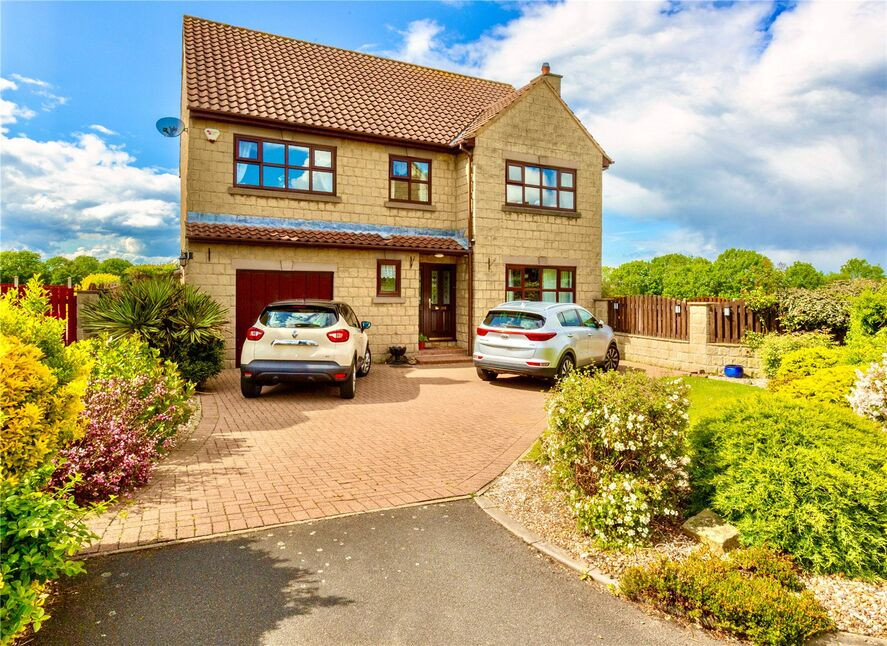
£495,000 Offers in the region of
Greenfield View, Adwick-upon-Dearne, South Yorkshire, S64
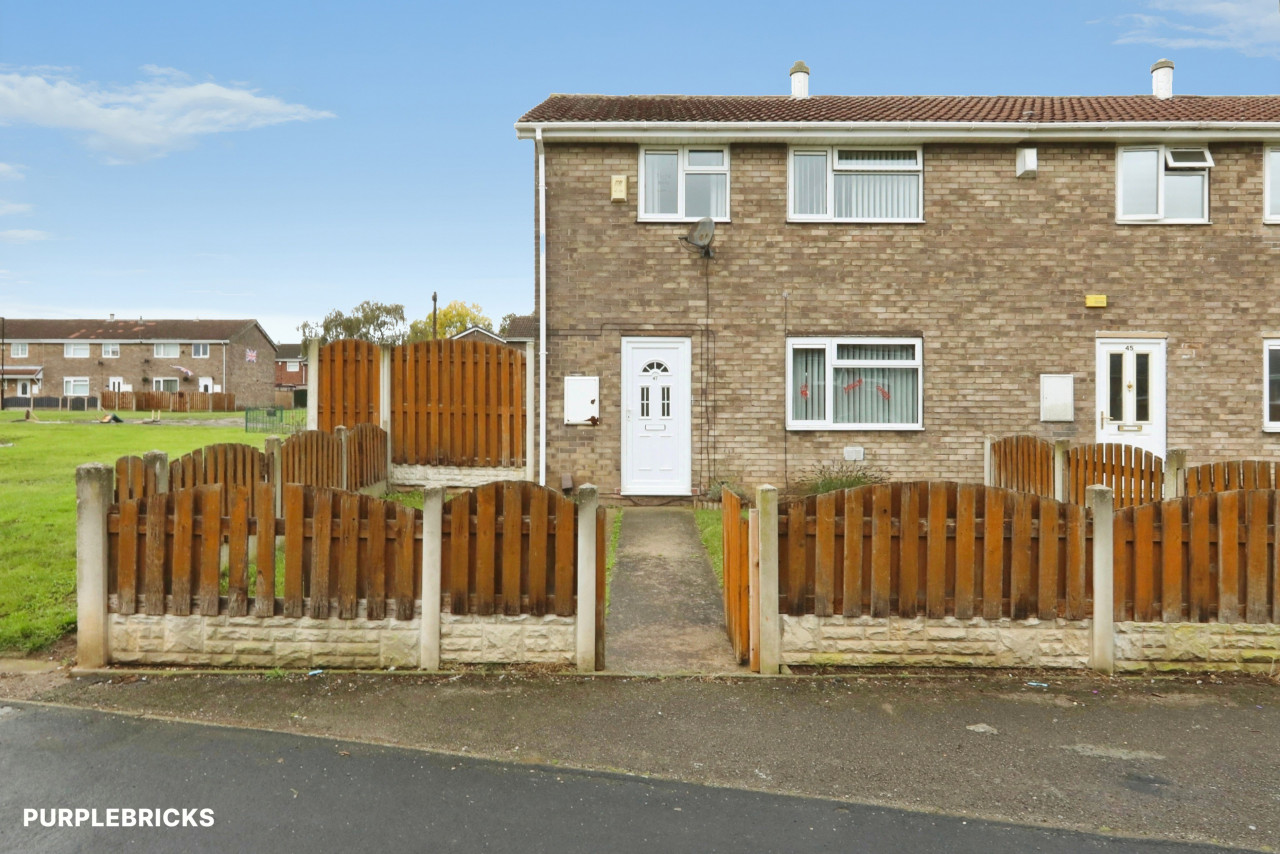
£95,000 Asking price
Highwoods Road, Mexborough, South Yorkshire, S64
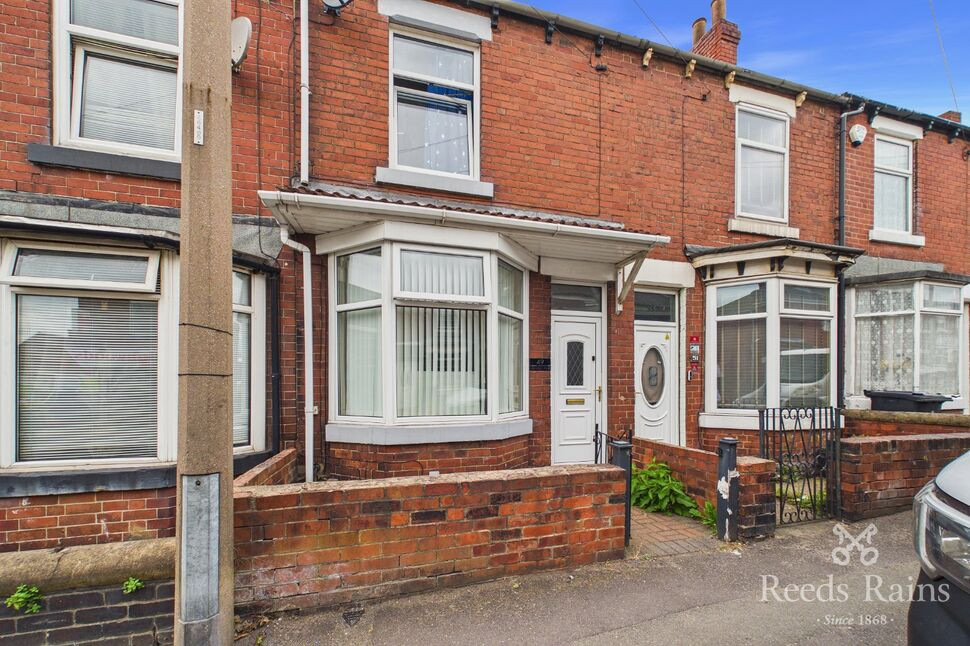
£125,000 Asking price
Comments (0)
Log in to like, comment or share to your feed.
Start the conversation about this listing.