 Available
Photo 1 of 18
£125,000 Asking price
Harthill Road, Conisbrough, South Yorkshire, DN12
Harthill Road, South Yorkshire, Conisbrough, DN12
- 🏠 House
- 📋 For sale
- 🛏 2 beds
- 🛁 1 bath
- 👁 7 views
About this property
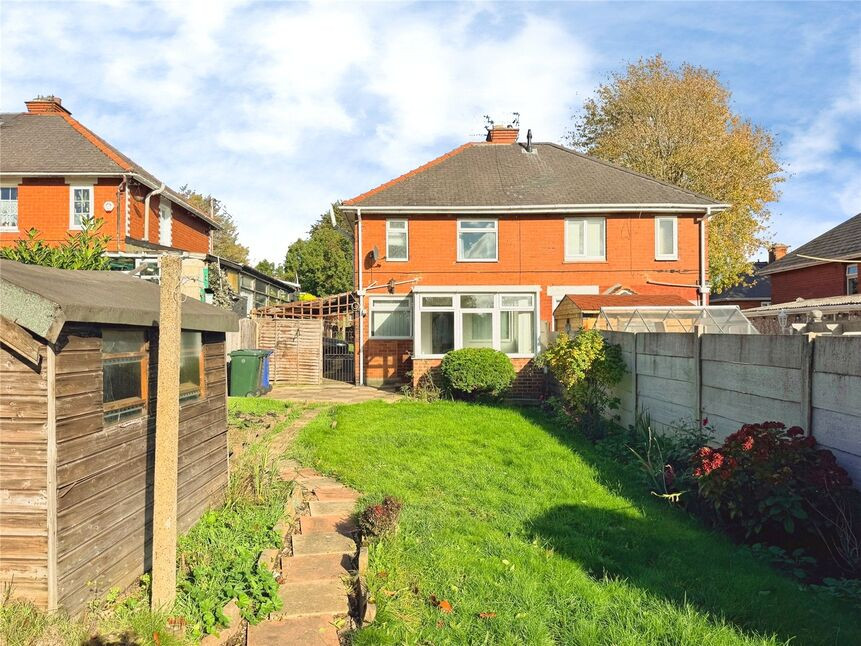
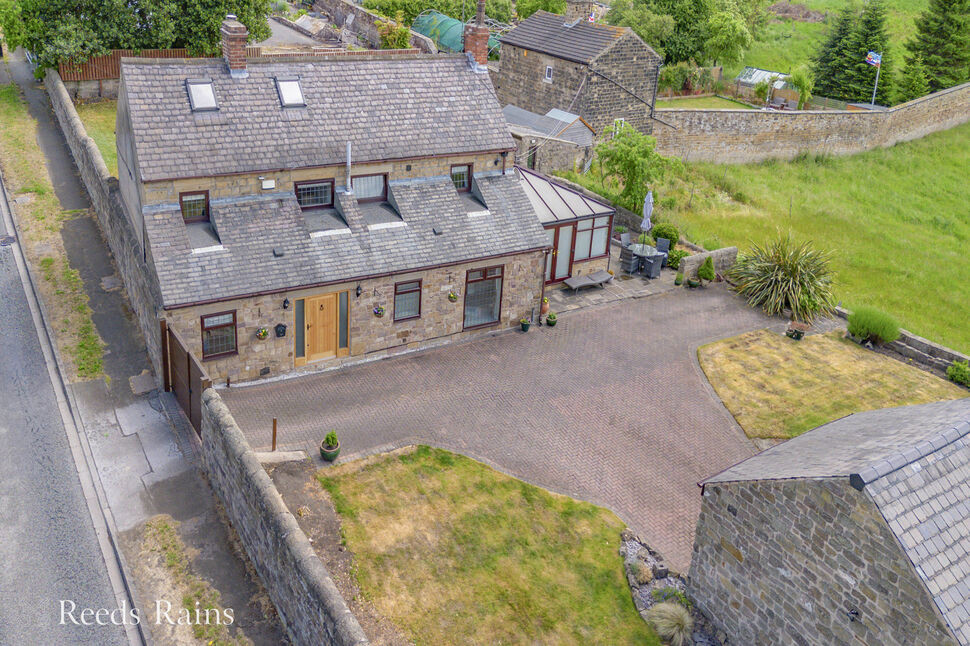
A two-bedroom semi-detached house for sale in Conisbrough, Doncaster, featuring an open-plan kitchen living room with a separate conservatory. two double bedrooms and a bathroom, a front garden with gated driveway parking, a generous rear garden and convenient access to local amenities, schools and rail links to Doncaster and Sheffield. A viewing is highly recommended. EPC Rating D
Entrance Hall
Welcoming entrance hallway, with stairs rising to the first floor landing.
Lounge
11'1" x 10'11" (3.38m x 3.33m)
A front facing lounge with an attractive open living flame gas fire with brass dog grate having wooden period style fire surround, marble style surround and hearth. Archway through to dining kitchen.
Kitchen Diner
14'6" x 9'10" (4.42m x 3.00m)
Spacious appointed kitchen with a good range of wall and base level units providing cupboard and drawer space, with an inset sink. Plumbing and space for a washing machine, a free standing cooker, fridge and freezer. Pantry style cupboard understairs. A uPVC external door opens into conservatory extension with window to side.
Conservatory
9'2" x 8'2" (2.79m x 2.49m)
A upvc double glazed and brick based conservatory extension, enjoying pleasant aspect over rear patio and nicely laid out rear gardens.
Landing
With doors off to two bedrooms and bathroom. Loft access and new carpet laid.
Bedroom 1
12'4" x 10'12" (3.76m x 3.35m)
A nicely decorated front facing main bedroom with fitted mirrored sliding door wardrobes to recess and new carpet laid.
Bedroom 2
9'11" x 8'10" (3.02m x 2.69m)
A rear facing double bedroom overlooking the rear garden, with a new carpet laid.
Bathroom
Tiled bathroom with a modern white. Panelled bath with modern electric shower wall mounted over and shower screen to side. A pedestal wash basin and low level flush w.c.
Outside
Outside: Fence enclosed front garden, being mainly laid to lawn, with driveway to side and a useful carport. A rear garden being mainly laid to lawn with patio area.
Tenure
Freehold
EPC Rating
D Rated
Read full description
Entrance Hall
Welcoming entrance hallway, with stairs rising to the first floor landing.
Lounge
11'1" x 10'11" (3.38m x 3.33m)
A front facing lounge with an attractive open living flame gas fire with brass dog grate having wooden period style fire surround, marble style surround and hearth. Archway through to dining kitchen.
Kitchen Diner
14'6" x 9'10" (4.42m x 3.00m)
Spacious appointed kitchen with a good range of wall and base level units providing cupboard and drawer space, with an inset sink. Plumbing and space for a washing machine, a free standing cooker, fridge and freezer. Pantry style cupboard understairs. A uPVC external door opens into conservatory extension with window to side.
Conservatory
9'2" x 8'2" (2.79m x 2.49m)
A upvc double glazed and brick based conservatory extension, enjoying pleasant aspect over rear patio and nicely laid out rear gardens.
Landing
With doors off to two bedrooms and bathroom. Loft access and new carpet laid.
Bedroom 1
12'4" x 10'12" (3.76m x 3.35m)
A nicely decorated front facing main bedroom with fitted mirrored sliding door wardrobes to recess and new carpet laid.
Bedroom 2
9'11" x 8'10" (3.02m x 2.69m)
A rear facing double bedroom overlooking the rear garden, with a new carpet laid.
Bathroom
Tiled bathroom with a modern white. Panelled bath with modern electric shower wall mounted over and shower screen to side. A pedestal wash basin and low level flush w.c.
Outside
Outside: Fence enclosed front garden, being mainly laid to lawn, with driveway to side and a useful carport. A rear garden being mainly laid to lawn with patio area.
Tenure
Freehold
EPC Rating
D Rated
Read full description
Comments (0)
Log in to like, comment or share to your feed.
Start the conversation about this listing.