 Available
Photo 1 of 22
£525,000 Guide price
Doncaster Road, Hooton Roberts, South Yorkshire, S65
Doncaster Road, South Yorkshire, Hooton Roberts, S65
- 🏠 House
- 📋 For sale
- 🛏 3 beds
- 🛁 2 baths
- 👁 9 views
About this property
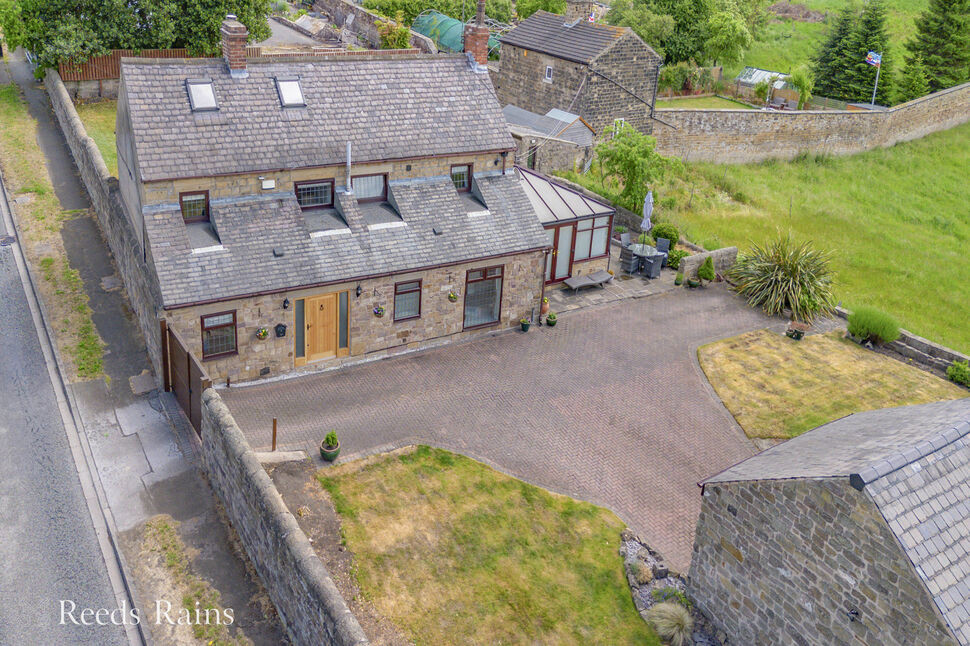
Looking for a home that blends timeless character with modern comfort? This beautiful three-bedroom stone-built farmhouse offers exactly that – set in picturesque grounds with stunning field views, it’s a truly rare find.
Bursting with original features and finished to an excellent standard, this property combines rustic charm with elegant, contemporary living. Exposed beams, stonework, and warm finishes create a welcoming atmosphere throughout, with spacious living areas and a thoughtfully designed layout.
Outside, the home is surrounded by peaceful countryside, with expansive gardens perfect for relaxation or entertaining. There’s plenty of off-road parking, plus a detached garage—ideal for storage, hobbies, or even future development (STP). Whether you’re enjoying the views or exploring the grounds, this home delivers a true rural lifestyle.
Opportunities like this don’t come often. Contact us today to arrange your private viewing and experience the charm and quality of this stunning farmhouse for yourself.
Entrance Hall
A front facing solid oak door leads into the hallway which is laid with Amtico oak effect flooring.
Utility Room
The utility room is fitted with wall and base units with plumbing and a front facing window.
Downstairs Toilet
The downstairs toilet is fitted with a wc, wash hand basin, heated towel rail and a front facing window.
Kitchen / Diner
22'7" x 15'1" (6.88m x 4.60m)
The kitchen is fitted with wall and base units with contrasting work surfaces and tiled splashbacks, a Baumatic stainless steel range cooker and hood, a fitted dish washer, a Hisense stainless steel American style fridge freezer, a sink and drainer, plumbing, central heating radiators, rear facing window, Velux and a rock composite rear facing door.
Lounge
17'9" x 16'0" (5.40m x 4.88m)
The lounge is fitted with central heating radiators, an Inglenook gas fireplace, rear facing window and stairs rising to the second floor.
TV Room
14'0" x 6'9" (4.27m x 2.06m)
The TV room is fitted with a front facing PVCu double glazed window.
Dining Room
14'8" x 10'6" (4.47m x 3.20m)
The dining room is fitted with a central heating radiator, a wood burning fire and side facing French doors.
Conservatory
19'2" x 14'12" (5.84m x 4.57m)
The conservatory is fitted with a central heating radiator front rear and side facing windows and front facing French doors.
Landing
Stairs rise from the lounge to the landing which is fitted with stairs rising to the second floor and a rear facing window.
Bedroom 1
14'9" x 10'2" (4.50m x 3.10m)
The master bedroom has fitted wardrobes, a central heating radiator and front facing window.
Bedroom 2
9'7" x 9'1" (2.92m x 2.77m)
The second bedroom has fitted wardrobes and is fitted with a central heating radiator and a front facing window.
Bedroom 3
3.5m x 10
The third bedroom has fitted wardrobes, a central heating radiator and a front facing window.
Bathroom
The family bathroom is fully tiled and is fitted with a wash hand basin, a wc, bath, shower cubicle, chrome heated towel rail and a front facing window.
Shower Room
The shower room is fully tiled and fitted with a large shower cubicle and a rear facing window.
Attic Room
26'1" x 8'10" (7.95m x 2.70m)
The attic room provides an excellent space which is very versatile and provides scope for another bedroom and ensuite.
Garage
The garage is large and fitted with power and lighting provides excellent storage over two floors and vehicle door access.
Exterior
The property is access through vehicle gates which lead into a large courtyard with a large driveway, stone flagged patio area, lawn and superb field views. To the rear of the property is a large sprawling lawn, stone flagged patio and superb field views. The property is secured by a stone wall perimeter.
AGENT NOTES
To be able to purchase a property in the United Kingdom all agents have a legal requirement to conduct Identity checks on all customers involved in the transaction to fulfil their obligations under Anti Money Laundering regulations. We outsource this check to a third party and a charge will apply. Ask the branch for further details.
Read full description
Bursting with original features and finished to an excellent standard, this property combines rustic charm with elegant, contemporary living. Exposed beams, stonework, and warm finishes create a welcoming atmosphere throughout, with spacious living areas and a thoughtfully designed layout.
Outside, the home is surrounded by peaceful countryside, with expansive gardens perfect for relaxation or entertaining. There’s plenty of off-road parking, plus a detached garage—ideal for storage, hobbies, or even future development (STP). Whether you’re enjoying the views or exploring the grounds, this home delivers a true rural lifestyle.
Opportunities like this don’t come often. Contact us today to arrange your private viewing and experience the charm and quality of this stunning farmhouse for yourself.
Entrance Hall
A front facing solid oak door leads into the hallway which is laid with Amtico oak effect flooring.
Utility Room
The utility room is fitted with wall and base units with plumbing and a front facing window.
Downstairs Toilet
The downstairs toilet is fitted with a wc, wash hand basin, heated towel rail and a front facing window.
Kitchen / Diner
22'7" x 15'1" (6.88m x 4.60m)
The kitchen is fitted with wall and base units with contrasting work surfaces and tiled splashbacks, a Baumatic stainless steel range cooker and hood, a fitted dish washer, a Hisense stainless steel American style fridge freezer, a sink and drainer, plumbing, central heating radiators, rear facing window, Velux and a rock composite rear facing door.
Lounge
17'9" x 16'0" (5.40m x 4.88m)
The lounge is fitted with central heating radiators, an Inglenook gas fireplace, rear facing window and stairs rising to the second floor.
TV Room
14'0" x 6'9" (4.27m x 2.06m)
The TV room is fitted with a front facing PVCu double glazed window.
Dining Room
14'8" x 10'6" (4.47m x 3.20m)
The dining room is fitted with a central heating radiator, a wood burning fire and side facing French doors.
Conservatory
19'2" x 14'12" (5.84m x 4.57m)
The conservatory is fitted with a central heating radiator front rear and side facing windows and front facing French doors.
Landing
Stairs rise from the lounge to the landing which is fitted with stairs rising to the second floor and a rear facing window.
Bedroom 1
14'9" x 10'2" (4.50m x 3.10m)
The master bedroom has fitted wardrobes, a central heating radiator and front facing window.
Bedroom 2
9'7" x 9'1" (2.92m x 2.77m)
The second bedroom has fitted wardrobes and is fitted with a central heating radiator and a front facing window.
Bedroom 3
3.5m x 10
The third bedroom has fitted wardrobes, a central heating radiator and a front facing window.
Bathroom
The family bathroom is fully tiled and is fitted with a wash hand basin, a wc, bath, shower cubicle, chrome heated towel rail and a front facing window.
Shower Room
The shower room is fully tiled and fitted with a large shower cubicle and a rear facing window.
Attic Room
26'1" x 8'10" (7.95m x 2.70m)
The attic room provides an excellent space which is very versatile and provides scope for another bedroom and ensuite.
Garage
The garage is large and fitted with power and lighting provides excellent storage over two floors and vehicle door access.
Exterior
The property is access through vehicle gates which lead into a large courtyard with a large driveway, stone flagged patio area, lawn and superb field views. To the rear of the property is a large sprawling lawn, stone flagged patio and superb field views. The property is secured by a stone wall perimeter.
AGENT NOTES
To be able to purchase a property in the United Kingdom all agents have a legal requirement to conduct Identity checks on all customers involved in the transaction to fulfil their obligations under Anti Money Laundering regulations. We outsource this check to a third party and a charge will apply. Ask the branch for further details.
Read full description
More properties nearby
£125,000 Asking price
Harthill Road, Conisbrough, South Yorkshire, DN12
£300,000 Guide price
Comments (0)
Log in to like, comment or share to your feed.
Start the conversation about this listing.