 Available
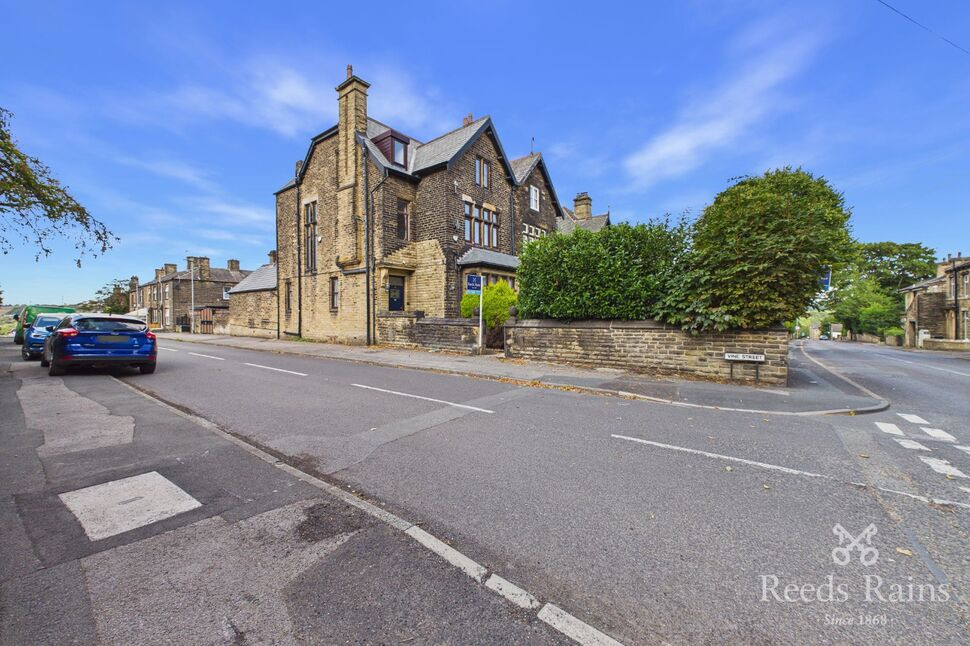
Photo 1 of 15
£170,000 Asking price
Hill Street, Cleckheaton, West Yorkshire, BD19
Hill Street, West Yorkshire, Cleckheaton, BD19
- 🏠 House
- 📋 For sale
- 🛏 3 beds
- 🛁 1 bath
- 👁 10 views
About this property
This three-bedroom semi-detached property is situated within a popular residential area, conveniently positioned for a range of highly regarded schools, the town centre and excellent motorway links. The town centre provides a fantastic selection of amenities including shops, restaurants, bars, the library and bus station, whilst the excellent transport network makes this an ideal location for commuters travelling towards Leeds, Bradford and further afield.
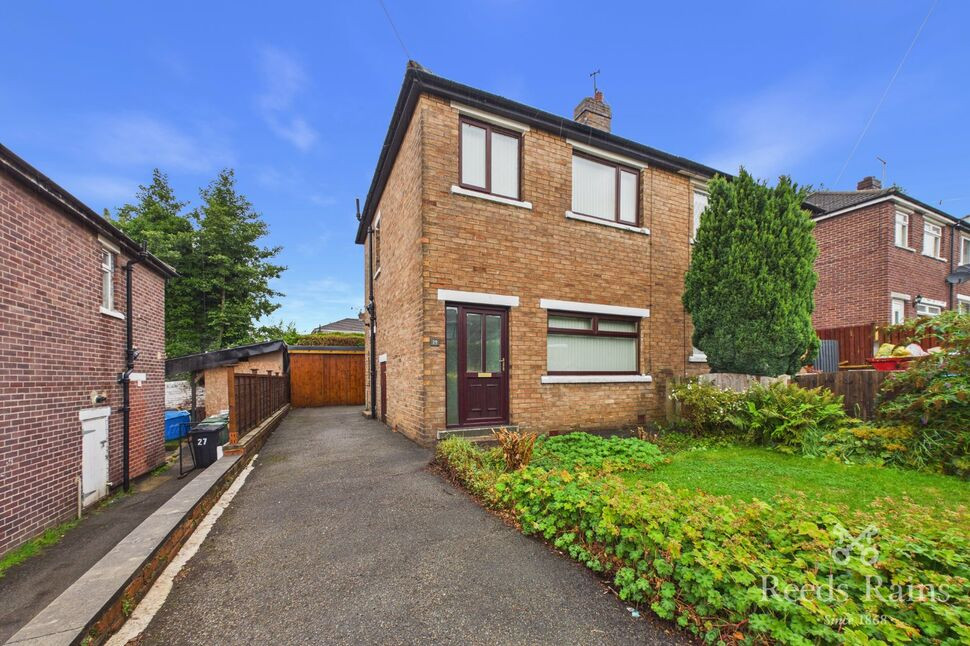
The property is in need of renovation and modernisation, but this is reflected in the asking price and provides an exceptional opportunity for someone looking to create a home to their own taste and specification. Offering spacious accommodation, three bedrooms, gardens, driveway and a detached garage with a recently replaced garage roof, there is plenty of potential to create a fantastic family home. Equally suited to first-time buyers looking for a project or investors seeking an opportunity, the property is offered for sale with NO CHAIN. Call now to arrange your viewing and appreciate the potential on offer.
Entrance Hall
A welcoming entrance hall with UPVC entrance door, central heating radiator and access to the principal living accommodation and staircase leading to the first floor.
Living Room / Diner
A particularly generous open-plan living and dining space measuring over 21 feet in length, providing excellent flexibility for both comfortable living and entertaining. The living room benefits from a UPVC double-glazed window to the front, central heating radiator and fireplace, whilst a further UPVC double-glazed window to the rear provides a lovely dual-aspect feel and views across the gardens. The dining area has a further central heating radiator and provides ample space for a good-sized dining table and chairs.
Kitchen
The kitchen is currently in need of renovation but offers excellent potential to create a modern and practical space. There are existing wall and base units with worktop surfaces above, space for appliances and plumbing for a washing machine. A UPVC double-glazed window overlooks the rear garden.
Landing
The first-floor landing provides access to all three bedrooms and the house bathroom. UPVC double-glazed window to the side aspect and loft hatch.
Master Bedroom
A good-sized double bedroom with built-in wardrobes providing useful storage, UPVC double-glazed window overlooking the rear and central heating radiator.
Bedroom 2
A further generous double bedroom with built-in wardrobes, UPVC double-glazed window to the front aspect and central heating radiator.
Bedroom 3
A well-proportioned third bedroom with UPVC double-glazed window to the front aspect and central heating radiator.
Bathroom
The bathroom is fitted with a three-piece white suite comprising panelled bath, wash hand basin and WC. The room has tiled surrounds and a UPVC double-glazed window to the rear.
External
To the front is a driveway providing parking and leading directly to the detached garage. The front garden is predominantly lawned with established shrub and flower beds, creating a pleasant approach to the property.To the rear is a low-maintenance garden with a patio area, ideal for outdoor dining, entertaining and seating. The garden is enclosed by a combination of hedge and fence boundaries, providing a good degree of privacy.The detached garage offers excellent additional storage and benefits from a recently fitted new roof, providing a useful asset for the new owner.
Agent Note
Agent Note - To be able to purchase a property in the United Kingdom all agents have a legal requirement to conduct identity checks on all customers involved in the transaction to fulfil their obligations under anti-money laundering regulations. We outsource this check to a third-party and a charge will apply. Ask the branch for further details.
Read full description
The property is in need of renovation and modernisation, but this is reflected in the asking price and provides an exceptional opportunity for someone looking to create a home to their own taste and specification. Offering spacious accommodation, three bedrooms, gardens, driveway and a detached garage with a recently replaced garage roof, there is plenty of potential to create a fantastic family home. Equally suited to first-time buyers looking for a project or investors seeking an opportunity, the property is offered for sale with NO CHAIN. Call now to arrange your viewing and appreciate the potential on offer.
Entrance Hall
A welcoming entrance hall with UPVC entrance door, central heating radiator and access to the principal living accommodation and staircase leading to the first floor.
Living Room / Diner
A particularly generous open-plan living and dining space measuring over 21 feet in length, providing excellent flexibility for both comfortable living and entertaining. The living room benefits from a UPVC double-glazed window to the front, central heating radiator and fireplace, whilst a further UPVC double-glazed window to the rear provides a lovely dual-aspect feel and views across the gardens. The dining area has a further central heating radiator and provides ample space for a good-sized dining table and chairs.
Kitchen
The kitchen is currently in need of renovation but offers excellent potential to create a modern and practical space. There are existing wall and base units with worktop surfaces above, space for appliances and plumbing for a washing machine. A UPVC double-glazed window overlooks the rear garden.
Landing
The first-floor landing provides access to all three bedrooms and the house bathroom. UPVC double-glazed window to the side aspect and loft hatch.
Master Bedroom
A good-sized double bedroom with built-in wardrobes providing useful storage, UPVC double-glazed window overlooking the rear and central heating radiator.
Bedroom 2
A further generous double bedroom with built-in wardrobes, UPVC double-glazed window to the front aspect and central heating radiator.
Bedroom 3
A well-proportioned third bedroom with UPVC double-glazed window to the front aspect and central heating radiator.
Bathroom
The bathroom is fitted with a three-piece white suite comprising panelled bath, wash hand basin and WC. The room has tiled surrounds and a UPVC double-glazed window to the rear.
External
To the front is a driveway providing parking and leading directly to the detached garage. The front garden is predominantly lawned with established shrub and flower beds, creating a pleasant approach to the property.To the rear is a low-maintenance garden with a patio area, ideal for outdoor dining, entertaining and seating. The garden is enclosed by a combination of hedge and fence boundaries, providing a good degree of privacy.The detached garage offers excellent additional storage and benefits from a recently fitted new roof, providing a useful asset for the new owner.
Agent Note
Agent Note - To be able to purchase a property in the United Kingdom all agents have a legal requirement to conduct identity checks on all customers involved in the transaction to fulfil their obligations under anti-money laundering regulations. We outsource this check to a third-party and a charge will apply. Ask the branch for further details.
Read full description
What's it like to live here?
Nearby businesses open now
More properties nearby
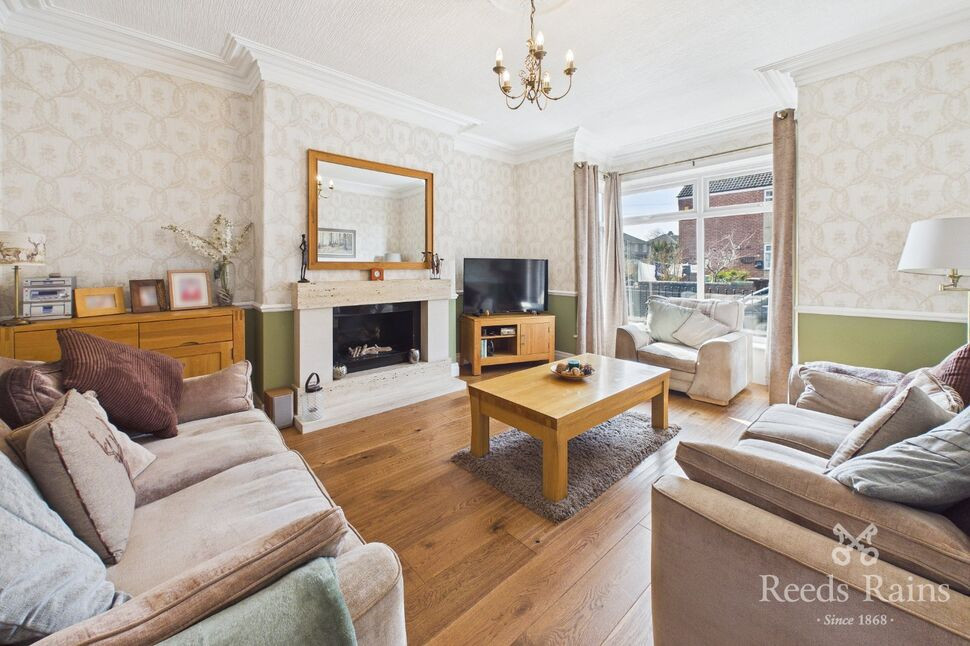
£260,000 Guide price
Grange Road, Cleckheaton, West Yorkshire, BD19
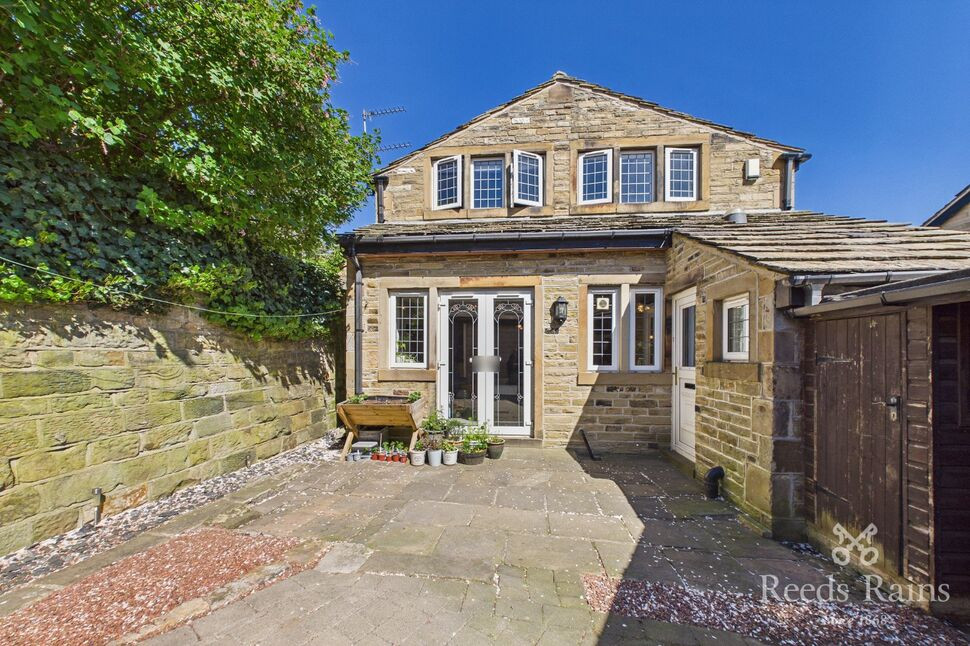
£230,000 Asking price
Butts Yard, Cleckheaton, West Yorkshire, BD19
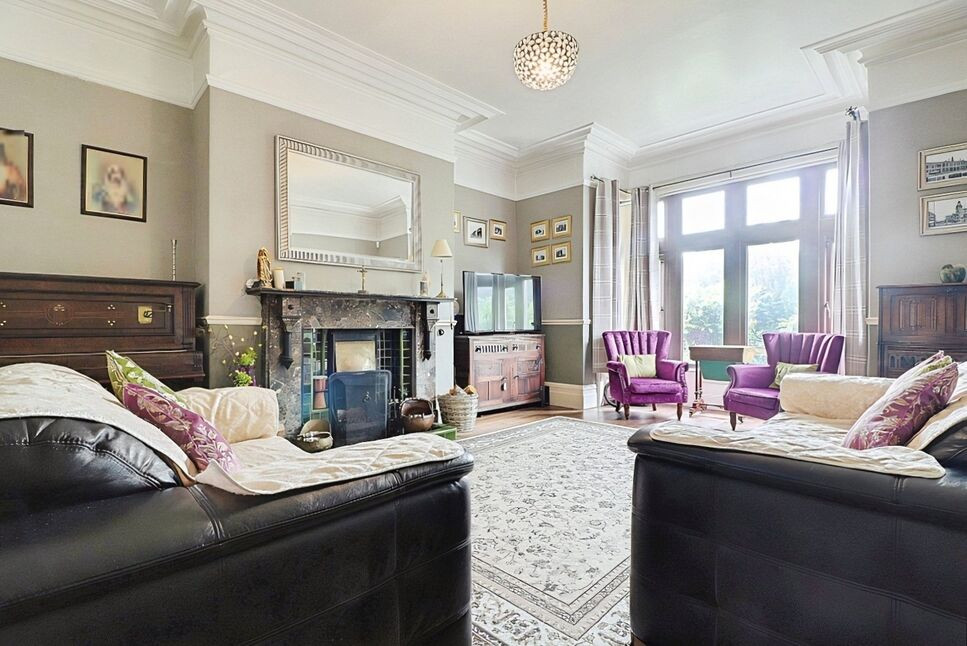
£450,000 Offers in the region of
Comments (0)
Log in to like, comment or share to your feed.
Start the conversation about this listing.