 Available
Photo 1 of 21
£230,000 Asking price
Butts Yard, Cleckheaton, West Yorkshire, BD19
Butts Yard, West Yorkshire, Cleckheaton, BD19
- 🏠 House
- 📋 For sale
- 🛏 2 beds
- 🛁 2 baths
- 👁 11 views
About this property
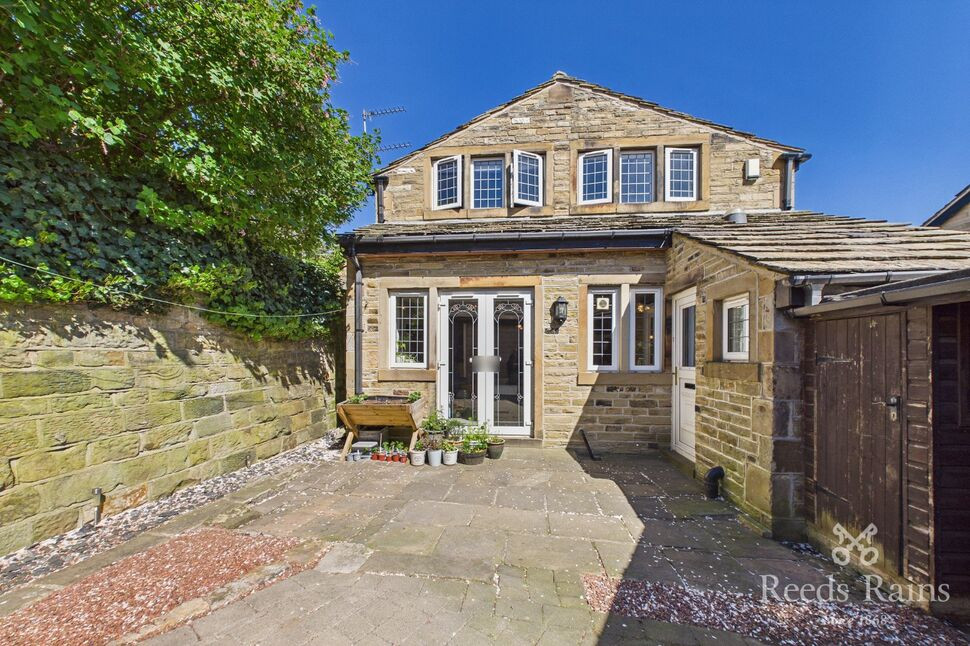
For sale is this charming two-bedroom stone cottage, offering a unique blend of character and modern living, ideally positioned within a quiet cul-de-sac in the highly sought-after area of Cleckheaton. The property benefits from excellent access to local amenities including shops, restaurants, well-regarded schools and convenient motorway links, whilst also being within walking distance of the town centre and nearby countryside walks such as the Spen Valley Greenway. Internally, the home is deceptively spacious and thoughtfully designed, featuring an inviting entrance hall with cloakroom WC, a sleek and contemporary kitchen diner with integrated appliances and an elevated area ideal for a snug, home office or playroom. The lounge provides a cosy yet stylish retreat with a feature open chimney breast, bespoke built-in bookcase and French doors opening out onto the courtyard. To the first floor are two well-proportioned double bedrooms, both enjoying charming mullioned windows, exposed beams and fitted wardrobes, alongside a modern and stylish shower room. Externally, the property offers far more than first meets the eye, with a private paved courtyard providing parking or outdoor seating space, a detached garage with power and lighting, a useful utility room, and a separate enclosed cottage garden with established flower beds and a UPVC garden room offering excellent potential as a home office or relaxing retreat (subject to improvement). Early viewing is highly recommended to fully appreciate all that this unique home has to offer. Call now to arrange your viewing.
Entrance Hall
Accessed via a UPVC front entrance door, the welcoming hallway features built-in storage, a wall-mounted combination boiler and attractive décor, with doors leading to the main living areas and cloakroom WC.
Cloakroom WC
Modern and stylish, fitted with a white low-level WC and wash hand basin set within a contemporary vanity unit, complemented by tasteful tiling, and a central heating radiator.
Living Kitchen Diner
A fantastic open-plan space fitted with a range of sleek wall and base units, incorporating integrated appliances including a dishwasher, double oven, hob with extractor over, and space for a fridge freezer. The room offers ample space for dining and entertaining, with an additional elevated area ideal for a snug, home office or playroom. Finished with attractive flooring, a UPVC window to the front aspect and a charming internal stained glass window adding character.
Lounge
A deceptively spacious and inviting room featuring UPVC French doors opening onto the courtyard, creating a seamless indoor-outdoor feel. The focal point is the open chimney breast, complemented by a bespoke built-in bookcase forming a cosy reading nook. Additional features include a modern upright radiator and access to useful storage.
First Floor Landing
A charming landing space with built-in storage cupboards and display shelving, enhanced by a vaulted ceiling and Velux window allowing plenty of natural light.
Bedroom 1
A spacious double bedroom featuring traditional stone mullioned UPVC windows with leaded glass to the front aspect, exposed beams, built-in wardrobes and a feature internal stained glass window. Finished with a central heating radiator.
Bedroom 2
A further well-proportioned double bedroom with built-in sliding mirrored wardrobes, exposed beams, and mullioned UPVC windows overlooking the courtyard. Also benefits from a central heating radiator.
Shower Room
A contemporary and stylish shower room fitted with a walk-in glazed shower enclosure with rainfall showerhead, modern vanity unit with wash hand basin, and low-level WC. Finished with quality tiling, spotlights, chrome ladder radiator and a Velux window providing natural light.
External
The property is approached via an attractive cobbled driveway leading into a private paved courtyard, enclosed with double gates and offering both parking and outdoor seating space. There is access to a useful utility room located to the rear of the garage. The detached stone garage benefits from an electric up-and-over door, power and lighting. To the opposite side is a charming enclosed cottage garden with established flower beds and a UPVC garden room, offering excellent potential as a home office or relaxing garden retreat, subject to some improvement.
Agent Note
To be able to purchase a property in the United Kingdom all agents have a legal requirement to conduct Identity checks on all customers involved in the transaction to fulfil their obligations under Anti Money Laundering regulations. We outsource this check to a third party and a charge will apply. Ask the branch for further details.
Read full description
Entrance Hall
Accessed via a UPVC front entrance door, the welcoming hallway features built-in storage, a wall-mounted combination boiler and attractive décor, with doors leading to the main living areas and cloakroom WC.
Cloakroom WC
Modern and stylish, fitted with a white low-level WC and wash hand basin set within a contemporary vanity unit, complemented by tasteful tiling, and a central heating radiator.
Living Kitchen Diner
A fantastic open-plan space fitted with a range of sleek wall and base units, incorporating integrated appliances including a dishwasher, double oven, hob with extractor over, and space for a fridge freezer. The room offers ample space for dining and entertaining, with an additional elevated area ideal for a snug, home office or playroom. Finished with attractive flooring, a UPVC window to the front aspect and a charming internal stained glass window adding character.
Lounge
A deceptively spacious and inviting room featuring UPVC French doors opening onto the courtyard, creating a seamless indoor-outdoor feel. The focal point is the open chimney breast, complemented by a bespoke built-in bookcase forming a cosy reading nook. Additional features include a modern upright radiator and access to useful storage.
First Floor Landing
A charming landing space with built-in storage cupboards and display shelving, enhanced by a vaulted ceiling and Velux window allowing plenty of natural light.
Bedroom 1
A spacious double bedroom featuring traditional stone mullioned UPVC windows with leaded glass to the front aspect, exposed beams, built-in wardrobes and a feature internal stained glass window. Finished with a central heating radiator.
Bedroom 2
A further well-proportioned double bedroom with built-in sliding mirrored wardrobes, exposed beams, and mullioned UPVC windows overlooking the courtyard. Also benefits from a central heating radiator.
Shower Room
A contemporary and stylish shower room fitted with a walk-in glazed shower enclosure with rainfall showerhead, modern vanity unit with wash hand basin, and low-level WC. Finished with quality tiling, spotlights, chrome ladder radiator and a Velux window providing natural light.
External
The property is approached via an attractive cobbled driveway leading into a private paved courtyard, enclosed with double gates and offering both parking and outdoor seating space. There is access to a useful utility room located to the rear of the garage. The detached stone garage benefits from an electric up-and-over door, power and lighting. To the opposite side is a charming enclosed cottage garden with established flower beds and a UPVC garden room, offering excellent potential as a home office or relaxing garden retreat, subject to some improvement.
Agent Note
To be able to purchase a property in the United Kingdom all agents have a legal requirement to conduct Identity checks on all customers involved in the transaction to fulfil their obligations under Anti Money Laundering regulations. We outsource this check to a third party and a charge will apply. Ask the branch for further details.
Read full description
What's it like to live here?
Nearby businesses open now
More properties nearby
£170,000 Asking price
Hill Street, Cleckheaton, West Yorkshire, BD19
£120,000 Asking price
Whitcliffe Road, Cleckheaton, West Yorkshire, BD19
£450,000 Offers in the region of
Whitcliffe Road, Cleckheaton, West Yorkshire, BD19
£375,000 Guide price
Comments (0)
Log in to like, comment or share to your feed.
Start the conversation about this listing.