 Available
Photo 1 of 27
£375,000 Guide price
Quaker Lane, Cleckheaton, West Yorkshire, BD19
Quaker Lane, West Yorkshire, Cleckheaton, BD19
- 🏠 House
- 📋 For sale
- 🛏 4 beds
- 🛁 3 baths
- 👁 10 views
About this property
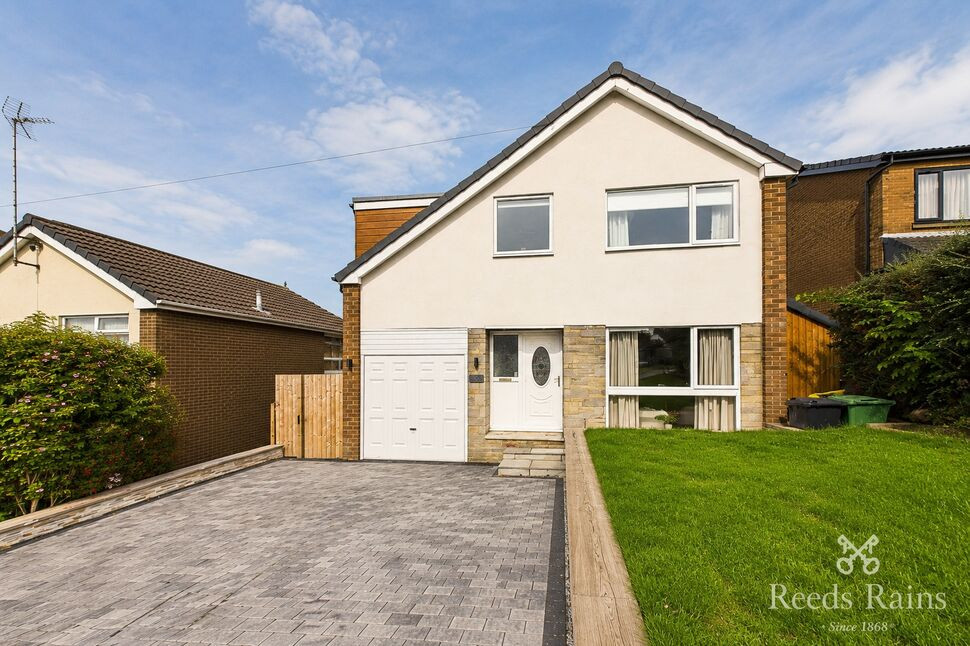
*** GUIDE PRICE £375,000 - £400,000 *** Situated within a sought-after area, this beautifully presented detached home has been transformed by the current owners, who have undertaken extensive work including a new roof and external improvements, creating an exceptionally well-maintained home which is ready for its new owners to simply move in and enjoy. The accommodation has been thoughtfully planned and reconfigured with modern family living in mind, with the heart of the home being the stunning open plan kitchen diner and additional seating area, measuring over 26ft in length. The beautifully fitted kitchen incorporates a breakfast bar and a range of integrated appliances, flowing through to a spacious dining area and further seating area with French doors opening out onto the rear garden, creating a wonderful indoor and outdoor feel. Glazed doors open through to the beautifully presented living room, allowing the room to be closed off to create a cosy retreat or opened up to provide one large entertaining space. A further excellent addition is the conversion of part of the garage into a playroom, whilst retaining useful storage to the front. To the first floor are four well-proportioned bedrooms, all enjoying pleasant outlooks, together with a spacious modern family bathroom and a generous contemporary en-suite to the principal bedroom. The rear garden has been fully landscaped and offers a raised patio and seating area together with an artificial lawn, ideal for children and ease of maintenance, whilst to the front is a recently completed double-width block-paved driveway providing ample off-road parking, together with a lawned garden. There is also a useful timber-built covered storage area to the side with a tiled roof. The location is fantastic, with a great range of local amenities, schools and public transport links nearby, together with easy access to the motorway network for those wishing to commute. For those who enjoy outdoor pursuits, the property is within a short walk of the Greenway, ideal for walking and cycling, with further countryside walks also close by. Call now to arrange your viewing.
Entrance Hall
A welcoming, bright and spacious entrance hall creating a stylish first impression, featuring attractive wall panelling, a traditional-style column radiator and spotlights to the ceiling.
Downstairs WC
Fitted with a contemporary white WC and wash hand basin with vanity storage, complemented by modern tiling.
Living Room
A beautifully presented and tastefully decorated reception room with neutral décor and plush carpeting. A contemporary electric feature fire with remote control creates an attractive focal point, with built-in storage cupboards to either side. Full-length windows overlook the front garden, allowing plenty of natural light into the room. Glazed double doors open through to the open plan kitchen diner, allowing the room to be closed off for a cosy and relaxing space or opened up to create a larger entertaining area.
Kitchen Diner
An absolutely stunning open plan kitchen, dining and living space measuring in excess of 26ft in length, creating a fantastic area for modern family living and entertaining. The beautifully fitted contemporary kitchen incorporates a range of wall and base units with granite work surfaces and breakfast bar area, together with a one and a half bowl black inset sink. Integrated appliances include a Bosch oven, Bosch microwave, five-burner gas hob with floating chimney-style extractor above, fridge freezer, washing machine and dishwasher. UPVC double-glazed window, spotlights to the ceiling, UPVC door providing access to the side of the property and internal door leading through to the playroom.The kitchen opens through to a spacious dining area with UPVC double-glazed window overlooking the rear garden, traditional-style column radiator and ample space for a dining table and chairs. This flows through to a further seating area with UPVC French doors opening directly out onto the patio and rear garden, creating a wonderful connection between the indoor and outdoor space.
Playroom
Formerly part of the garage and converted to create a fantastic additional reception room, ideal for use as a playroom or family room. Featuring a media wall with built-in storage and ample space for furniture. A door leads through to the remaining front section of the garage, which provides useful storage.
Landing
Continuing the attractive wall panelling from the entrance hall, with loft access.
Principal Bedroom
A beautifully presented and tastefully decorated principal bedroom, creating a wonderful oasis of calm. UPVC double-glazed window to the front aspect enjoying a pleasant outlook, central heating radiator and door providing access to the en-suite.
En-Suite
A generous and contemporary en-suite fitted with a wash hand basin and WC. Walk-in shower enclosure with mixer shower and rainfall shower head, tiled flooring, splashback tiling and partly tiled walls. Illuminated mirror, extractor fan and UPVC double-glazed window to the front aspect.
Bedroom 2
A further well-proportioned double bedroom with UPVC double-glazed window enjoying pleasant views and central heating radiator.
Bedroom 3
A further double bedroom with feature panelled walls, UPVC double-glazed window to the side aspect enjoying glimpses of the surrounding views and central heating radiator.
Bedroom 4
Another well-proportioned bedroom with UPVC double-glazed windows to the rear and side aspects, allowing plenty of natural light and enjoying views from both windows. Central heating radiator.
Bathroom
A spacious family bathroom fitted with a modern white suite comprising bath with glazed shower screen and wall-mounted electric shower over, WC and wash hand basin set within a vanity unit. Partly tiled walls, spotlights to the ceiling and chrome ladder-style heated towel radiator.
Externally
To the rear of the property is a beautifully landscaped garden designed with ease of maintenance in mind, incorporating a raised flagged patio area providing an excellent space for outdoor seating and entertaining, together with an artificial lawn ideal for children and play equipment. The garden is enclosed by newly installed fencing, with the raised patio enjoying pleasant views to the side. A gate provides access to the side of the property where there is a useful covered timber-built storage area with a tiled roof. A further paved pathway leads around the property to gated access and a door into the kitchen. To the front of the property is an attractive recently completed double-width block-paved driveway providing ample off-road parking, together with a raised lawned garden.
Agent Note
To be able to purchase a property in the United Kingdom all agents have a legal requirement to conduct identity checks on all customers involved in the transaction to fulfil their obligations under anti-money laundering regulations. We outsource this check to a third-party and a charge will apply. Ask the branch for further details.
Read full description
Entrance Hall
A welcoming, bright and spacious entrance hall creating a stylish first impression, featuring attractive wall panelling, a traditional-style column radiator and spotlights to the ceiling.
Downstairs WC
Fitted with a contemporary white WC and wash hand basin with vanity storage, complemented by modern tiling.
Living Room
A beautifully presented and tastefully decorated reception room with neutral décor and plush carpeting. A contemporary electric feature fire with remote control creates an attractive focal point, with built-in storage cupboards to either side. Full-length windows overlook the front garden, allowing plenty of natural light into the room. Glazed double doors open through to the open plan kitchen diner, allowing the room to be closed off for a cosy and relaxing space or opened up to create a larger entertaining area.
Kitchen Diner
An absolutely stunning open plan kitchen, dining and living space measuring in excess of 26ft in length, creating a fantastic area for modern family living and entertaining. The beautifully fitted contemporary kitchen incorporates a range of wall and base units with granite work surfaces and breakfast bar area, together with a one and a half bowl black inset sink. Integrated appliances include a Bosch oven, Bosch microwave, five-burner gas hob with floating chimney-style extractor above, fridge freezer, washing machine and dishwasher. UPVC double-glazed window, spotlights to the ceiling, UPVC door providing access to the side of the property and internal door leading through to the playroom.The kitchen opens through to a spacious dining area with UPVC double-glazed window overlooking the rear garden, traditional-style column radiator and ample space for a dining table and chairs. This flows through to a further seating area with UPVC French doors opening directly out onto the patio and rear garden, creating a wonderful connection between the indoor and outdoor space.
Playroom
Formerly part of the garage and converted to create a fantastic additional reception room, ideal for use as a playroom or family room. Featuring a media wall with built-in storage and ample space for furniture. A door leads through to the remaining front section of the garage, which provides useful storage.
Landing
Continuing the attractive wall panelling from the entrance hall, with loft access.
Principal Bedroom
A beautifully presented and tastefully decorated principal bedroom, creating a wonderful oasis of calm. UPVC double-glazed window to the front aspect enjoying a pleasant outlook, central heating radiator and door providing access to the en-suite.
En-Suite
A generous and contemporary en-suite fitted with a wash hand basin and WC. Walk-in shower enclosure with mixer shower and rainfall shower head, tiled flooring, splashback tiling and partly tiled walls. Illuminated mirror, extractor fan and UPVC double-glazed window to the front aspect.
Bedroom 2
A further well-proportioned double bedroom with UPVC double-glazed window enjoying pleasant views and central heating radiator.
Bedroom 3
A further double bedroom with feature panelled walls, UPVC double-glazed window to the side aspect enjoying glimpses of the surrounding views and central heating radiator.
Bedroom 4
Another well-proportioned bedroom with UPVC double-glazed windows to the rear and side aspects, allowing plenty of natural light and enjoying views from both windows. Central heating radiator.
Bathroom
A spacious family bathroom fitted with a modern white suite comprising bath with glazed shower screen and wall-mounted electric shower over, WC and wash hand basin set within a vanity unit. Partly tiled walls, spotlights to the ceiling and chrome ladder-style heated towel radiator.
Externally
To the rear of the property is a beautifully landscaped garden designed with ease of maintenance in mind, incorporating a raised flagged patio area providing an excellent space for outdoor seating and entertaining, together with an artificial lawn ideal for children and play equipment. The garden is enclosed by newly installed fencing, with the raised patio enjoying pleasant views to the side. A gate provides access to the side of the property where there is a useful covered timber-built storage area with a tiled roof. A further paved pathway leads around the property to gated access and a door into the kitchen. To the front of the property is an attractive recently completed double-width block-paved driveway providing ample off-road parking, together with a raised lawned garden.
Agent Note
To be able to purchase a property in the United Kingdom all agents have a legal requirement to conduct identity checks on all customers involved in the transaction to fulfil their obligations under anti-money laundering regulations. We outsource this check to a third-party and a charge will apply. Ask the branch for further details.
Read full description
What's it like to live here?
Nearby businesses open now
More properties nearby
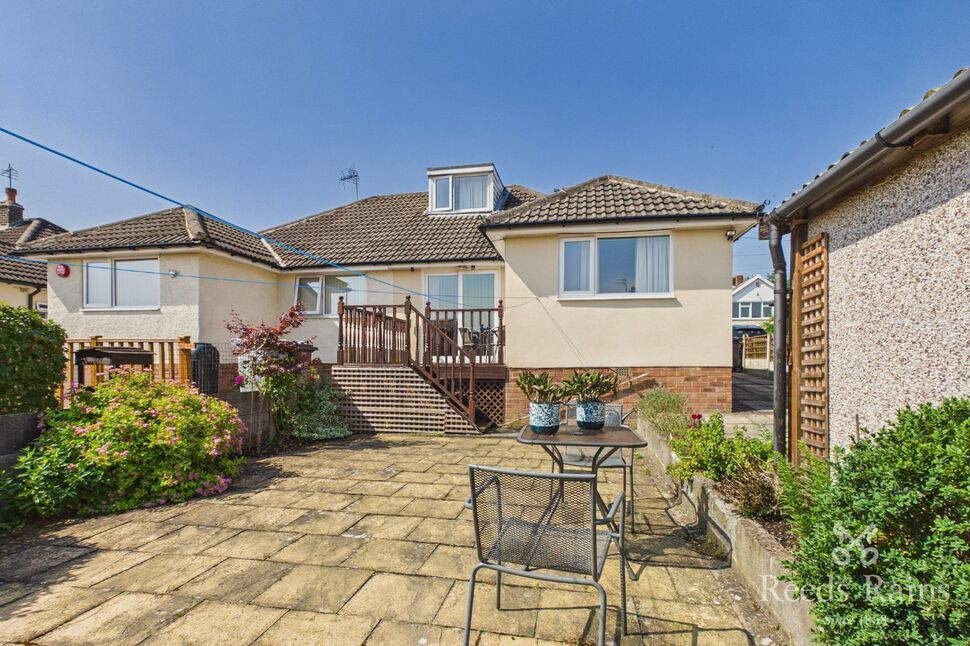
£210,000 Guide price
Pyenot Avenue, Cleckheaton, West Yorkshire, BD19
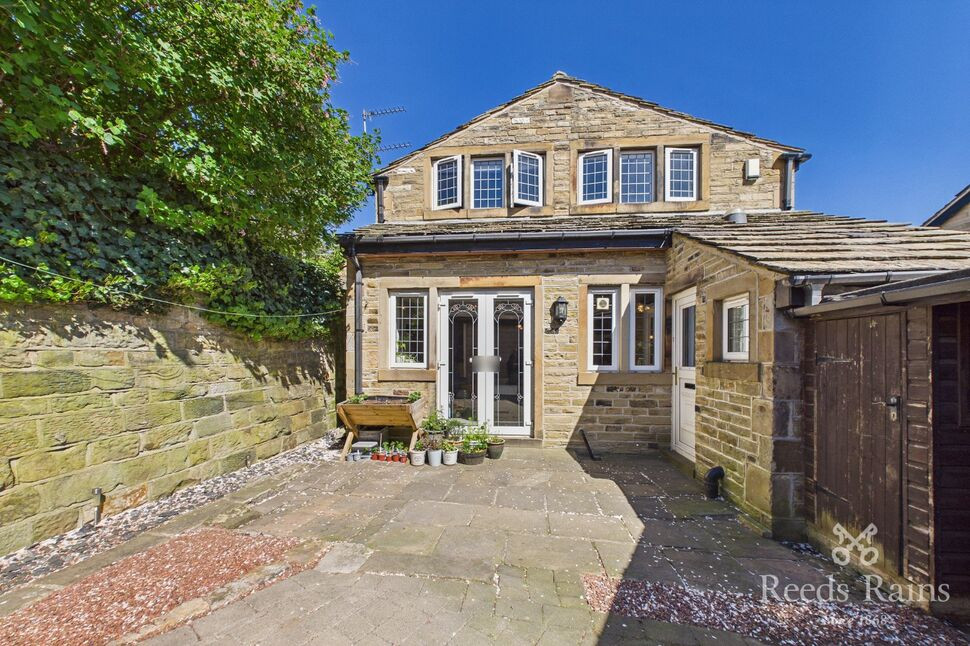
£230,000 Asking price
Butts Yard, Cleckheaton, West Yorkshire, BD19
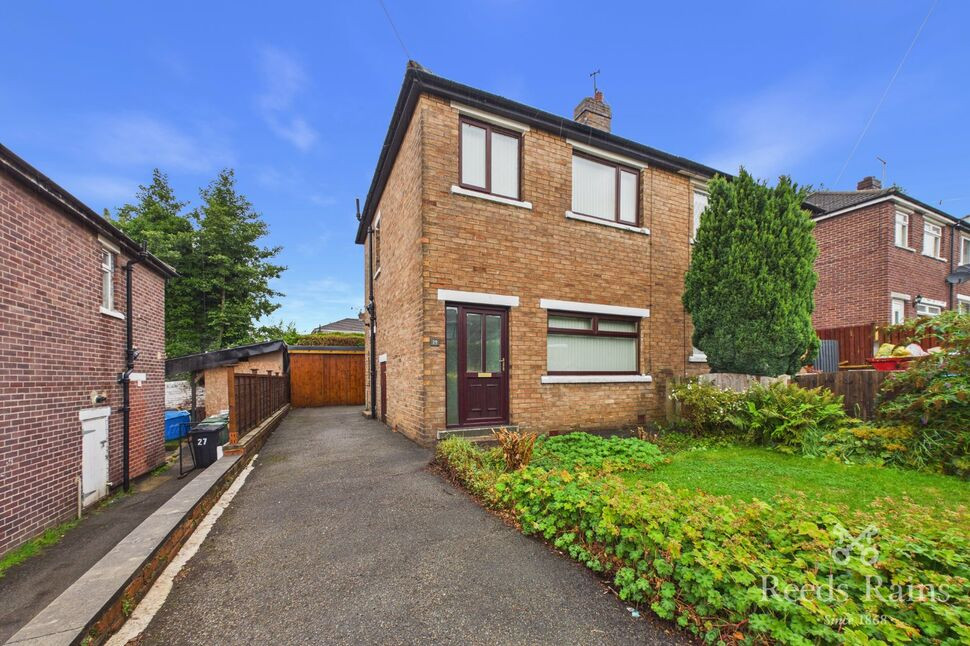
£170,000 Asking price
Comments (0)
Log in to like, comment or share to your feed.
Start the conversation about this listing.