 Available
Photo 1 of 13
£220,000 Asking price
Hoades Avenue, Woodsetts, South Yorkshire, S81
Hoades Avenue, South Yorkshire, Woodsetts, S81
- 🏠 Bungalow
- 📋 For sale
- 🛏 2 beds
- 🛁 1 bath
- 👁 4 views
About this property
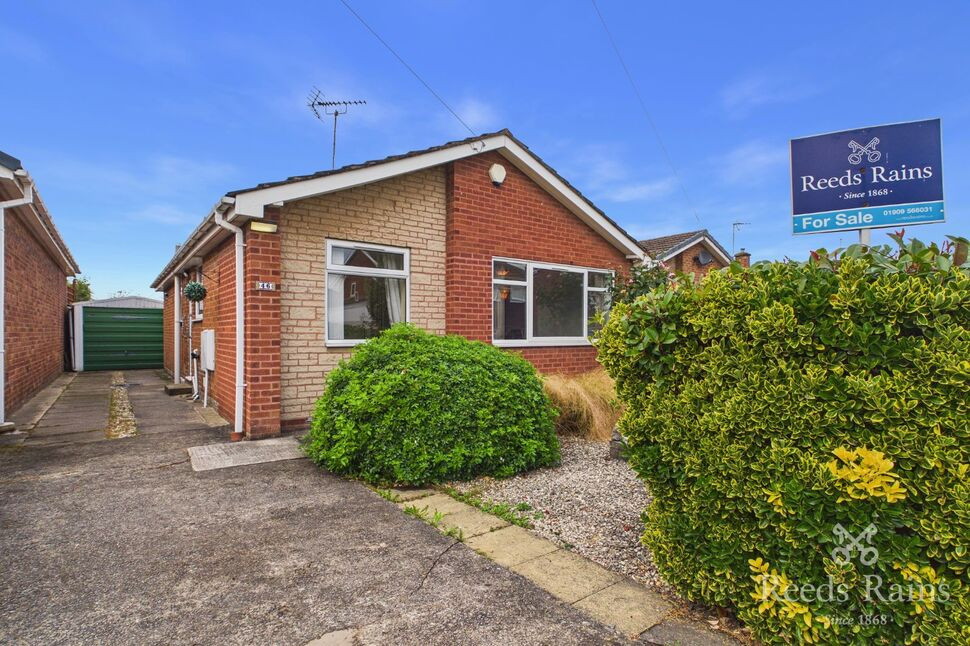
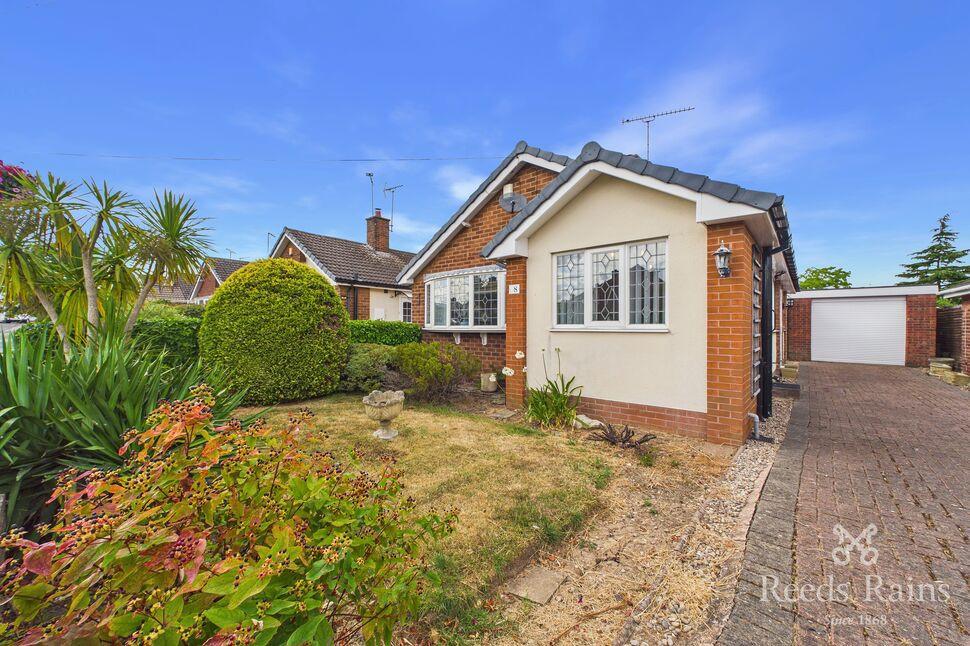
Looking to downsize? Take a look at this beautifully presented two bedroom detached bungalow, situated in the sought-after village of Woodsetts. The property has been thoughtfully extended to create a generous kitchen and reception room, while to the rear, the stunning open field views provide a wonderful outlook.
Available with no upward chain, this is a fantastic opportunity for those looking for a well-presented bungalow in a desirable village location.
In brief, the property comprises a modern fitted kitchen, a spacious living/dining room and an inner hallway. There is a well-proportioned principal bedroom with built-in sliding wardrobes, a further double bedroom and a contemporary shower room.
Externally, the property benefits from front and rear gardens, a driveway providing off-street parking and a detached garage. The property also benefits from full double glazing and gas central heating throughout.
Woodsetts is a quiet, close-knit village offering a relaxed lifestyle with excellent local amenities. The village has a well-regarded primary school, two churches and the popular Butchers Arms pub. Lindrick Golf Club is also just minutes away, making the area ideal for golf enthusiasts.
Freehold
EPC Grade C
Council Tax Band C
Living Dining Room
24'2" x 12'0" (7.36m x 3.66m)
Spacious and extended living/dining room with fitted carpet, two central heating radiators, a feature fireplace with stone surround and a front-facing double glazed window.
Kitchen
20'2" x 8'6" (6.15m x 2.60m)
Modern fitted kitchen comprising an extensive range of matching eye-level and base units, inset one-and-a-half bowl sink with drainer and mixer tap, integrated double electric oven, ceramic hob with cooker hood over, and space for a washing machine, tumble dryer and fridge freezer. The kitchen also benefits from two central heating radiators, vinyl floor covering, front and side-facing double glazed windows and a side-facing uPVC door providing access to the property.
Master Bedroom
14'1" x 9'9" (4.29m x 2.97m)
Fitted carpet, central heating radiator, built-in mirrored sliding wardrobes and a rear-facing double glazed window.
Bedroom 2
10'12" x 10'11" (3.35m x 3.32m)
Fitted carpet, central heating radiator and a rear-facing double glazed window.
Shower Room
6'6" x 5'5" (1.99m x 1.64m)
Briefly comprising a shower cubicle with electric shower, wash hand basin with vanity unit beneath, low flush W.C, fully tiled walls, tiled flooring, central heating radiator and a side-facing double glazed obscure window.
Garage
19'4" x 9'8" (5.90m x 2.94m)
Detached garage with up and over door.
External
To the front of the property is an enclosed garden featuring decorative pebbles and mature shrubs, with a driveway providing off-street parking and leading to the detached garage. To the rear is a low-maintenance, tiered garden with decorative pebbles, mature shrubs and an outside tap, enclosed by fencing. The property enjoys stunning open field views to the rear, creating a peaceful and pleasant outlook.
Agents Notes
To be able to purchase a property in the United Kingdom all agents have a legal requirement to conduct Identity checks on all customers involved in the transaction to fulfil their obligations under Anti Money Laundering regulations. We outsource this check to a third party and a charge will apply. Ask the branch for further details.
Read full description
Available with no upward chain, this is a fantastic opportunity for those looking for a well-presented bungalow in a desirable village location.
In brief, the property comprises a modern fitted kitchen, a spacious living/dining room and an inner hallway. There is a well-proportioned principal bedroom with built-in sliding wardrobes, a further double bedroom and a contemporary shower room.
Externally, the property benefits from front and rear gardens, a driveway providing off-street parking and a detached garage. The property also benefits from full double glazing and gas central heating throughout.
Woodsetts is a quiet, close-knit village offering a relaxed lifestyle with excellent local amenities. The village has a well-regarded primary school, two churches and the popular Butchers Arms pub. Lindrick Golf Club is also just minutes away, making the area ideal for golf enthusiasts.
Freehold
EPC Grade C
Council Tax Band C
Living Dining Room
24'2" x 12'0" (7.36m x 3.66m)
Spacious and extended living/dining room with fitted carpet, two central heating radiators, a feature fireplace with stone surround and a front-facing double glazed window.
Kitchen
20'2" x 8'6" (6.15m x 2.60m)
Modern fitted kitchen comprising an extensive range of matching eye-level and base units, inset one-and-a-half bowl sink with drainer and mixer tap, integrated double electric oven, ceramic hob with cooker hood over, and space for a washing machine, tumble dryer and fridge freezer. The kitchen also benefits from two central heating radiators, vinyl floor covering, front and side-facing double glazed windows and a side-facing uPVC door providing access to the property.
Master Bedroom
14'1" x 9'9" (4.29m x 2.97m)
Fitted carpet, central heating radiator, built-in mirrored sliding wardrobes and a rear-facing double glazed window.
Bedroom 2
10'12" x 10'11" (3.35m x 3.32m)
Fitted carpet, central heating radiator and a rear-facing double glazed window.
Shower Room
6'6" x 5'5" (1.99m x 1.64m)
Briefly comprising a shower cubicle with electric shower, wash hand basin with vanity unit beneath, low flush W.C, fully tiled walls, tiled flooring, central heating radiator and a side-facing double glazed obscure window.
Garage
19'4" x 9'8" (5.90m x 2.94m)
Detached garage with up and over door.
External
To the front of the property is an enclosed garden featuring decorative pebbles and mature shrubs, with a driveway providing off-street parking and leading to the detached garage. To the rear is a low-maintenance, tiered garden with decorative pebbles, mature shrubs and an outside tap, enclosed by fencing. The property enjoys stunning open field views to the rear, creating a peaceful and pleasant outlook.
Agents Notes
To be able to purchase a property in the United Kingdom all agents have a legal requirement to conduct Identity checks on all customers involved in the transaction to fulfil their obligations under Anti Money Laundering regulations. We outsource this check to a third party and a charge will apply. Ask the branch for further details.
Read full description
More properties nearby
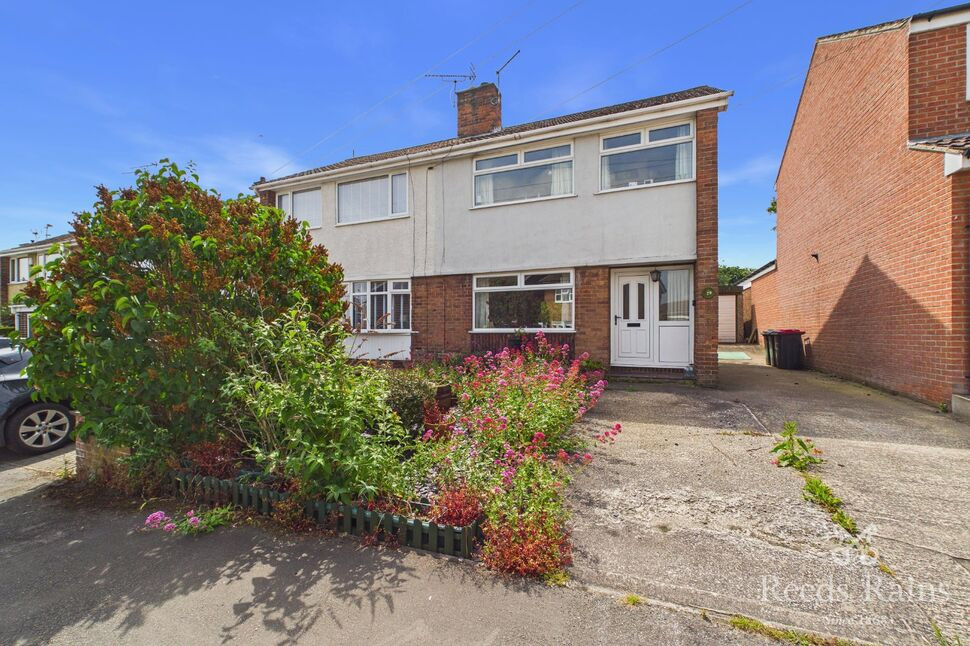
£180,000 Asking price
Northfield Drive, Woodsetts, South Yorkshire, S81
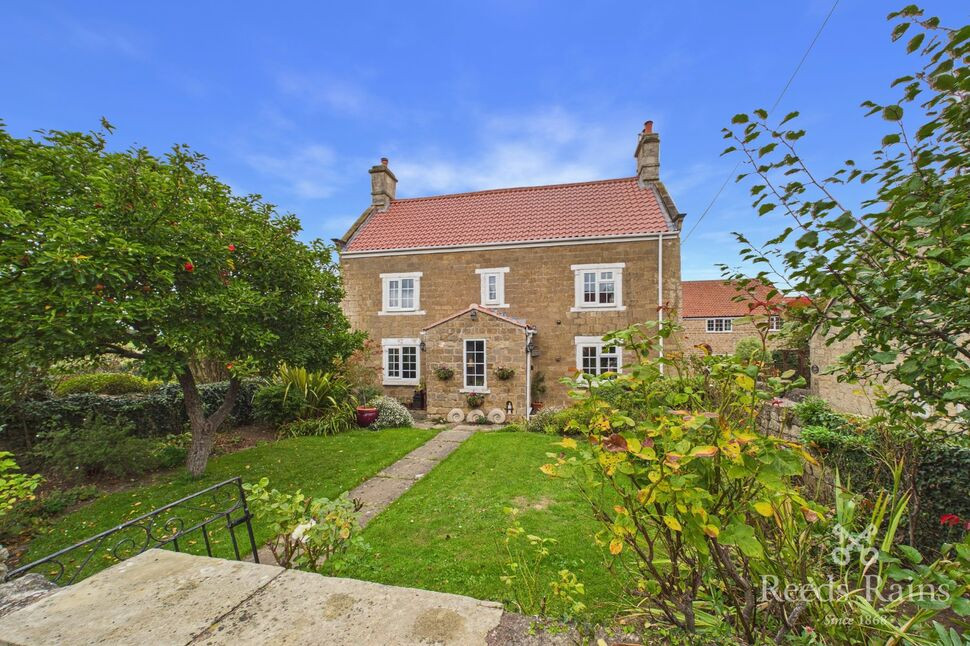
£525,000 Asking price
Dinnington Road, Woodsetts, South Yorkshire, S81
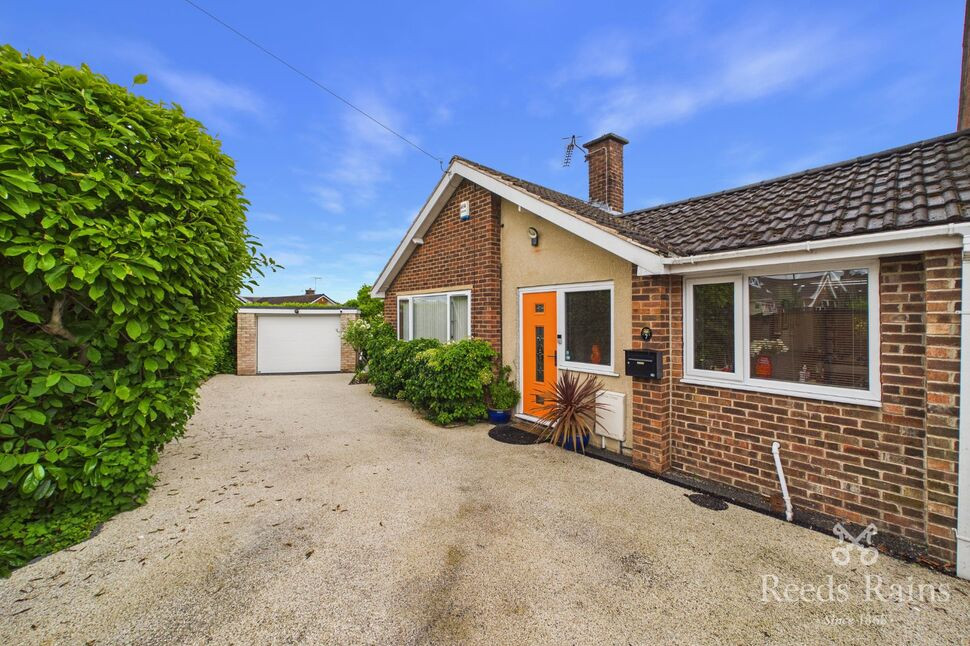
£360,000 Asking price
Northfield Drive, Woodsetts, South Yorkshire, S81
£230,000 Asking price
Comments (0)
Log in to like, comment or share to your feed.
Start the conversation about this listing.