 Available
Photo 1 of 19
£360,000 Asking price
Northfield Drive, Woodsetts, South Yorkshire, S81
Northfield Drive, South Yorkshire, Woodsetts, S81
- 🏠 Bungalow
- 📋 For sale
- 🛏 3 beds
- 🛁 2 baths
- 👁 6 views
About this property
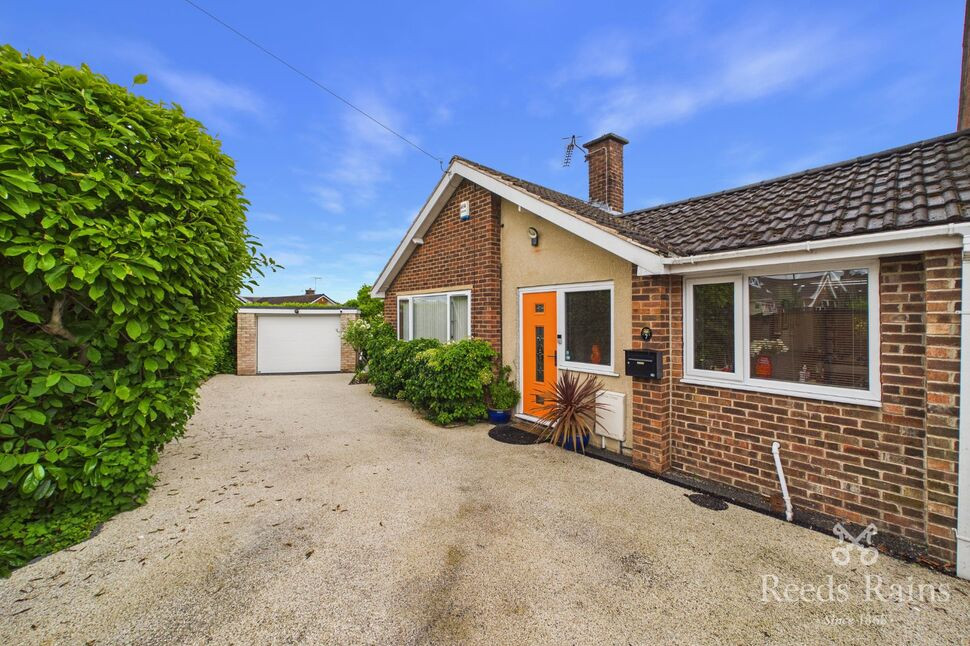
*** CHAIN FREE *** An exceptional opportunity to acquire this immaculate and thoughtfully extended three-bedroom bungalow, occupying a desirable position within the highly sought-after village of Woodsetts. Beautifully presented throughout, the property offers spacious and versatile accommodation finished to an excellent standard, complemented by a range of high-quality fixtures and fittings. A viewing is highly recommended to fully appreciate the size, specification, and outstanding finish of this superb home.
In brief, the property comprises a high-specification kitchen fitted with a range of premium integrated appliances, opening into an extended dining area, a generously sized living room, an inner hallway, a principal bedroom with a contemporary en-suite shower room, two further bedrooms, and a family bathroom. Externally, the property benefits from a resin driveway, a detached garage, and a beautifully landscaped, private enclosed rear garden.
Further benefits include a gas central heating system, underfloor heating to the kitchen diner and en-suite shower room, and double glazing throughout.
Woodsetts is a quiet, close-knit village offering a relaxed lifestyle with strong local amenities. The village is served by the well-regarded Woodsetts Primary School, known for its nurturing environment, forest school activities, allotment, and wraparound care. Local landmarks include St George’s Church and a welcoming Methodist church, while The Butchers Arms provides a friendly community pub at the heart of the village. Just minutes away, the prestigious Lindrick Golf Club offers a championship course popular with golf enthusiasts, making Woodsetts a charming and sought-after location ideal for families and those seeking a peaceful way of life.
Freehold
Council Tax Band B
Awaiting EPC Grade
Kitchen Dining Room
12.2m x 5.2m (max)
An impressive, effectively extended kitchen dining room, beautifully designed and finished to a high specification, featuring an extensive range of matching wall, base and drawer units with complementary work surfaces. The space includes an inset one-and-a-half bowl sink with drainer and mixer tap, and stylish splashback tiling throughout.Appliances are of excellent quality, comprising an integrated AEG oven with multiple cooking functions including steam, a separate integrated microwave combi oven, a five-ring gas hob with cooker hood above and glass splashback, as well as an integrated wine chiller, dishwasher, and washing machine. A heated towel rail adds further practicality.The room is finished with recessed ceiling spotlights and durable Karndean flooring with water-fed underfloor heating, creating a warm and contemporary feel. A striking sky lantern with integrated LED strip lighting floods the dining area with natural light, complemented by both front- and rear-facing double-glazed windows.French doors open directly onto the rear garden, while a composite front door provides additional access to the property, enhancing both convenience and flow.
Living Room
18'3" x 12'0" (5.56m x 3.66m)
A generously sized lounge featuring a fitted carpet, two central heating radiators, and recessed ceiling spotlights. A front-facing double-glazed window allows natural light to fill the room, creating a bright and comfortable living space ideal for relaxing or entertaining.
Inner Hallway
Featuring a fitted carpet, a central heating radiator, and recessed ceiling spotlights, with the added benefit of access to the loft.
Master Bedroom
14'8" x 12'0" (4.48m x 3.66m)
A well-proportioned principal bedroom featuring a fitted carpet, a central heating radiator, and recessed ceiling spotlights. The room benefits from access to a modern en-suite shower room and a front-facing double-glazed window, providing a bright and comfortable space.
En-Suite
7'3" x 6'6" (2.22m x 1.99m)
A modern en-suite shower room comprising a walk-in shower enclosure with mains waterfall shower and handheld attachment, a wall-mounted wash hand basin set within a vanity unit, and a W.C. The room also benefits from a heated towel rail, tiled flooring with electric underfloor heating, tiled walls, recessed ceiling spotlights, an extractor fan, and a rear-facing double-glazed obscure window.
Bedroom 2
12'10" x 9'4" (3.90m x 2.85m)
Fitted carpet, a central heating radiator and rear-facing double-glazed window.
Bedroom 3
9'5" x 6'8" (2.86m x 2.02m)
Fitted carpet, a central heating radiator and rear-facing double-glazed window.
Family Bathroom
10'8" x 7'2" (3.24m x 2.19m)
Briefly comprising a panelled bath with recessed spotlight feature above, a separate shower cubicle with mains-fed shower, a wall-mounted wash hand basin, W.C., and a wall-mounted mirrored medicine cabinet. Further benefits include a chrome heated towel rail, fully tiled walls, an extractor fan, and fitted carpet flooring.
Garage
16'10" x 10'7" (5.13m x 3.23m)
Detached garage with electric up and over door, lighting and electric sockets.
Exterior
To the front of the property is a generous resin driveway providing ample off-street parking and leading to the detached garage. The frontage is enclosed by attractive composite gates, with gated side access leading through to the rear garden.To the rear is a beautifully maintained and manageable garden enjoying a good degree of privacy, as it is not directly overlooked. Predominantly laid to lawn, the garden also features an Indian stone patio area, ideal for outdoor dining and entertaining. Well-stocked borders with a variety of plants and shrubs add colour and interest, while practical features include a storage shed, outside tap, and external power sockets. The garden is fully enclosed by fencing, creating a safe and private outdoor space.
Agents Notes
To be able to purchase a property in the United Kingdom all agents have a legal requirement to conduct Identity checks on all customers involved in the transaction to fulfil their obligations under Anti Money Laundering regulations. We outsource this check to a third party and a charge will apply. Ask the branch for further details.
Read full description
In brief, the property comprises a high-specification kitchen fitted with a range of premium integrated appliances, opening into an extended dining area, a generously sized living room, an inner hallway, a principal bedroom with a contemporary en-suite shower room, two further bedrooms, and a family bathroom. Externally, the property benefits from a resin driveway, a detached garage, and a beautifully landscaped, private enclosed rear garden.
Further benefits include a gas central heating system, underfloor heating to the kitchen diner and en-suite shower room, and double glazing throughout.
Woodsetts is a quiet, close-knit village offering a relaxed lifestyle with strong local amenities. The village is served by the well-regarded Woodsetts Primary School, known for its nurturing environment, forest school activities, allotment, and wraparound care. Local landmarks include St George’s Church and a welcoming Methodist church, while The Butchers Arms provides a friendly community pub at the heart of the village. Just minutes away, the prestigious Lindrick Golf Club offers a championship course popular with golf enthusiasts, making Woodsetts a charming and sought-after location ideal for families and those seeking a peaceful way of life.
Freehold
Council Tax Band B
Awaiting EPC Grade
Kitchen Dining Room
12.2m x 5.2m (max)
An impressive, effectively extended kitchen dining room, beautifully designed and finished to a high specification, featuring an extensive range of matching wall, base and drawer units with complementary work surfaces. The space includes an inset one-and-a-half bowl sink with drainer and mixer tap, and stylish splashback tiling throughout.Appliances are of excellent quality, comprising an integrated AEG oven with multiple cooking functions including steam, a separate integrated microwave combi oven, a five-ring gas hob with cooker hood above and glass splashback, as well as an integrated wine chiller, dishwasher, and washing machine. A heated towel rail adds further practicality.The room is finished with recessed ceiling spotlights and durable Karndean flooring with water-fed underfloor heating, creating a warm and contemporary feel. A striking sky lantern with integrated LED strip lighting floods the dining area with natural light, complemented by both front- and rear-facing double-glazed windows.French doors open directly onto the rear garden, while a composite front door provides additional access to the property, enhancing both convenience and flow.
Living Room
18'3" x 12'0" (5.56m x 3.66m)
A generously sized lounge featuring a fitted carpet, two central heating radiators, and recessed ceiling spotlights. A front-facing double-glazed window allows natural light to fill the room, creating a bright and comfortable living space ideal for relaxing or entertaining.
Inner Hallway
Featuring a fitted carpet, a central heating radiator, and recessed ceiling spotlights, with the added benefit of access to the loft.
Master Bedroom
14'8" x 12'0" (4.48m x 3.66m)
A well-proportioned principal bedroom featuring a fitted carpet, a central heating radiator, and recessed ceiling spotlights. The room benefits from access to a modern en-suite shower room and a front-facing double-glazed window, providing a bright and comfortable space.
En-Suite
7'3" x 6'6" (2.22m x 1.99m)
A modern en-suite shower room comprising a walk-in shower enclosure with mains waterfall shower and handheld attachment, a wall-mounted wash hand basin set within a vanity unit, and a W.C. The room also benefits from a heated towel rail, tiled flooring with electric underfloor heating, tiled walls, recessed ceiling spotlights, an extractor fan, and a rear-facing double-glazed obscure window.
Bedroom 2
12'10" x 9'4" (3.90m x 2.85m)
Fitted carpet, a central heating radiator and rear-facing double-glazed window.
Bedroom 3
9'5" x 6'8" (2.86m x 2.02m)
Fitted carpet, a central heating radiator and rear-facing double-glazed window.
Family Bathroom
10'8" x 7'2" (3.24m x 2.19m)
Briefly comprising a panelled bath with recessed spotlight feature above, a separate shower cubicle with mains-fed shower, a wall-mounted wash hand basin, W.C., and a wall-mounted mirrored medicine cabinet. Further benefits include a chrome heated towel rail, fully tiled walls, an extractor fan, and fitted carpet flooring.
Garage
16'10" x 10'7" (5.13m x 3.23m)
Detached garage with electric up and over door, lighting and electric sockets.
Exterior
To the front of the property is a generous resin driveway providing ample off-street parking and leading to the detached garage. The frontage is enclosed by attractive composite gates, with gated side access leading through to the rear garden.To the rear is a beautifully maintained and manageable garden enjoying a good degree of privacy, as it is not directly overlooked. Predominantly laid to lawn, the garden also features an Indian stone patio area, ideal for outdoor dining and entertaining. Well-stocked borders with a variety of plants and shrubs add colour and interest, while practical features include a storage shed, outside tap, and external power sockets. The garden is fully enclosed by fencing, creating a safe and private outdoor space.
Agents Notes
To be able to purchase a property in the United Kingdom all agents have a legal requirement to conduct Identity checks on all customers involved in the transaction to fulfil their obligations under Anti Money Laundering regulations. We outsource this check to a third party and a charge will apply. Ask the branch for further details.
Read full description
What's it like to live here?
Nearby businesses open now
More properties nearby
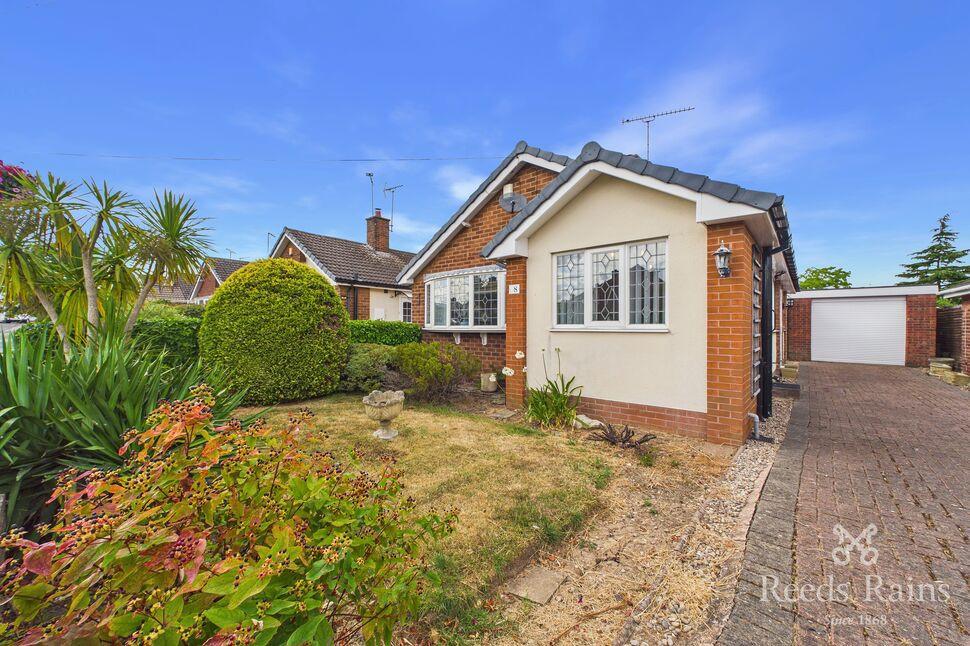
£230,000 Asking price
Northfield Drive, Woodsetts, South Yorkshire, S81
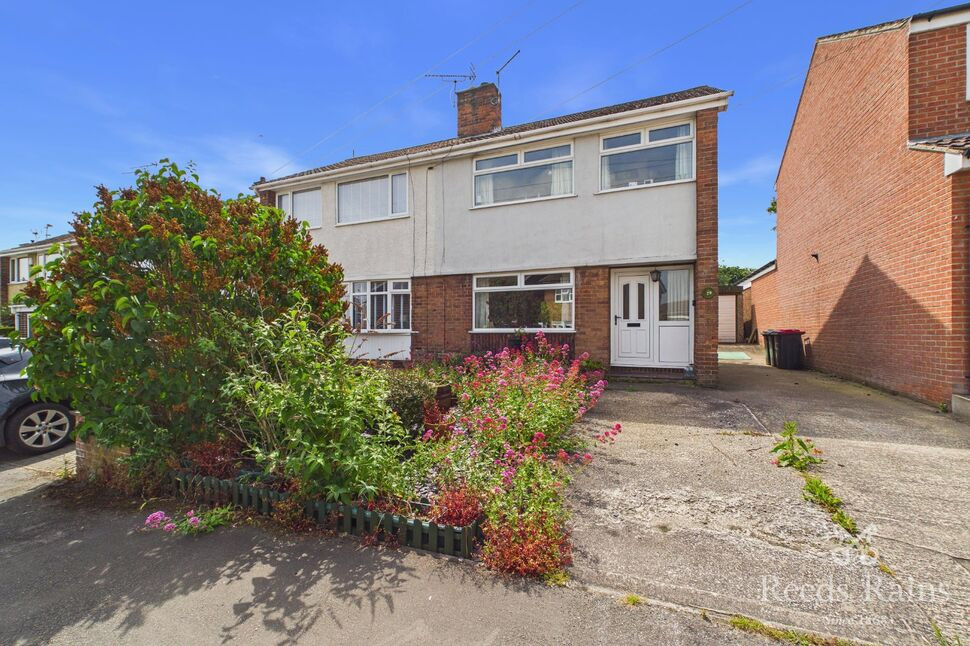
£180,000 Asking price
Northfield Drive, Woodsetts, South Yorkshire, S81
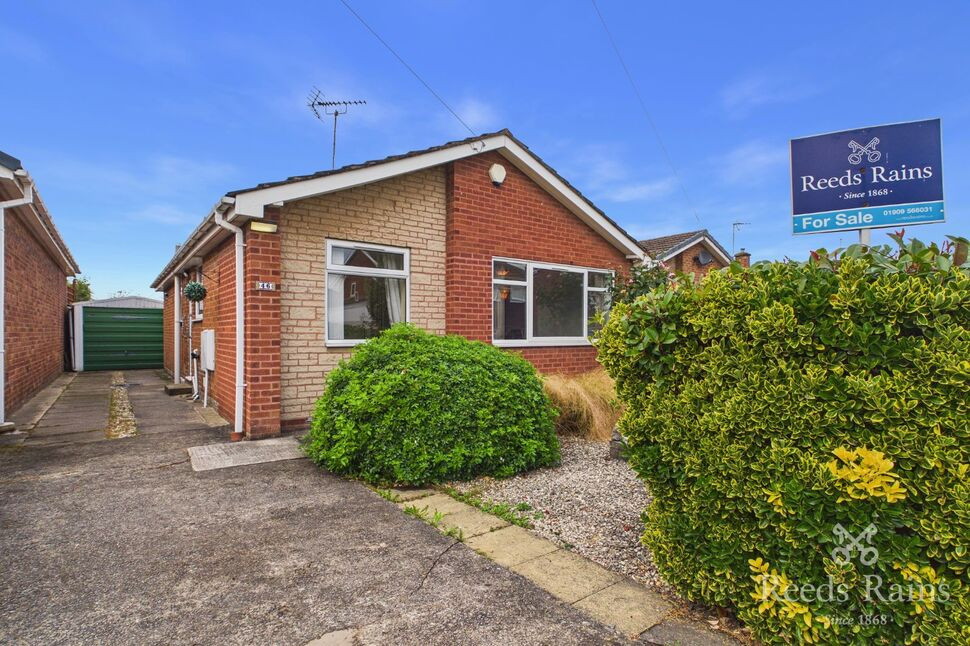
£220,000 Asking price
Hoades Avenue, Woodsetts, South Yorkshire, S81
£525,000 Asking price
Comments (0)
Log in to like, comment or share to your feed.
Start the conversation about this listing.