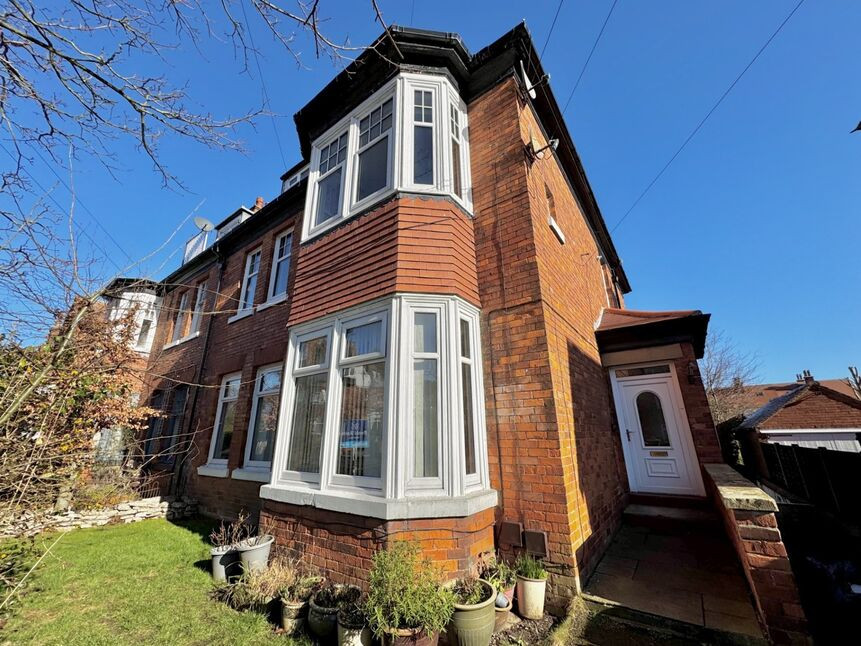
 Available
Photo 1 of 8
£120,000 Asking price
Holbeck Avenue, Scarborough, North Yorkshire, YO11
Holbeck Avenue, North Yorkshire, Scarborough, YO11
- 🏠 Flat
- 📋 For sale
- 🛏 2 beds
- 🛁 1 bath
- 👁 6 views
About this property
Main Description
Offering for sale this very well presented second / top floor flat location on a desirable tree lined avenue on Scarborough's South Cliff. The property 'In our opinion' is bright and spacious and would suit a variety of purchasers, from first time buyers, buy-to-let investors and anybody looking for a second home by the sea. Being well positioned on Scarborough's South Cliff the property offers excellent access to a wide range of attractions and amenities including local shops, supermarket, Golf Course, The Esplanade and Italian Gardens, a choice of popular eating and drinking establishments as well as Scarborough's South Bay and the beach. The living accommodation briefly comprises of a private entrance hall with doors to a generously sized living room, with feature fireplace, modern style fitted kitchen, two bedrooms and a modern bathroom. The property is double glazing throughout and has electric heating. FOR MORE INFORMATION ABOUT THIS PROPERTY OR TO ARRANGE A VIEWING PLEASE CALL REEDS RAINS ESTATE AGENTS SCARBOROUGH. Council Tax Band A. EPC Grade E.
Communal Hall
Entrance to the property is gained via a double glazed door to the front elevation leading to a communal hall. Stairs leading to the second floor.
Second Floor
Entrance door to the property.
Entrance Hall
Doors leading to:
Living Room 18 ft 0 x 13 ft 9
A generous sized living room with a double glazed window to the front elevation. Wall mounted electric heater.
Kitchen 9 ft 4 x 8 ft 4
Offering a range of modern white wall and base units with contrasting work top surface areas with tiled splash backs and incorporating an inset sink unit. Built-in electric oven and hob with an extractor over. Space for a washing machine and fridge / freezer. Double glazed window to the rear elevation with an attractive outlook.
Bedroom One 14 ft 11 x 9 ft 5
A double bedroom with a double glazed window to the front elevation. Built-in cupboard.
Bedroom Two 11 ft 9 x 9 ft 7
Double glazed window to the rear elevation. Built-in cupboard. Wall mounted electric heater.
Bathroom
Comprised of a three piece suite which includes a panelled bath, wash hand basin and a low level WC. Tiled walls. Double glazed window with stunning views.
Agent Note
HMRC is a supervisory body for money laundering regulations, of which all estate agents need to be registered. As part of this, there are multiple requirements that agents must rigorously and consistently meet to ensure they stay compliant with the regulations and protect their clients. To do this, we use an identity verification service, approved by the Government as part of the Digital Identity and Attributes Trust Framework (DIATF).
This method and the process we follow to ensure compliance for your transaction come with significant time, financial and legal implications hence a portion of this is passed on. We elected for this verification process due to the speed, certainty, and accuracy it delivers. This helps us to protect all our client's interests by using the most advanced verification process to help prevent the impacts of money laundering alongside our internal manual policies and procedures while staying compliant with HMRC.
The administrative charge for this process is £40 plus VAT for a sole purchaser, £65 plus VAT for two purchasers and £75 plus VAT three or more purchasers.
Property
Local Authority North Yorkshire
Conservation Area No
Council Tax Band A
Council Tax Estimate £1,522
Year Built 1900-1929
Flood Risk
Rivers & Seas No Risk
Surface Water Low
Coverage
Mobile (based on calls indoors)
O2 Good
EE Medium
Three Good
Vodafone Medium
Broadband (estimated speeds)
Standard 8 mbps
Superfast 50 mbps
Ultrafast -
Satellite & Cable TV Availability
BT
Sky
Virgin
Communal Hall
Entrance to the property is gained via a double glazed door to the front elevation leading to a communal hall. Stairs leading to the second floor.
Second Floor
Entrance door to the property.
Entrance Hall
Doors leading to:
Living Room
18 ft 0 x 13 ft 9
A generous sized living room with a double glazed window to the front elevation. Wall mounted electric heater.
Kitchen
9 ft 4 x 8 ft 4
Offering a range of modern white wall and base units with contrasting work top surface areas with tiled splash backs and incorporating an inset sink unit. Built-in electric oven and hob with an extractor over. Space for a washing machine and fridge / freezer. Double glazed window to the rear elevation with an attractive outlook.
Bedroom 1
14 ft 11 x 9 ft 5
A double bedroom with a double glazed window to the front elevation. Built-in cupboard.
Bedroom 2
11 ft 9 x 9 ft 7
Double glazed window to the rear elevation. Built-in cupboard. Wall mounted electric heater.
Bathroom
Comprised of a three piece suite which includes a panelled bath, wash hand basin and a low level WC. Tiled walls. Double glazed window with stunning views.
Read full description
Offering for sale this very well presented second / top floor flat location on a desirable tree lined avenue on Scarborough's South Cliff. The property 'In our opinion' is bright and spacious and would suit a variety of purchasers, from first time buyers, buy-to-let investors and anybody looking for a second home by the sea. Being well positioned on Scarborough's South Cliff the property offers excellent access to a wide range of attractions and amenities including local shops, supermarket, Golf Course, The Esplanade and Italian Gardens, a choice of popular eating and drinking establishments as well as Scarborough's South Bay and the beach. The living accommodation briefly comprises of a private entrance hall with doors to a generously sized living room, with feature fireplace, modern style fitted kitchen, two bedrooms and a modern bathroom. The property is double glazing throughout and has electric heating. FOR MORE INFORMATION ABOUT THIS PROPERTY OR TO ARRANGE A VIEWING PLEASE CALL REEDS RAINS ESTATE AGENTS SCARBOROUGH. Council Tax Band A. EPC Grade E.
Communal Hall
Entrance to the property is gained via a double glazed door to the front elevation leading to a communal hall. Stairs leading to the second floor.
Second Floor
Entrance door to the property.
Entrance Hall
Doors leading to:
Living Room 18 ft 0 x 13 ft 9
A generous sized living room with a double glazed window to the front elevation. Wall mounted electric heater.
Kitchen 9 ft 4 x 8 ft 4
Offering a range of modern white wall and base units with contrasting work top surface areas with tiled splash backs and incorporating an inset sink unit. Built-in electric oven and hob with an extractor over. Space for a washing machine and fridge / freezer. Double glazed window to the rear elevation with an attractive outlook.
Bedroom One 14 ft 11 x 9 ft 5
A double bedroom with a double glazed window to the front elevation. Built-in cupboard.
Bedroom Two 11 ft 9 x 9 ft 7
Double glazed window to the rear elevation. Built-in cupboard. Wall mounted electric heater.
Bathroom
Comprised of a three piece suite which includes a panelled bath, wash hand basin and a low level WC. Tiled walls. Double glazed window with stunning views.
Agent Note
HMRC is a supervisory body for money laundering regulations, of which all estate agents need to be registered. As part of this, there are multiple requirements that agents must rigorously and consistently meet to ensure they stay compliant with the regulations and protect their clients. To do this, we use an identity verification service, approved by the Government as part of the Digital Identity and Attributes Trust Framework (DIATF).
This method and the process we follow to ensure compliance for your transaction come with significant time, financial and legal implications hence a portion of this is passed on. We elected for this verification process due to the speed, certainty, and accuracy it delivers. This helps us to protect all our client's interests by using the most advanced verification process to help prevent the impacts of money laundering alongside our internal manual policies and procedures while staying compliant with HMRC.
The administrative charge for this process is £40 plus VAT for a sole purchaser, £65 plus VAT for two purchasers and £75 plus VAT three or more purchasers.
Property
Local Authority North Yorkshire
Conservation Area No
Council Tax Band A
Council Tax Estimate £1,522
Year Built 1900-1929
Flood Risk
Rivers & Seas No Risk
Surface Water Low
Coverage
Mobile (based on calls indoors)
O2 Good
EE Medium
Three Good
Vodafone Medium
Broadband (estimated speeds)
Standard 8 mbps
Superfast 50 mbps
Ultrafast -
Satellite & Cable TV Availability
BT
Sky
Virgin
Communal Hall
Entrance to the property is gained via a double glazed door to the front elevation leading to a communal hall. Stairs leading to the second floor.
Second Floor
Entrance door to the property.
Entrance Hall
Doors leading to:
Living Room
18 ft 0 x 13 ft 9
A generous sized living room with a double glazed window to the front elevation. Wall mounted electric heater.
Kitchen
9 ft 4 x 8 ft 4
Offering a range of modern white wall and base units with contrasting work top surface areas with tiled splash backs and incorporating an inset sink unit. Built-in electric oven and hob with an extractor over. Space for a washing machine and fridge / freezer. Double glazed window to the rear elevation with an attractive outlook.
Bedroom 1
14 ft 11 x 9 ft 5
A double bedroom with a double glazed window to the front elevation. Built-in cupboard.
Bedroom 2
11 ft 9 x 9 ft 7
Double glazed window to the rear elevation. Built-in cupboard. Wall mounted electric heater.
Bathroom
Comprised of a three piece suite which includes a panelled bath, wash hand basin and a low level WC. Tiled walls. Double glazed window with stunning views.
Read full description
What's it like to live here?
Nearby businesses open now
More properties nearby
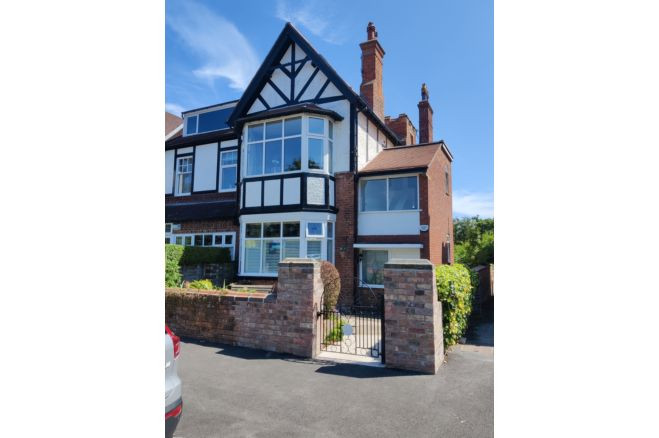
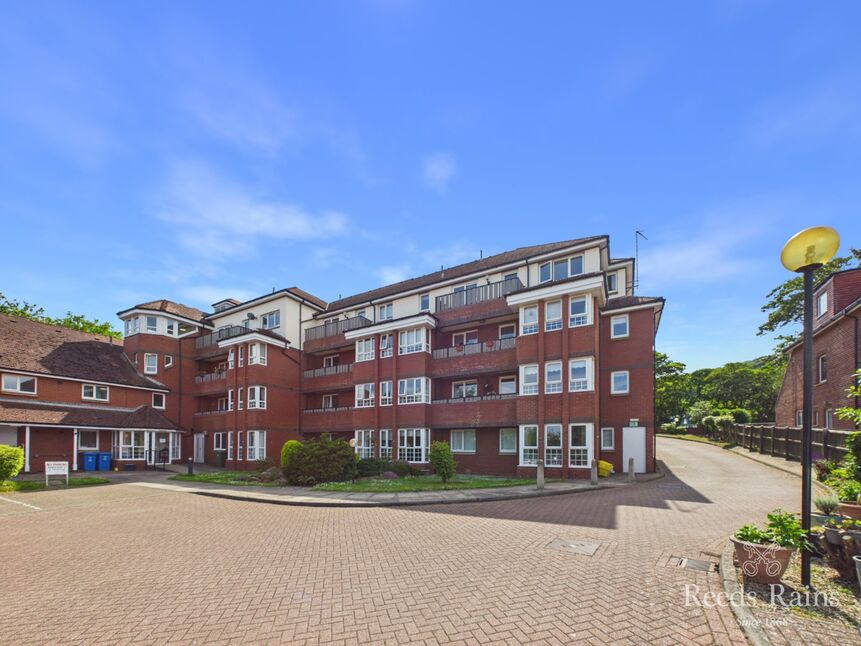
£115,000 Asking price
Holbeck Mews, Filey Road, North Yorkshire, YO11
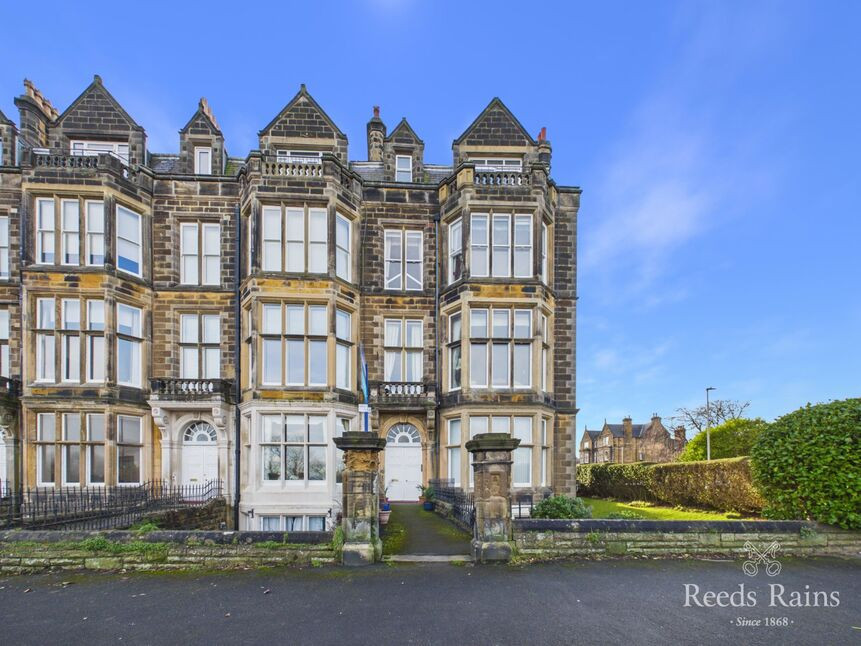
£95,000 Guide price
Esplanade, Scarborough, North Yorkshire, YO11
£140,000 Asking price
Comments (0)
Log in to like, comment or share to your feed.
Start the conversation about this listing.