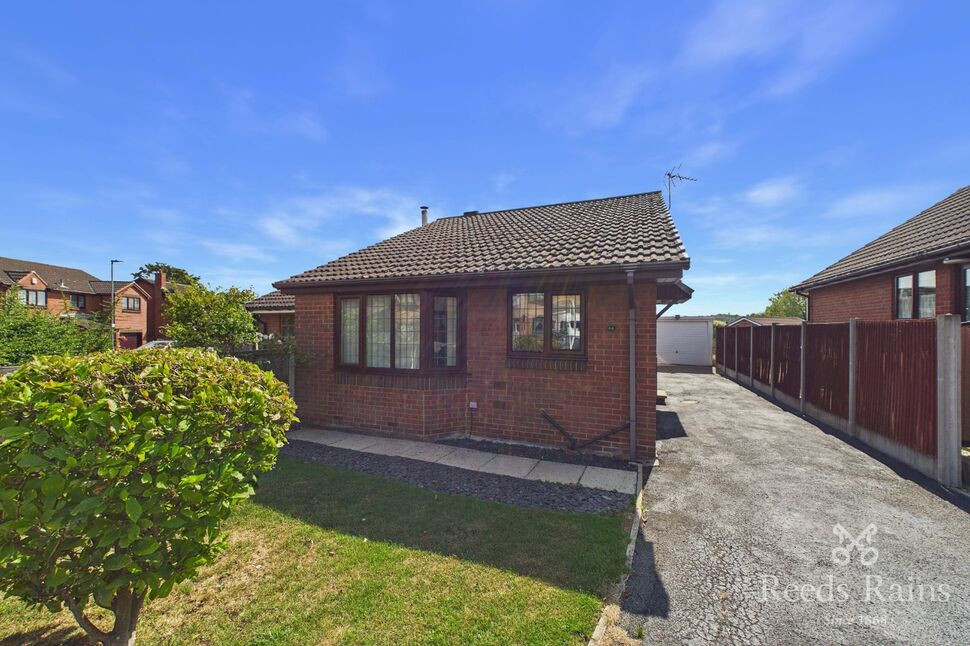
 Available
Photo 1 of 13
£250,000 Asking price
Holgate Road, Pontefract, West Yorkshire, WF8
Holgate Road, West Yorkshire, Pontefract, WF8
- 🏠 Bungalow
- 📋 For sale
- 🛏 2 beds
- 👁 10 views
About this property
Are you looking for a bungalow on the south side of Pontefract? Look no further!
Situated in a peaceful cul-de-sac, this beautifully presented and lovingly maintained home is tucked away in a sought-after location, offering both privacy and convenience. Ready to move straight into, it's the perfect choice for anyone seeking comfortable, hassle-free living.
Don't miss out—arrange your viewing today and discover everything this wonderful bungalow has to offer.
Entrance Hall
A spacious and welcoming entrance hall with a radiator.
Kitchen
11'10" x 7'3" (3.60m x 2.22m)
A stylish and contemporary fitted kitchen featuring a comprehensive range of elegant wall and base units with complementary worktops. The kitchen is well-appointed with an integrated electric oven and hob, radiator, sink with drainer, and plumbing for a washing machine, creating a practical yet sophisticated cooking space.
Living Room
19'2" x 9'11" (5.84m x 3.03m)
An elegant reception room with a front-facing window offering a pleasant outlook, complemented by a striking feature fireplace and radiator, creating a warm and inviting living space.
Bedroom
11'10" x 8'8" (3.60m x 2.64m)
A bright and inviting room with a rear-facing window providing a pleasant outlook, complemented by a radiator.
Bedroom
8'11" x 9'6" (2.72m x 2.90m)
A bright and inviting room with french doors leading into the conservatory providing a pleasant outlook, complemented by a radiator.
Bathroom
6'11" x 5'9" (2.10m x 1.74m)
A stylish three-piece bathroom suite featuring a contemporary wash hand basin, low-level WC, and bath with electric shower over. A side-facing window provides natural light, creating a bright and functional space.
Conservatory
10'9" x 13'9" (3.28m x 4.19m)
A charming conservatory with an abundance of natural light and pleasant views over the rear elevation, offering a peaceful and versatile living space.
Exterior
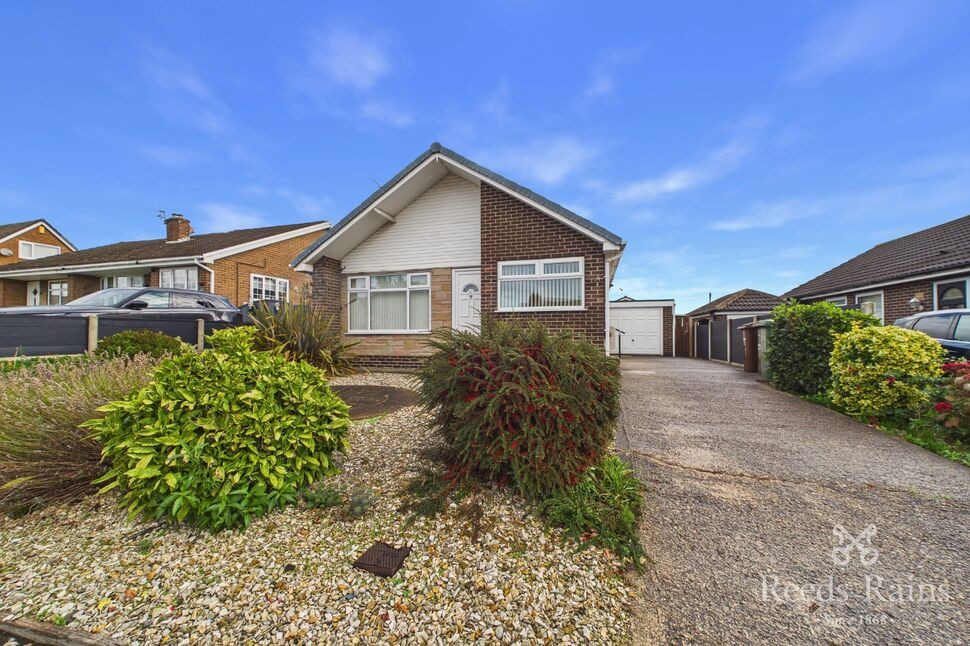
The property is approached via a spacious driveway providing ample parking for several vehicles, with access to a detached garage. To the rear is a beautifully enclosed garden, creating a private and tranquil outdoor retreat with a pleasant rear outlook.
Read full description
Situated in a peaceful cul-de-sac, this beautifully presented and lovingly maintained home is tucked away in a sought-after location, offering both privacy and convenience. Ready to move straight into, it's the perfect choice for anyone seeking comfortable, hassle-free living.
Don't miss out—arrange your viewing today and discover everything this wonderful bungalow has to offer.
Entrance Hall
A spacious and welcoming entrance hall with a radiator.
Kitchen
11'10" x 7'3" (3.60m x 2.22m)
A stylish and contemporary fitted kitchen featuring a comprehensive range of elegant wall and base units with complementary worktops. The kitchen is well-appointed with an integrated electric oven and hob, radiator, sink with drainer, and plumbing for a washing machine, creating a practical yet sophisticated cooking space.
Living Room
19'2" x 9'11" (5.84m x 3.03m)
An elegant reception room with a front-facing window offering a pleasant outlook, complemented by a striking feature fireplace and radiator, creating a warm and inviting living space.
Bedroom
11'10" x 8'8" (3.60m x 2.64m)
A bright and inviting room with a rear-facing window providing a pleasant outlook, complemented by a radiator.
Bedroom
8'11" x 9'6" (2.72m x 2.90m)
A bright and inviting room with french doors leading into the conservatory providing a pleasant outlook, complemented by a radiator.
Bathroom
6'11" x 5'9" (2.10m x 1.74m)
A stylish three-piece bathroom suite featuring a contemporary wash hand basin, low-level WC, and bath with electric shower over. A side-facing window provides natural light, creating a bright and functional space.
Conservatory
10'9" x 13'9" (3.28m x 4.19m)
A charming conservatory with an abundance of natural light and pleasant views over the rear elevation, offering a peaceful and versatile living space.
Exterior
The property is approached via a spacious driveway providing ample parking for several vehicles, with access to a detached garage. To the rear is a beautifully enclosed garden, creating a private and tranquil outdoor retreat with a pleasant rear outlook.
Read full description
What's it like to live here?
Nearby businesses open now
More properties nearby
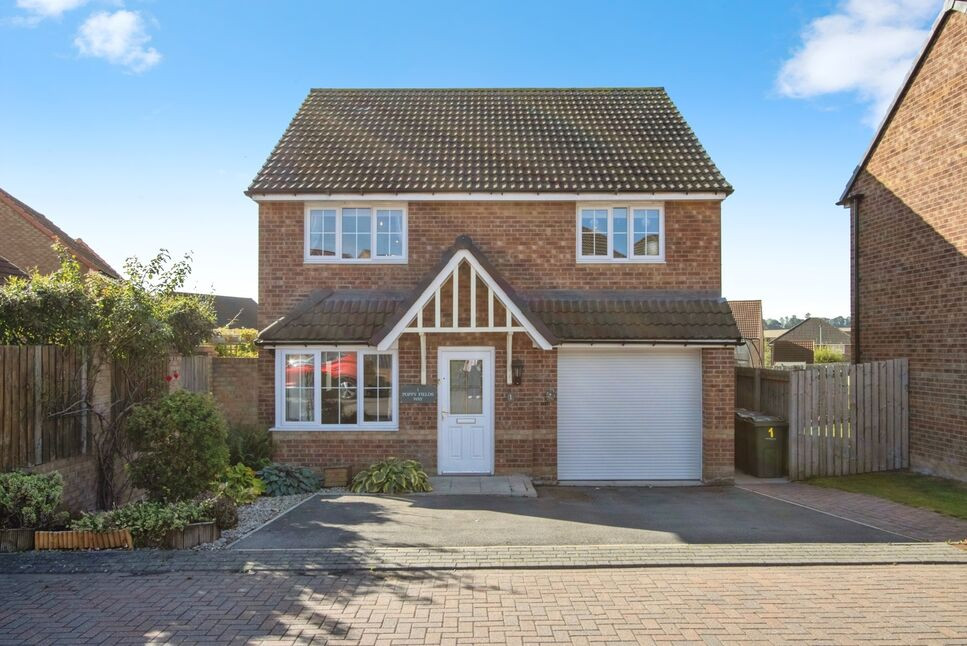
£335,000 Offers over
Poppy Fields Way, Pontefract, West Yorkshire, WF8
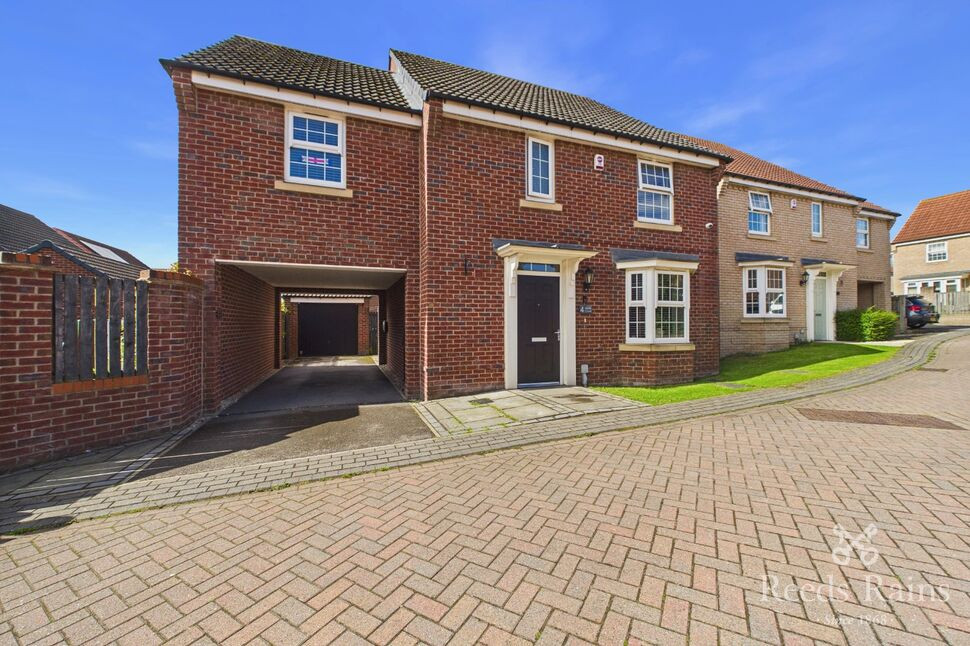
£365,000 Asking price
Sorrel Court, Pontefract, West Yorkshire, WF8
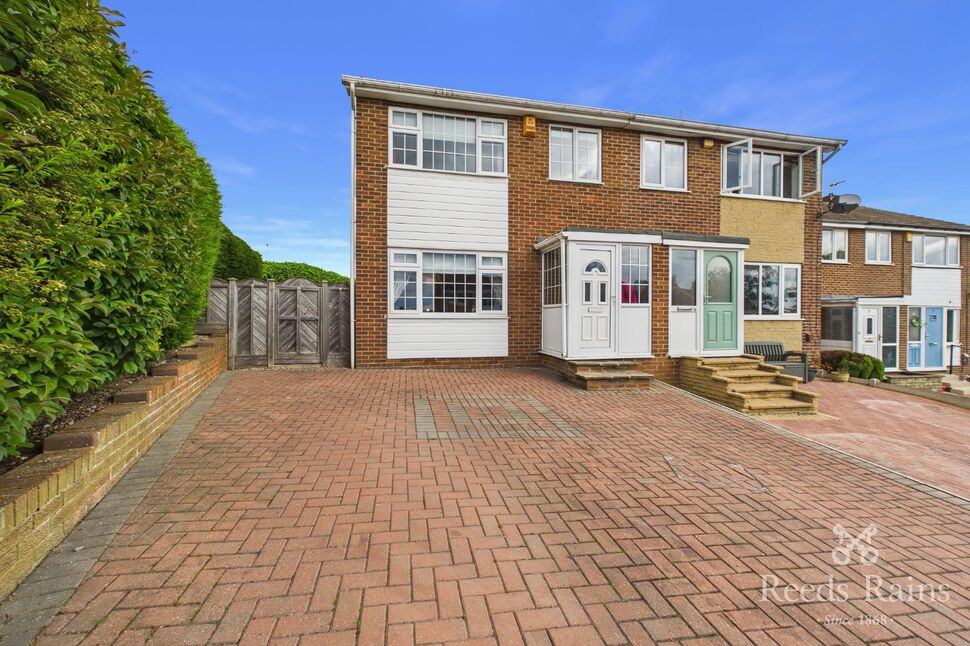
£215,000 Offers in the region of
Walnut Drive, Pontefract, West Yorkshire, WF8
£260,000 Asking price
Comments (0)
Log in to like, comment or share to your feed.
Start the conversation about this listing.