 Available
Photo 1 of 16
£365,000 Asking price
Sorrel Court, Pontefract, West Yorkshire, WF8
Sorrel Court, West Yorkshire, Pontefract, WF8
- 🏠 House
- 📋 For sale
- 🛏 4 beds
- 👁 10 views
About this property
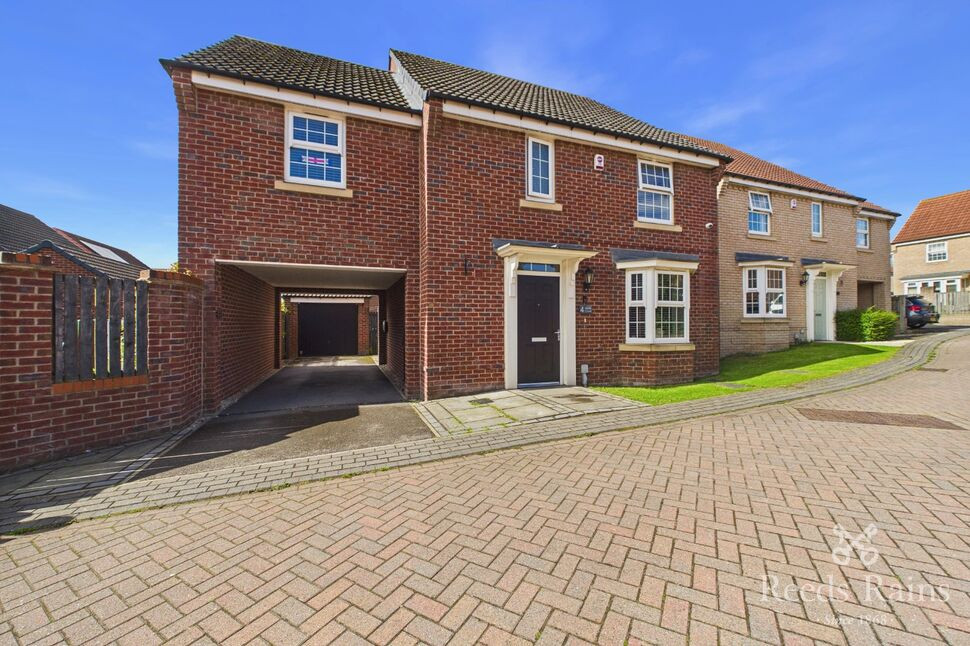
Are you searching for a family home that offers spacious, move-in-ready accommodation in a highly sought-after location? Accommodation comprises of Entrance Hall, Living Room, Dining Ktchen, Wc, four spacious bedrooms master bedroom with en-suite and family bathroom. Located on one of the most popular developments on the SOUTH SIDE OF PONTEFRACT.
WC
4'11" x 3'8" (1.49m x 1.12m)
Fitted with a two-piece suite comprising a wash hand basin and low-level WC, together with a radiator.
Living Room
15'9" x 11'6" (4.79m x 3.50m)
Window overlooking the front elevation, providing natural light, together with a radiator.
Dining Kitchen
12'8" x 19'5" (3.85m x 5.93m)
A fully modern contemporary fitted kitchen featuring a comprehensive range of wall and base units with coordinating worktops. Integrated appliances include a built-in electric oven, GAS HOB with extractor hood, and dishwasher, together with plumbing for a washing machine. The kitchen also benefits from a sink and drainer, radiator, and tiled flooring. French doors fitted with wooden shutters open onto the rear elevation, providing excellent natural light and access to the outside space.
Bedroom
18'3" x 10'2" (5.55m x 3.10m)
A light and airy bedroom benefiting from dual-aspect windows overlooking both the front and rear elevations, allowing for an abundance of natural light throughout the day.
Bedroom
10'2" x 7'10" (3.11m x 2.38m)
Window overlooking the front elevation, radiator.
House Bathroom
7'1" x 6'4" (2.15m x 1.92m)
Fitted with a three-piece suite comprising a wash hand basin, low-level WC, and bath. The room also benefits from a radiator.
Bedroom
9'9" x 11'3" (2.97m x 3.43m)
Window overlooking the rear elevation, providing natural light, together with a radiator.
Bedroom
4.33m x 4.27m
Window overlooking the front elevation, providing natural light, together with a radiator and access to the en-suite shower room.
En-Suite
Fitted with a three-piece suite comprising a shower enclosure, wash hand basin, and low-level WC. The room also benefits from a radiator.
Exterior
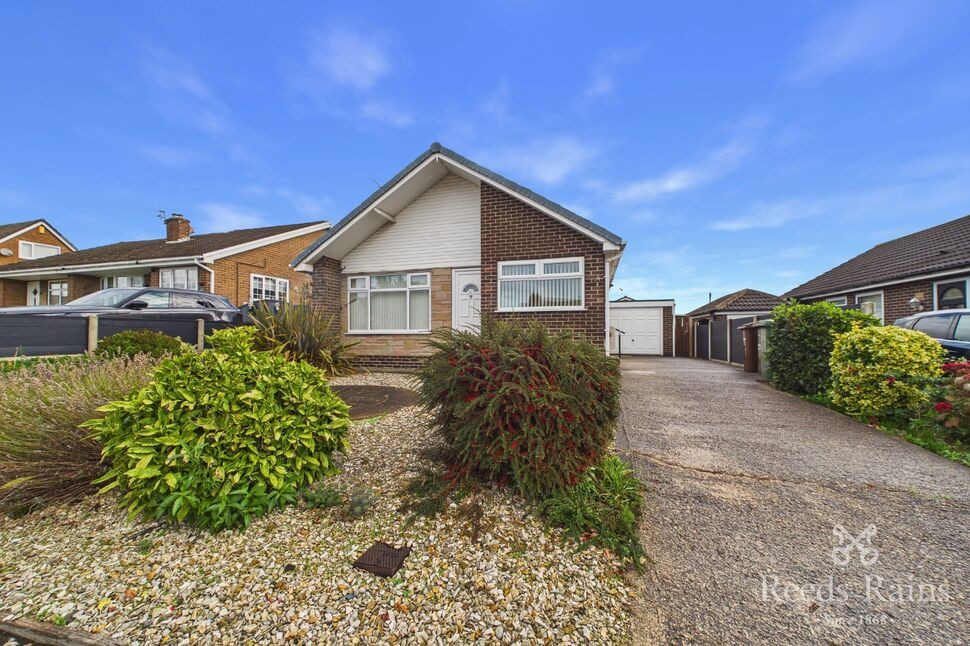
To the front of the property there is a driveway providing off-road parking, with access to the garage at the side.To the rear, the property benefits from an enclosed garden comprising a lawned area and a patio seating area, ideal for outdoor entertaining and al fresco dining. The property also benefits from SOLAR PANELS.
Agents Notes
To be able to purchase a property in the United Kingdom all agents have a legal requirement to conduct Identity checks on all customers involved in the transaction to fulfil their obligations under Anti Money Laundering regulations. We outsource this check to a third party and a charge will apply. Ask the branch for further details.
Read full description
WC
4'11" x 3'8" (1.49m x 1.12m)
Fitted with a two-piece suite comprising a wash hand basin and low-level WC, together with a radiator.
Living Room
15'9" x 11'6" (4.79m x 3.50m)
Window overlooking the front elevation, providing natural light, together with a radiator.
Dining Kitchen
12'8" x 19'5" (3.85m x 5.93m)
A fully modern contemporary fitted kitchen featuring a comprehensive range of wall and base units with coordinating worktops. Integrated appliances include a built-in electric oven, GAS HOB with extractor hood, and dishwasher, together with plumbing for a washing machine. The kitchen also benefits from a sink and drainer, radiator, and tiled flooring. French doors fitted with wooden shutters open onto the rear elevation, providing excellent natural light and access to the outside space.
Bedroom
18'3" x 10'2" (5.55m x 3.10m)
A light and airy bedroom benefiting from dual-aspect windows overlooking both the front and rear elevations, allowing for an abundance of natural light throughout the day.
Bedroom
10'2" x 7'10" (3.11m x 2.38m)
Window overlooking the front elevation, radiator.
House Bathroom
7'1" x 6'4" (2.15m x 1.92m)
Fitted with a three-piece suite comprising a wash hand basin, low-level WC, and bath. The room also benefits from a radiator.
Bedroom
9'9" x 11'3" (2.97m x 3.43m)
Window overlooking the rear elevation, providing natural light, together with a radiator.
Bedroom
4.33m x 4.27m
Window overlooking the front elevation, providing natural light, together with a radiator and access to the en-suite shower room.
En-Suite
Fitted with a three-piece suite comprising a shower enclosure, wash hand basin, and low-level WC. The room also benefits from a radiator.
Exterior
To the front of the property there is a driveway providing off-road parking, with access to the garage at the side.To the rear, the property benefits from an enclosed garden comprising a lawned area and a patio seating area, ideal for outdoor entertaining and al fresco dining. The property also benefits from SOLAR PANELS.
Agents Notes
To be able to purchase a property in the United Kingdom all agents have a legal requirement to conduct Identity checks on all customers involved in the transaction to fulfil their obligations under Anti Money Laundering regulations. We outsource this check to a third party and a charge will apply. Ask the branch for further details.
Read full description
What's it like to live here?
Nearby businesses open now
More properties nearby
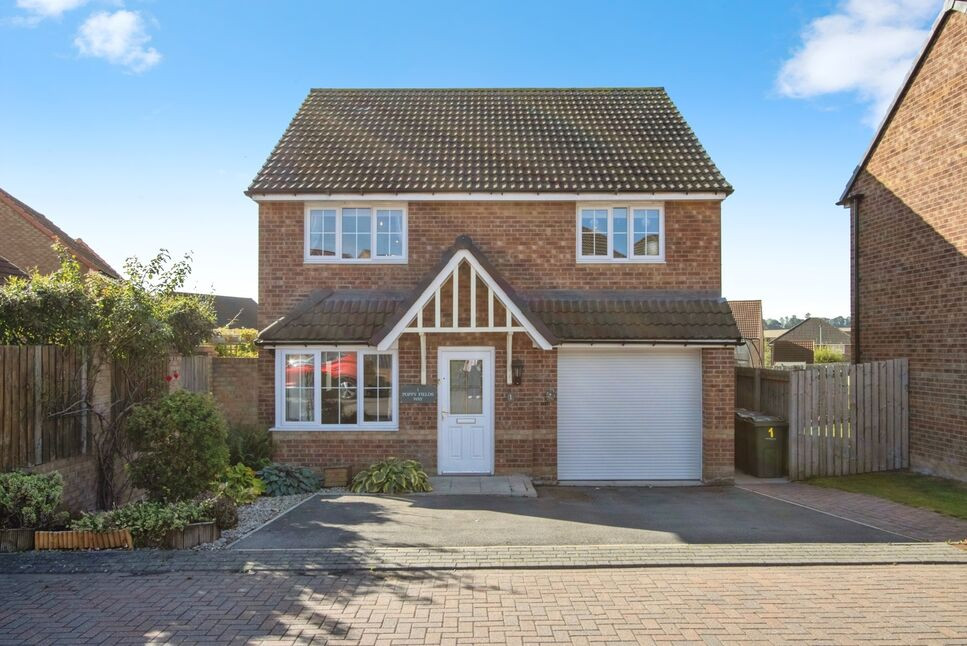
£335,000 Offers over
Poppy Fields Way, Pontefract, West Yorkshire, WF8
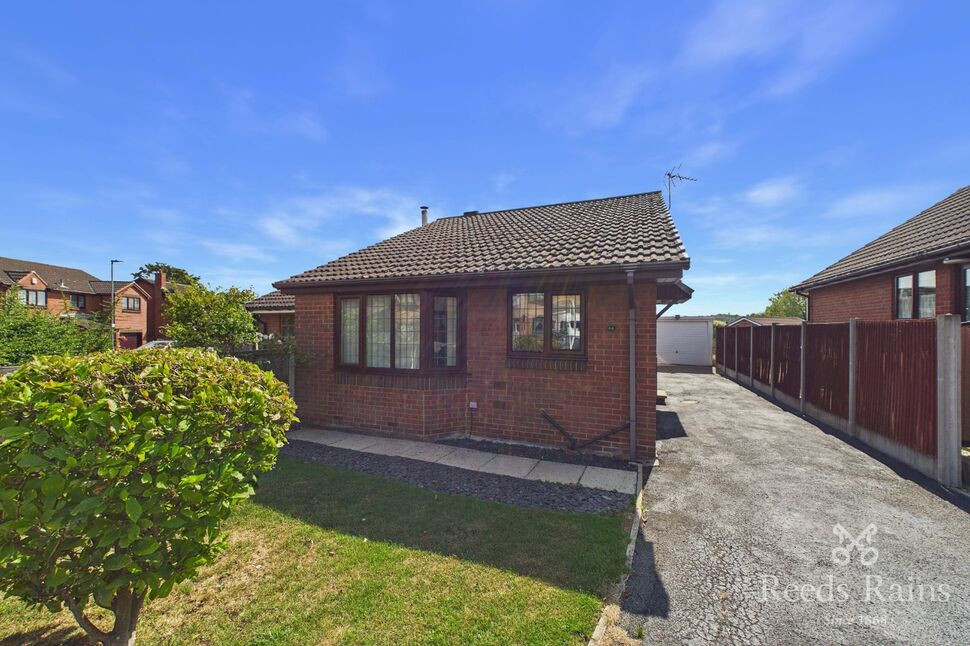
£250,000 Asking price
Holgate Road, Pontefract, West Yorkshire, WF8
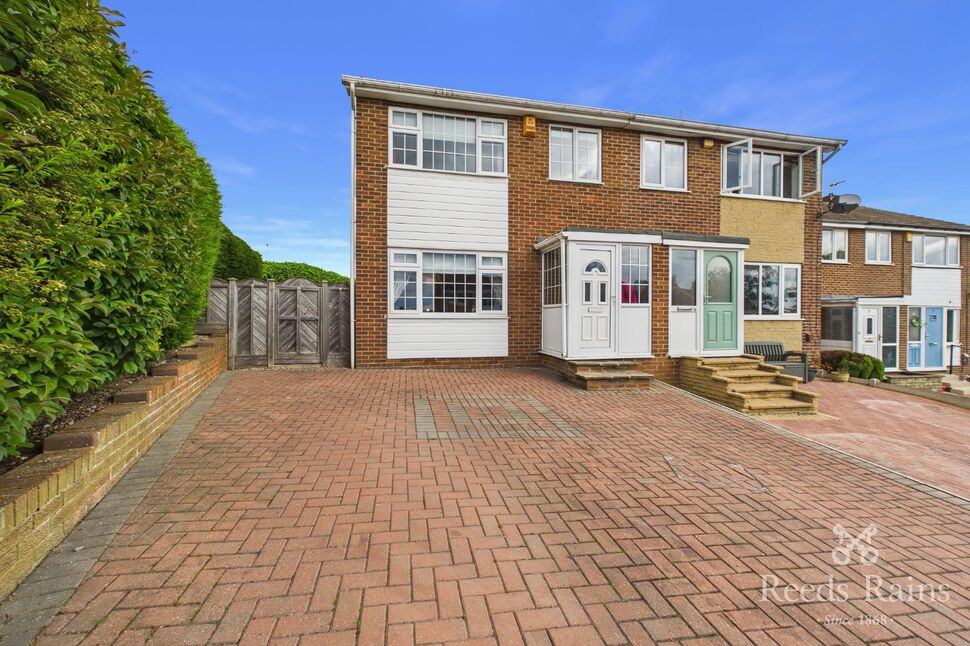
£215,000 Offers in the region of
Walnut Drive, Pontefract, West Yorkshire, WF8
£260,000 Asking price
Comments (0)
Log in to like, comment or share to your feed.
Start the conversation about this listing.