 Available
Photo 1 of 13
£290,000 Offers in excess of
Hollins Lane, Sheffield, South Yorkshire, S6
Hollins Lane, South Yorkshire, Sheffield, S6
- 🏠 House
- 📋 For sale
- 🛏 3 beds
- 🛁 1 bath
- 👁 7 views
About this property
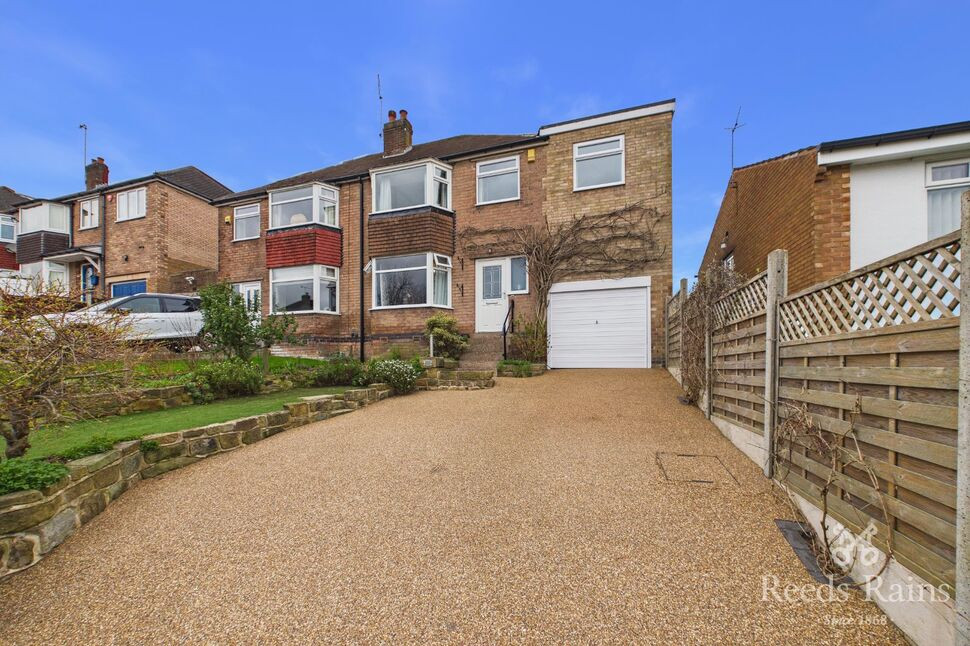
An extended three-bedroom semi-detached house for sale in a popular part of Sheffield, offering bright open-plan living, a modern kitchen and bathroom, three double bedrooms (one with dressing room), driveway and garage, a large rear garden with patio, and convenient access to schools, parks, amenities and transport links into the city centre and beyond.
Hallway
10'6" x 5'7" (3.20m x 1.70m)
A bright entrance hallway as you enter this well presented three bedroom family home.
Kitchen
11'2" x 6'3" (3.40m x 1.90m)
The modern kitchen includes wall and base units, hob and double oven, with a layout that suits everyday cooking and entertaining.
Lounge / Diner
27'3" x 10'6" (8.30m x 3.20m)
Inside, the ground floor features an open-plan lounge/diner with front and rear windows, a fireplace and views over the garden, creating a bright central living space.
Bedroom 1
12'10" x 9'2" (3.90m x 2.80m)
The master double bedroom provides a front facing window offering ample of natural light along with built in wardrobes for added storage.
Bedroom 2
11'2" x 8'6" (3.40m x 2.60m)
The second bedroom is also a double size with built in wardrobes and has a rear facing window looking over the garden.
Bedroom 3
13'9" x 8'2" (4.20m x 2.50m)
The extended third double bedroom benefits from both front and rear windows and is complemented by a small dressing room.
Shower Room
5'3" x 5'11" (1.60m x 1.80m)
The modern, fully tiled bathroom is fitted with a shower tray and screen, low flush W.C. and wash hand basin.
External
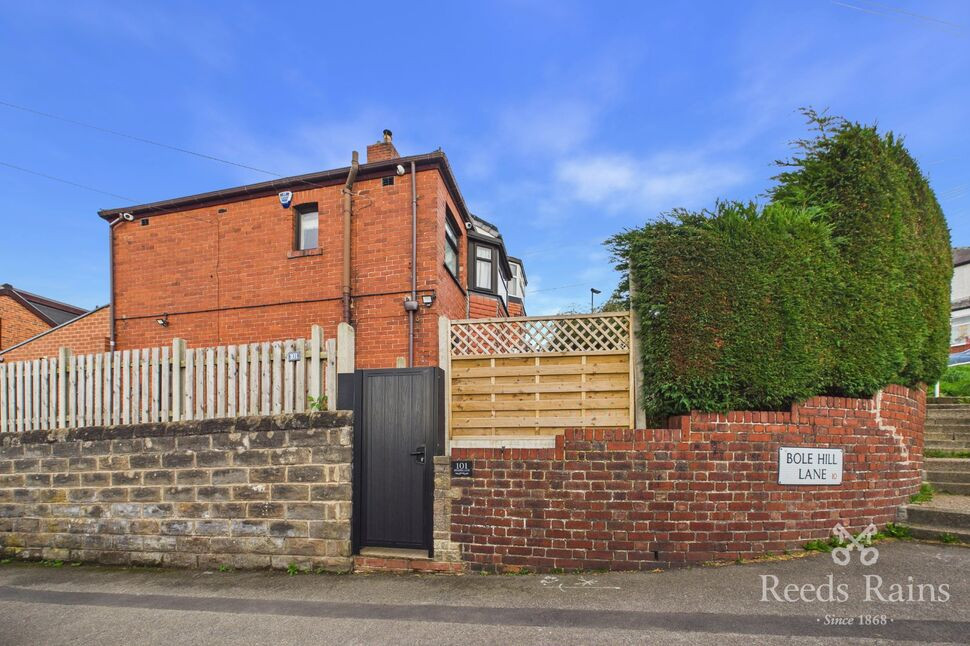
To the front is a large driveway offering off road parking for multiple vehicles. To the rear is a family garden offering a patio and space to enjoy those summer days with the family..
Agents Note
To be able to purchase a property in the United Kingdom all agents have a legal requirement to conduct Identity checks on all customers involved in the transaction to fulfil their obligations under Anti Money Laundering regulations. We outsource this check to a third party and a charge will apply. Ask the branch for further details.
Read full description
Hallway
10'6" x 5'7" (3.20m x 1.70m)
A bright entrance hallway as you enter this well presented three bedroom family home.
Kitchen
11'2" x 6'3" (3.40m x 1.90m)
The modern kitchen includes wall and base units, hob and double oven, with a layout that suits everyday cooking and entertaining.
Lounge / Diner
27'3" x 10'6" (8.30m x 3.20m)
Inside, the ground floor features an open-plan lounge/diner with front and rear windows, a fireplace and views over the garden, creating a bright central living space.
Bedroom 1
12'10" x 9'2" (3.90m x 2.80m)
The master double bedroom provides a front facing window offering ample of natural light along with built in wardrobes for added storage.
Bedroom 2
11'2" x 8'6" (3.40m x 2.60m)
The second bedroom is also a double size with built in wardrobes and has a rear facing window looking over the garden.
Bedroom 3
13'9" x 8'2" (4.20m x 2.50m)
The extended third double bedroom benefits from both front and rear windows and is complemented by a small dressing room.
Shower Room
5'3" x 5'11" (1.60m x 1.80m)
The modern, fully tiled bathroom is fitted with a shower tray and screen, low flush W.C. and wash hand basin.
External
To the front is a large driveway offering off road parking for multiple vehicles. To the rear is a family garden offering a patio and space to enjoy those summer days with the family..
Agents Note
To be able to purchase a property in the United Kingdom all agents have a legal requirement to conduct Identity checks on all customers involved in the transaction to fulfil their obligations under Anti Money Laundering regulations. We outsource this check to a third party and a charge will apply. Ask the branch for further details.
Read full description
What's it like to live here?
Nearby businesses open now
More properties nearby
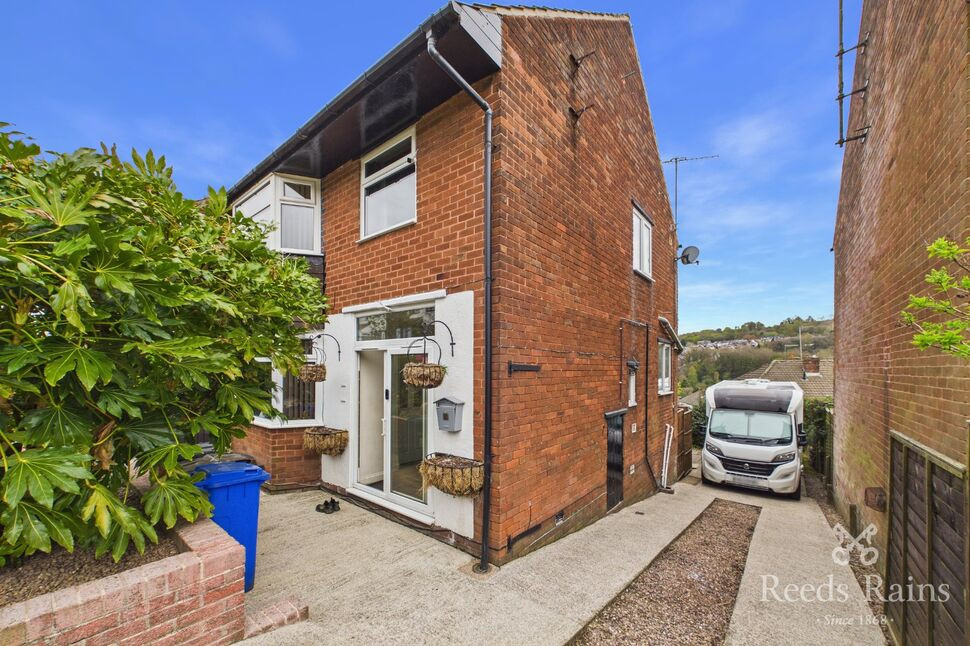
£325,000 Asking price
Hollins Close, Sheffield, S6
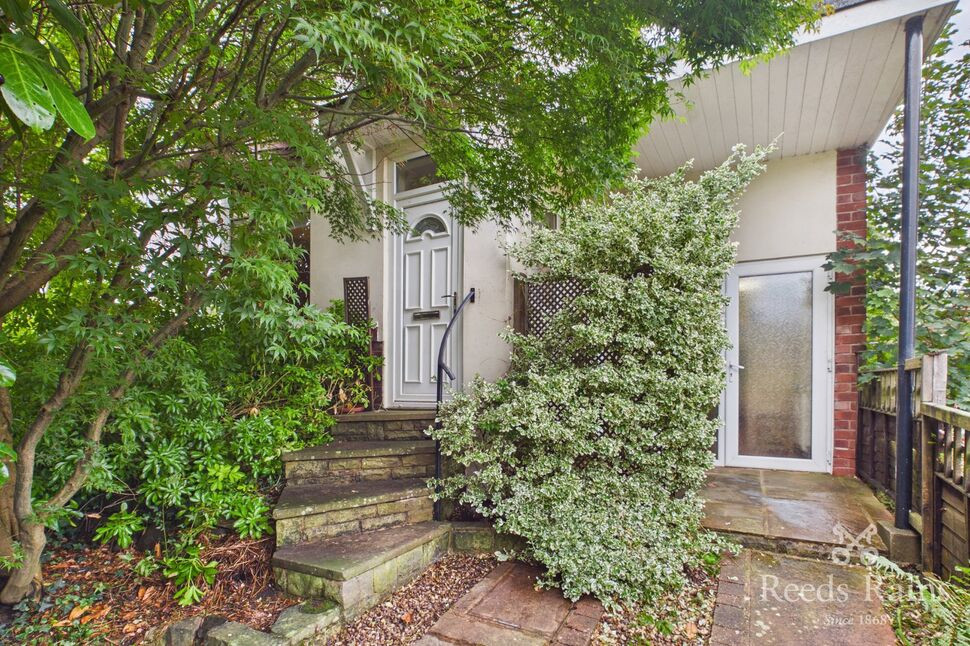
£260,000 Guide price
Stanwood Avenue, Sheffield, S6
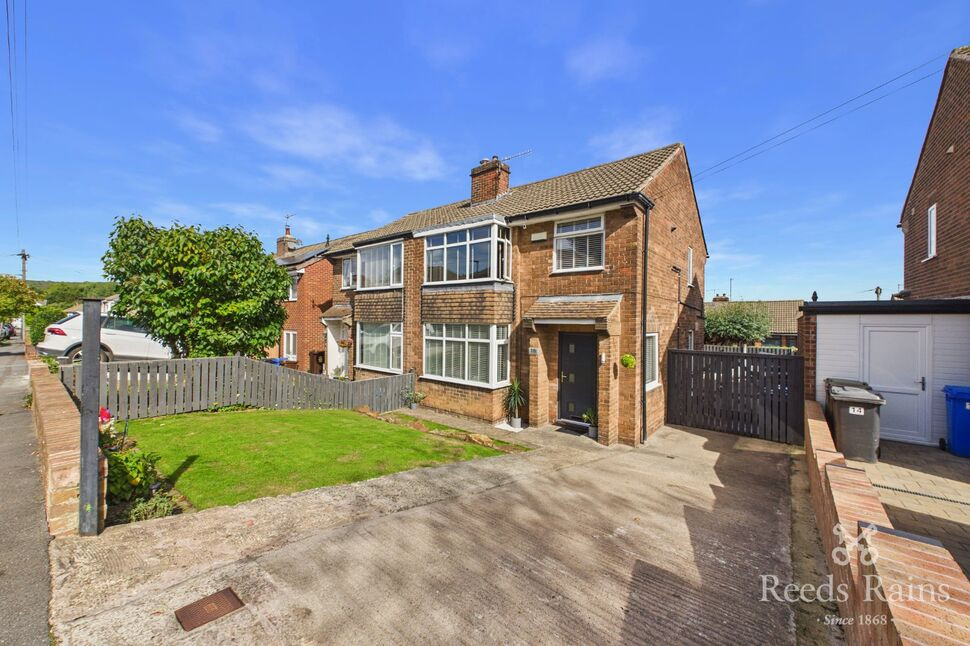
£300,000 Guide price
Marchwood Drive, Sheffield, S6
£350,000 Offers in the region of
Comments (0)
Log in to like, comment or share to your feed.
Start the conversation about this listing.