 Available
Photo 1 of 10
£260,000 Guide price
Stanwood Avenue, Sheffield, S6
Stanwood Avenue, Sheffield, S6
- 🏠 House
- 📋 For sale
- 🛏 3 beds
- 🛁 2 baths
- 👁 5 views
About this property
GUIDE PRICE £260,000-£270,000
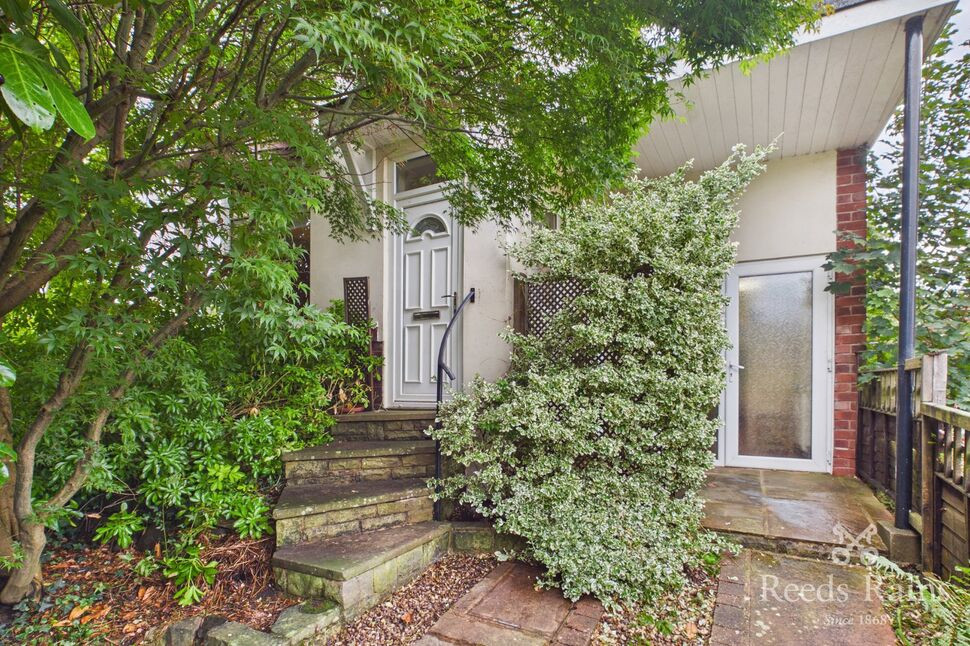
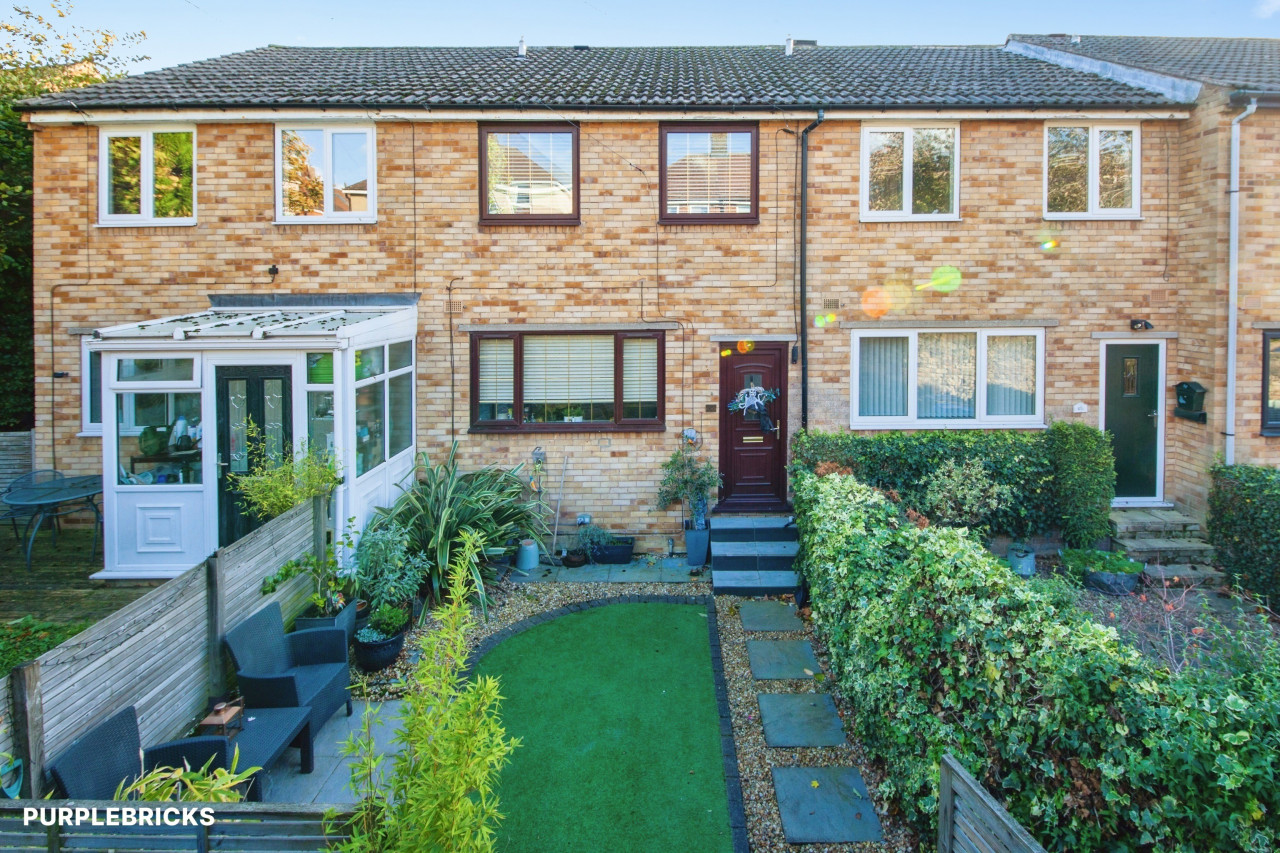
A desirable three-bedroom semi-detached property situated in a highly popular and sought-after residential location. The property benefits from well-proportioned accommodation, together with gardens and excellent access to local amenities, schools and transport links. A desirable family home in an established and well-regarded area.
External
A well positioned three bedroom semi detached property located in the very popular area of Stannington.
Hallway
1.08 x 1.34
A light welcoming hallway gives access to the lounge and stairs.
Living Room
4.00 x 3.93
A spacious and inviting lounge featuring a large bay window, attractive period-style detailing and a feature fireplace with wood-burning stove. The generous proportions and adjoining reception areas create a comfortable and versatile living space.
Downstairs WC
0.86 x 1.22
Convenient downstairs WC comprising a low-level WC and wash hand basin, with practical finishes and useful accommodation for guests and everyday family use.
Store
2.28 x 5.21
Just off the kitchen is a brilliant space convenient for storage and currently used as a utility room with plumbing for the washing machine.
Kitchen / Dining Room
4.98 x 2.71
A well-equipped fitted kitchen featuring a range of wall and base units, wooden work surfaces and tiled splashbacks. The room benefits from ample natural light, integrated appliances and a pleasant outlook over the rear garden.
Bedroom 1
2.60 x 4.06
A well-proportioned double bedroom featuring a large bay window providing plenty of natural light, with extensive fitted wardrobes and additional built-in storage. The room also enjoys pleasant views over the surrounding area.
Bedroom 2
2.52 x 2.71
A generous sized second bedroom offering natural light and built in storage.
Bedroom 3
1.73 x 2.04
The third bedroom is a great size for a home office or even a child's bedroom.
Landing
1.76 x 2.28
With plenty of natural light the landing gives access to the family bathroom and bedrooms one two and three.
Family Bathroom WC
1.71 x 1.71
A well-appointed family bathroom comprising a panelled bath, pedestal wash hand basin and WC, with tiled walls and a frosted window providing natural light and ventilation.
Rear Garden
A mature and secluded rear garden, offering a good degree of privacy with established planting, mature shrubs and trees. A pathway leads through the garden beneath a timber pergola, creating a pleasant and tranquil outdoor space.
Agent Notes
To be able to purchase a property in the United Kingdom all agents have a legal requirement to conduct Identity checks on all customers involved in the transaction to fulfil their obligations under Anti Money Laundering regulations. We outsource this check to a third party and a charge will apply. Ask the branch for further details.
Read full description
A desirable three-bedroom semi-detached property situated in a highly popular and sought-after residential location. The property benefits from well-proportioned accommodation, together with gardens and excellent access to local amenities, schools and transport links. A desirable family home in an established and well-regarded area.
External
A well positioned three bedroom semi detached property located in the very popular area of Stannington.
Hallway
1.08 x 1.34
A light welcoming hallway gives access to the lounge and stairs.
Living Room
4.00 x 3.93
A spacious and inviting lounge featuring a large bay window, attractive period-style detailing and a feature fireplace with wood-burning stove. The generous proportions and adjoining reception areas create a comfortable and versatile living space.
Downstairs WC
0.86 x 1.22
Convenient downstairs WC comprising a low-level WC and wash hand basin, with practical finishes and useful accommodation for guests and everyday family use.
Store
2.28 x 5.21
Just off the kitchen is a brilliant space convenient for storage and currently used as a utility room with plumbing for the washing machine.
Kitchen / Dining Room
4.98 x 2.71
A well-equipped fitted kitchen featuring a range of wall and base units, wooden work surfaces and tiled splashbacks. The room benefits from ample natural light, integrated appliances and a pleasant outlook over the rear garden.
Bedroom 1
2.60 x 4.06
A well-proportioned double bedroom featuring a large bay window providing plenty of natural light, with extensive fitted wardrobes and additional built-in storage. The room also enjoys pleasant views over the surrounding area.
Bedroom 2
2.52 x 2.71
A generous sized second bedroom offering natural light and built in storage.
Bedroom 3
1.73 x 2.04
The third bedroom is a great size for a home office or even a child's bedroom.
Landing
1.76 x 2.28
With plenty of natural light the landing gives access to the family bathroom and bedrooms one two and three.
Family Bathroom WC
1.71 x 1.71
A well-appointed family bathroom comprising a panelled bath, pedestal wash hand basin and WC, with tiled walls and a frosted window providing natural light and ventilation.
Rear Garden
A mature and secluded rear garden, offering a good degree of privacy with established planting, mature shrubs and trees. A pathway leads through the garden beneath a timber pergola, creating a pleasant and tranquil outdoor space.
Agent Notes
To be able to purchase a property in the United Kingdom all agents have a legal requirement to conduct Identity checks on all customers involved in the transaction to fulfil their obligations under Anti Money Laundering regulations. We outsource this check to a third party and a charge will apply. Ask the branch for further details.
Read full description
What's it like to live here?
Nearby businesses open now
More properties nearby
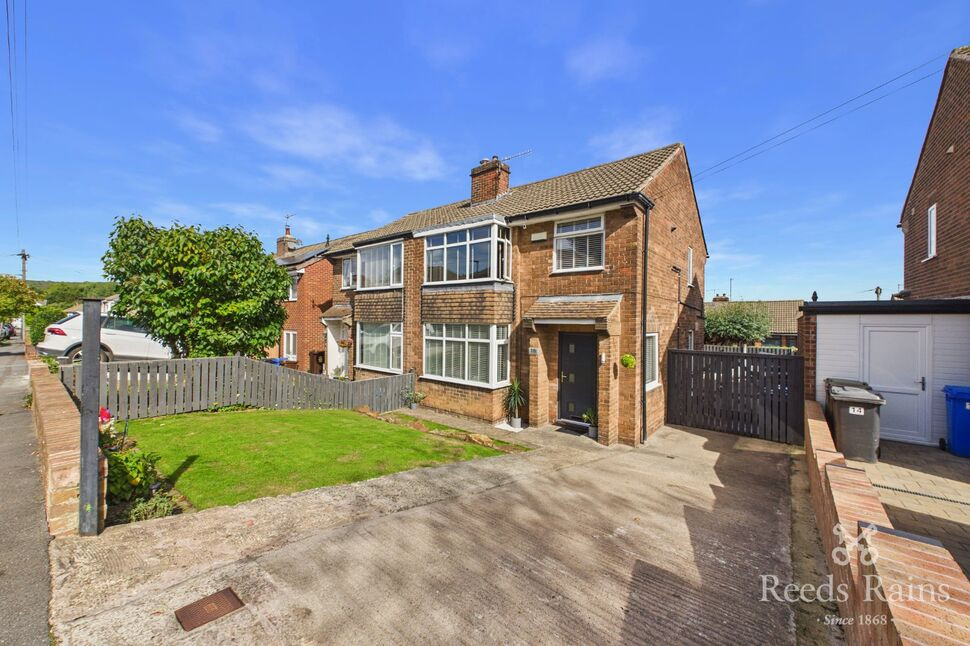
£300,000 Guide price
Marchwood Drive, Sheffield, S6
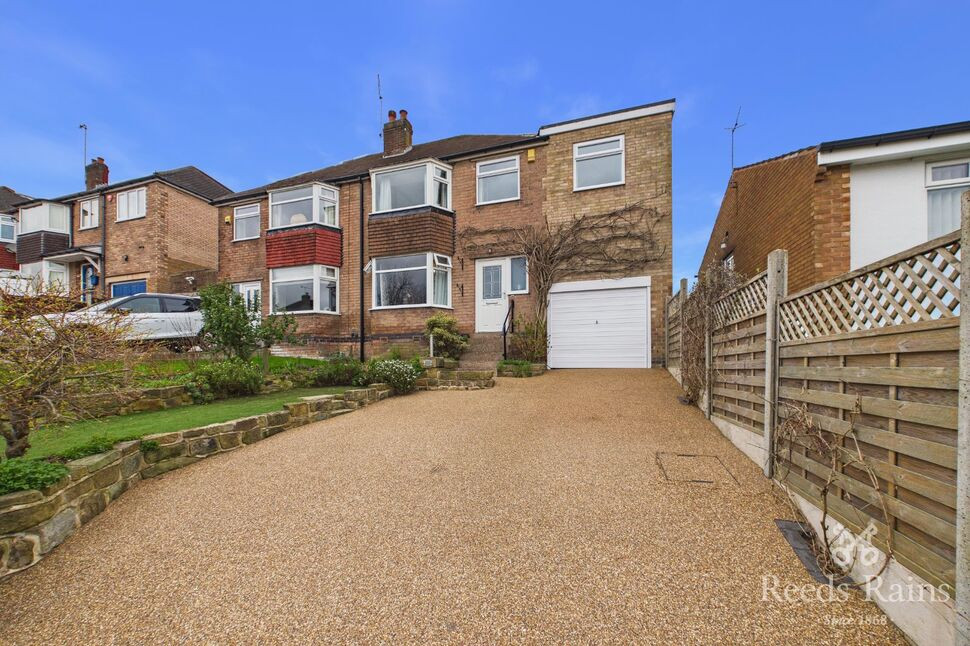
£290,000 Offers in excess of
Hollins Lane, Sheffield, South Yorkshire, S6
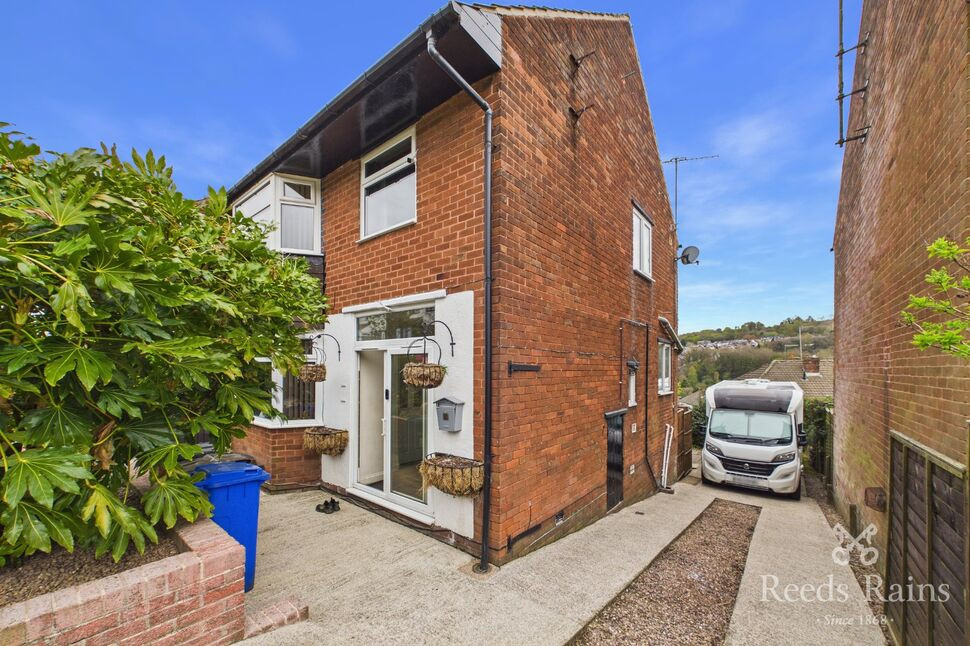
£325,000 Asking price
Comments (0)
Log in to like, comment or share to your feed.
Start the conversation about this listing.