 Available
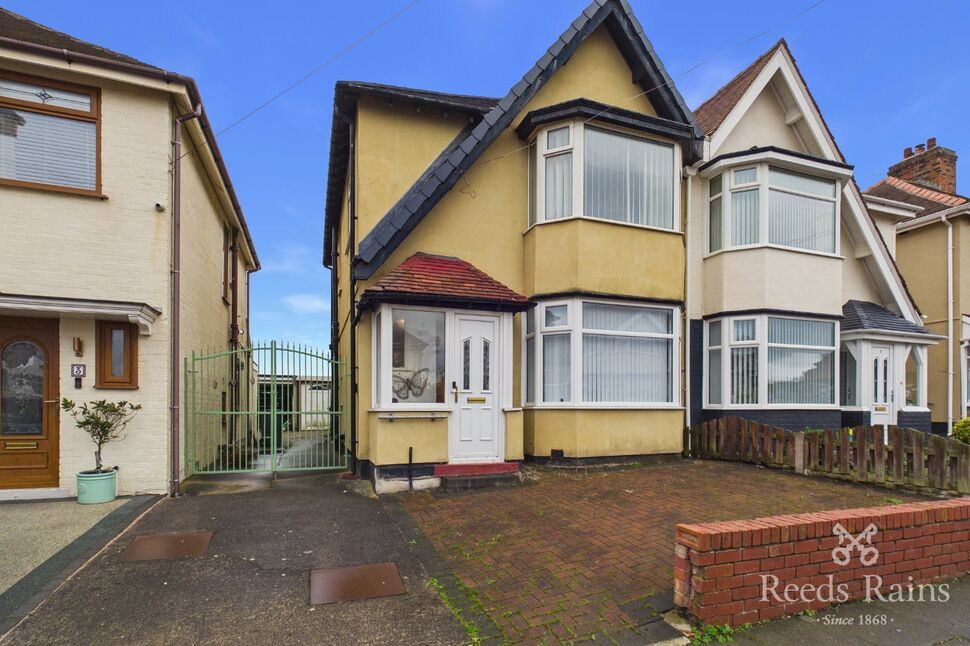
Photo 1 of 12
£199,950 Asking price
Holmfield Road, Blackpool, Lancashire, FY2
Holmfield Road, Lancashire, Blackpool, FY2
- 🏠 House
- 📋 For sale
- 🛏 4 beds
- 🛁 3 baths
- 👁 11 views
About this property
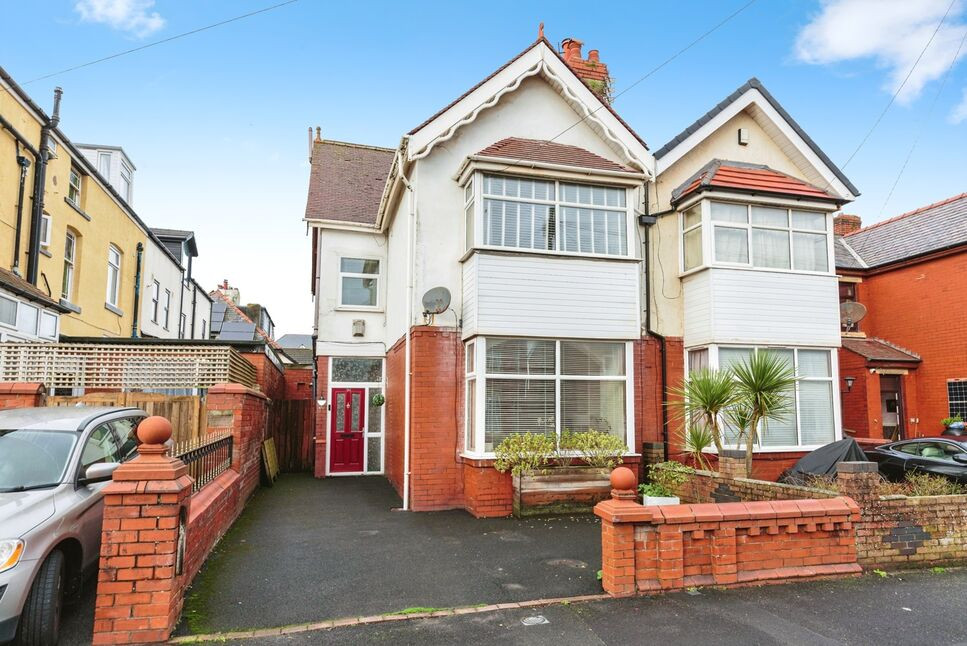
This fantastic four-bedroom semi-detached house is offered for sale, located a short distance from the sea front. The property provides two reception rooms, spacious kitchen, three bathrooms, off-street parking, and a private garden. Situated in a family-friendly area, it is well-suited to both first-time buyers and families seeking convenient amenities.
Holmfield Road is well-located with a range of local amenities nearby, including shops, cafés, and restaurants along the vibrant North Shore. Local primary and secondary schools are all within easy reach, making it convenient for families with children. For leisure, Stanley Park and the seafront promenade offer green space and recreational opportunities.
Public transport links include nearby Layton railway station, which provides regular services to Blackpool North and Preston, with journey times to central Blackpool taking under 10 minutes. Bus services along Holmfield Road offer access across the town and surrounding areas. EPC - E.
Lounge
14'6" x 12'10" (4.41m x 3.91m)
Window to front, ceiling light point, radiator, flooring.
Kitchen
13'5" x 11'8" (4.09m x 3.55m)
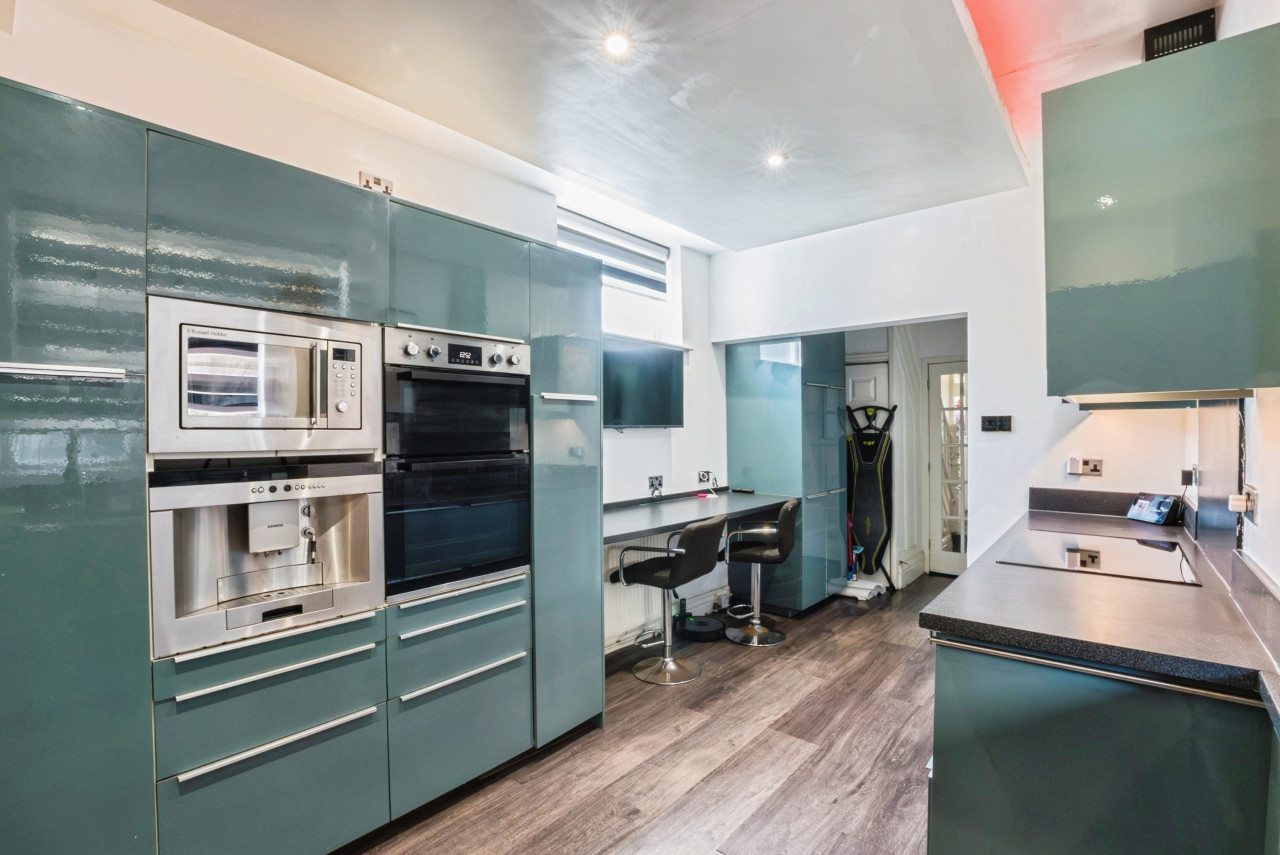
Ceiling light point, range of wall and base units, kitchen island with sink and drainer, integrated appliances, flooring.
Dining Room
11'8" x 8'6" (3.55m x 2.58m)
Window to rear, doors to rear, ceiling light point, radiator, flooring.
Utility Room
11'0" x 6'0" (3.36m x 1.83m)
Window and door to side, ceiling light point, base unit, sink with drainer, flooring.
Store Room
12'3" x 10'5" (3.74m x 3.17m)
Bedroom 1
14'8" x 12'9" (4.46m x 3.88m)
Window to front, ceiling light point, radiator, flooring.
En-Suite
Ceiling light point, wash hand basin, w/c, shower enclosure with shower, flooring.
Bedroom 2
11'10" x 9'11" (3.61m x 3.01m)
Window to side, ceiling light point, radiator, flooring.
Bedroom 3
10'11" x 10'2" (3.34m x 3.10m)
Window to rear, ceiling light point, radiator, flooring.
Bathroom
10'0" x 8'9" (3.06m x 2.66m)
Window to rear, ceiling light point, wash hand basin, bath, shower enclosure with shower, flooring.
Bedroom 4
16'5" x 15'1" (5.01m x 4.60m)
Window to side, ceiling light point, flooring.
External
To the front of the property, off street parking. To the rear of the property an enclosed garden with artificial turf.
Agents Notes
To be able to purchase a property in the United Kingdom all agents have a legal requirement to conduct Identity checks on all customers involved in the transaction to fulfil their obligations under Anti Money Laundering regulations. We outsource this check to a third party and a charge will apply. Ask the branch for further details.
Read full description
Holmfield Road is well-located with a range of local amenities nearby, including shops, cafés, and restaurants along the vibrant North Shore. Local primary and secondary schools are all within easy reach, making it convenient for families with children. For leisure, Stanley Park and the seafront promenade offer green space and recreational opportunities.
Public transport links include nearby Layton railway station, which provides regular services to Blackpool North and Preston, with journey times to central Blackpool taking under 10 minutes. Bus services along Holmfield Road offer access across the town and surrounding areas. EPC - E.
Lounge
14'6" x 12'10" (4.41m x 3.91m)
Window to front, ceiling light point, radiator, flooring.
Kitchen
13'5" x 11'8" (4.09m x 3.55m)
Ceiling light point, range of wall and base units, kitchen island with sink and drainer, integrated appliances, flooring.
Dining Room
11'8" x 8'6" (3.55m x 2.58m)
Window to rear, doors to rear, ceiling light point, radiator, flooring.
Utility Room
11'0" x 6'0" (3.36m x 1.83m)
Window and door to side, ceiling light point, base unit, sink with drainer, flooring.
Store Room
12'3" x 10'5" (3.74m x 3.17m)
Bedroom 1
14'8" x 12'9" (4.46m x 3.88m)
Window to front, ceiling light point, radiator, flooring.
En-Suite
Ceiling light point, wash hand basin, w/c, shower enclosure with shower, flooring.
Bedroom 2
11'10" x 9'11" (3.61m x 3.01m)
Window to side, ceiling light point, radiator, flooring.
Bedroom 3
10'11" x 10'2" (3.34m x 3.10m)
Window to rear, ceiling light point, radiator, flooring.
Bathroom
10'0" x 8'9" (3.06m x 2.66m)
Window to rear, ceiling light point, wash hand basin, bath, shower enclosure with shower, flooring.
Bedroom 4
16'5" x 15'1" (5.01m x 4.60m)
Window to side, ceiling light point, flooring.
External
To the front of the property, off street parking. To the rear of the property an enclosed garden with artificial turf.
Agents Notes
To be able to purchase a property in the United Kingdom all agents have a legal requirement to conduct Identity checks on all customers involved in the transaction to fulfil their obligations under Anti Money Laundering regulations. We outsource this check to a third party and a charge will apply. Ask the branch for further details.
Read full description
What's it like to live here?
Nearby businesses open now
More properties nearby
£169,950
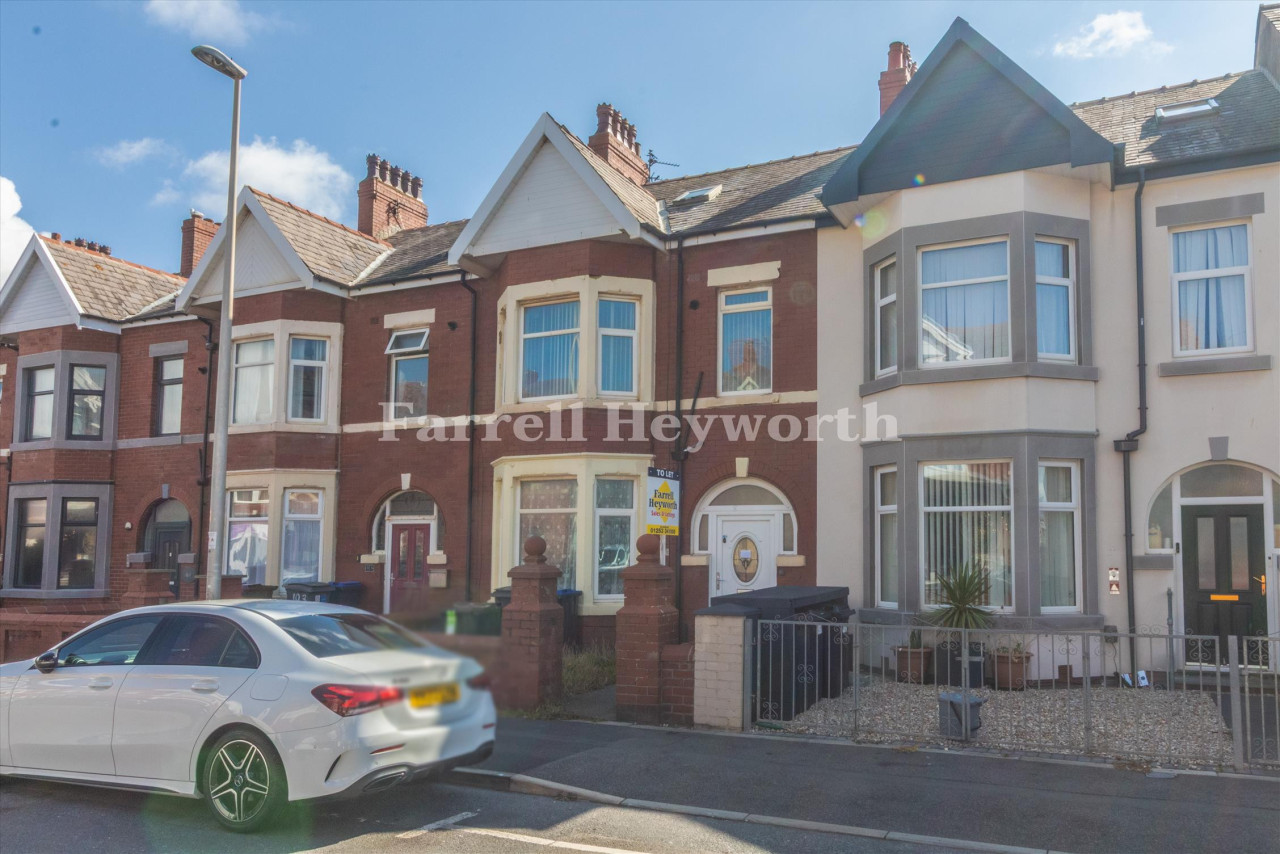
Holmfield Road, Blackpool
£315,000
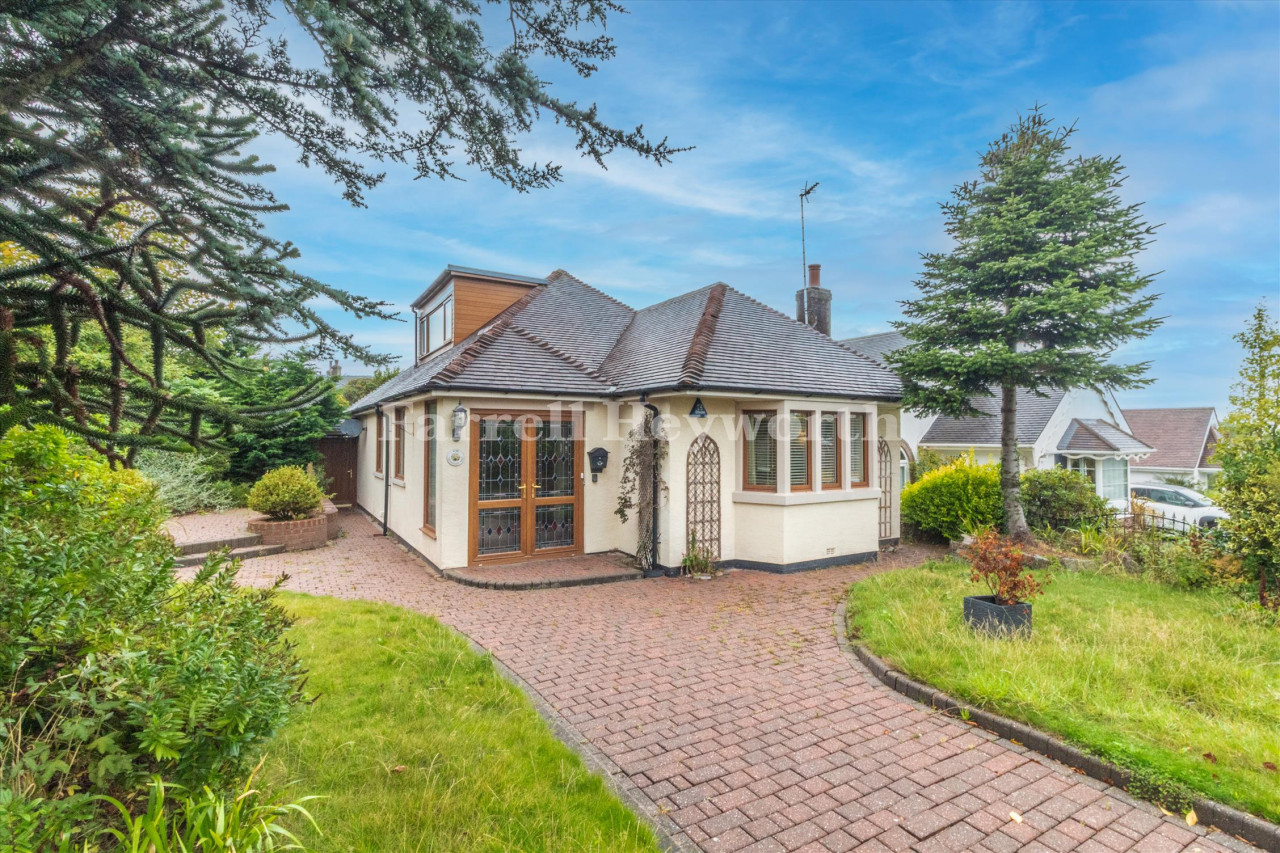
Devonshire Road, Bispham, Blackpool
£145,000 Offers over
Comments (0)
Log in to like, comment or share to your feed.
Start the conversation about this listing.