 Available
Photo 1 of 23
£230,000 Asking price
Honiton Road, Wyken, Coventry, CV2
Honiton Road, Coventry, Wyken, CV2
- 🏠 House
- 📋 For sale
- 🛏 2 beds
- 🛁 2 baths
- 👁 10 views
About this property
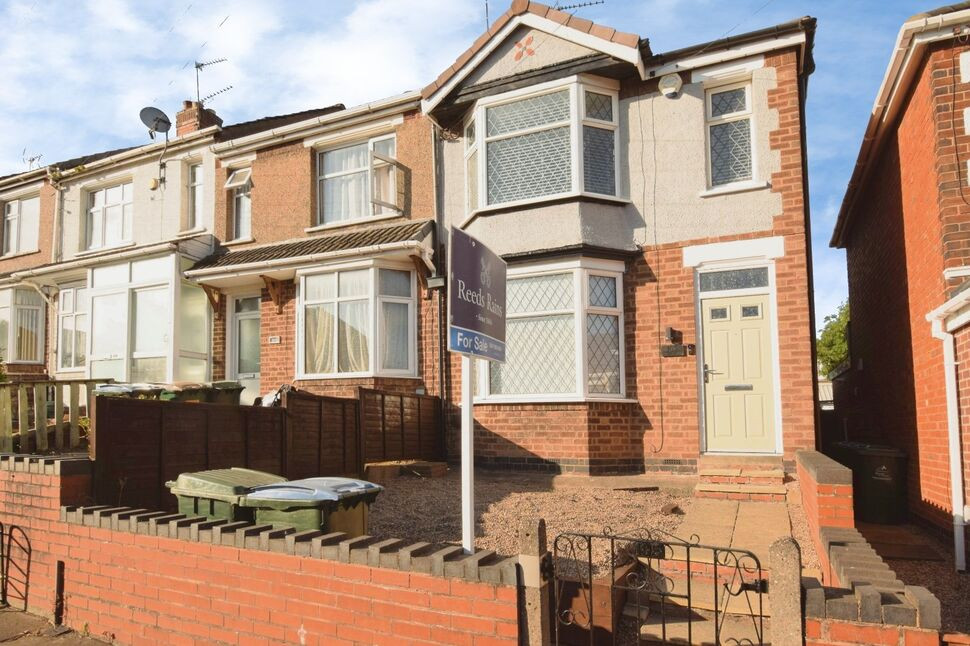
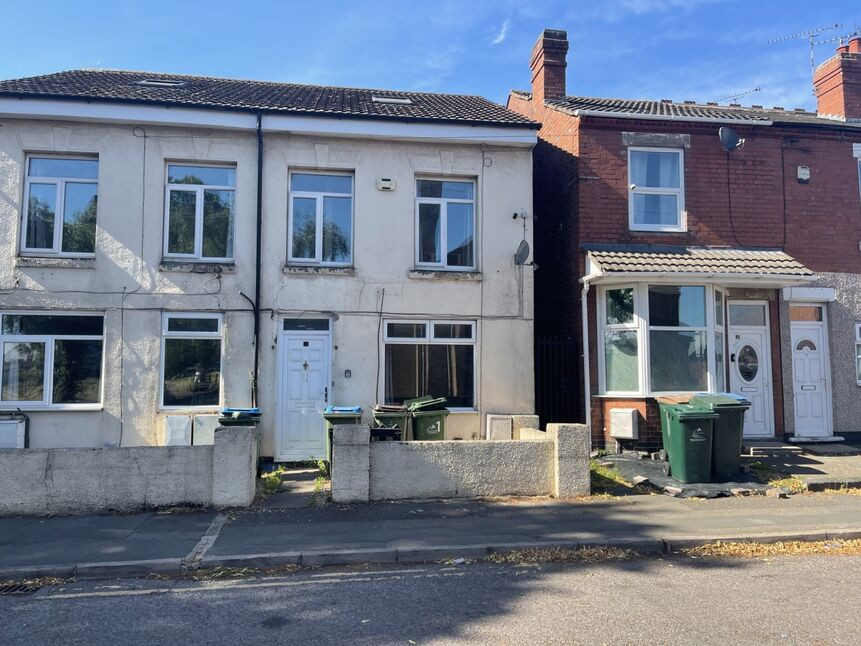
Reeds Rains Coventry are pleased to present this fully refurbished double bay end terrace home, ideally situated in the popular residential area of Wyken, close to local amenities, schools and excellent transport links.
Finished to a modern high standard throughout, the property features an open plan layout designed for contemporary living, comprising an entrance hall, a spacious living and dining area, and a fitted kitchen, with appliances cloakroom/utility. To the first floor are two generous bedrooms and a well appointed family bathroom.
Externally, the property benefits from a rear garden, providing an ideal space for outdoor relaxation and entertaining.
Offering a superb opportunity for first time buyers, downsizers or investors, early viewing is strongly recommended. EPC Rating: D
Council Tax Band: A.
Entrance Hall
Stairs to first floor, door leading to
Open Plan Living Dining Kitchen
10'4" x 31'8" (3.15m x 9.65m)
Living dining area with bay window to front, understairs storage cupboard housing the boiler, door leading to cloakroom, fully fitted kitchen comprising of a range of base and wall units, sink, drawers, working surfaces, electric hob, oven, and extractor, integrated fridge/freezer and dishwasher, window and door to rear.
Cloakroom / Utility
W.c., wash hand basin, space for washing machine and tumble dryer.
Landing
Doors leading to
Bedroom
3.76m x 4.37m max
Windows to front.
Bedroom
10'12" x 9'1" (3.35m x 2.77m)
Window to rear.
Shower Room
Shower Cubicle, w.c., wash basin, window.
Rear Garden
Laid to lawn with patio area and shed..
Front Garden
Steps and pathway to front door with decorative pea gravel.
Read full description
Finished to a modern high standard throughout, the property features an open plan layout designed for contemporary living, comprising an entrance hall, a spacious living and dining area, and a fitted kitchen, with appliances cloakroom/utility. To the first floor are two generous bedrooms and a well appointed family bathroom.
Externally, the property benefits from a rear garden, providing an ideal space for outdoor relaxation and entertaining.
Offering a superb opportunity for first time buyers, downsizers or investors, early viewing is strongly recommended. EPC Rating: D
Council Tax Band: A.
Entrance Hall
Stairs to first floor, door leading to
Open Plan Living Dining Kitchen
10'4" x 31'8" (3.15m x 9.65m)
Living dining area with bay window to front, understairs storage cupboard housing the boiler, door leading to cloakroom, fully fitted kitchen comprising of a range of base and wall units, sink, drawers, working surfaces, electric hob, oven, and extractor, integrated fridge/freezer and dishwasher, window and door to rear.
Cloakroom / Utility
W.c., wash hand basin, space for washing machine and tumble dryer.
Landing
Doors leading to
Bedroom
3.76m x 4.37m max
Windows to front.
Bedroom
10'12" x 9'1" (3.35m x 2.77m)
Window to rear.
Shower Room
Shower Cubicle, w.c., wash basin, window.
Rear Garden
Laid to lawn with patio area and shed..
Front Garden
Steps and pathway to front door with decorative pea gravel.
Read full description
What's it like to live here?
Nearby businesses open now
More properties nearby
£240,000 Asking price
Rollings Drive, Wyken, Coventry, CV2
£1,250 pcm
Yule Road, Coventry, West Midlands, CV2
£190,000 Asking price
Comments (0)
Log in to like, comment or share to your feed.
Start the conversation about this listing.