 Available
Photo 1 of 25
£240,000 Asking price
Rollings Drive, Wyken, Coventry, CV2
Rollings Drive, Coventry, Wyken, CV2
- 🏠 House
- 📋 For sale
- 🛏 3 beds
- 🛁 3 baths
- 👁 10 views
About this property
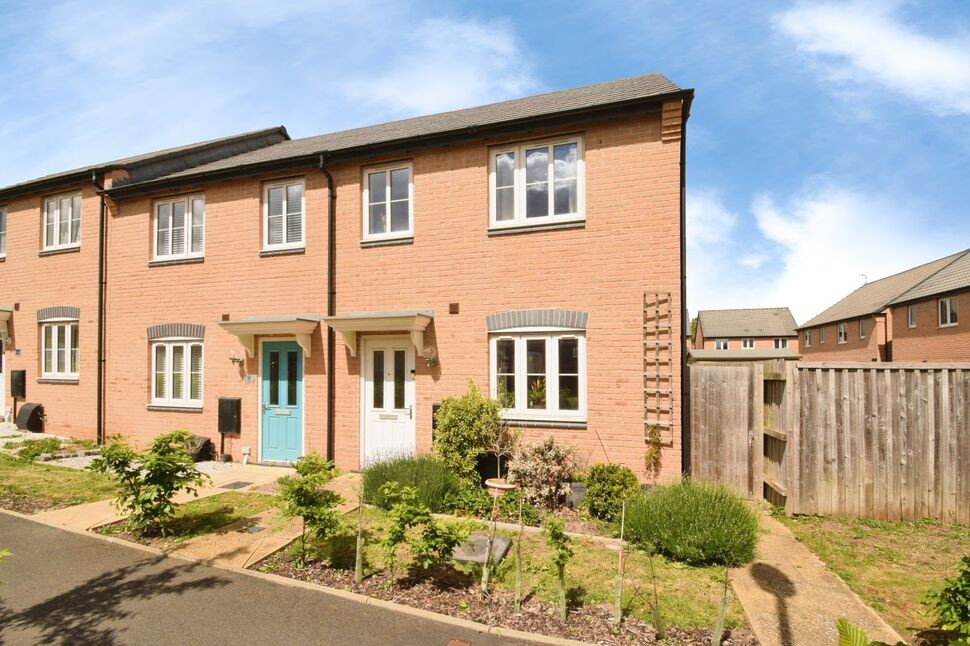
****WOW - A SUPERB FIRST TIME BUY ****Reeds Rains Coventry are pleased to offer with *NO UPWARD CHAIN AND IMMEDIATE POSSESSION* this attractive three bedroom end terrace home which offers modern living in a convenient and sought after location. Step inside to discover a stylish living room, fitted kitchen dining room, perfect for both relaxing evenings and entertaining guests. Upstairs, the property features a master bedroom with ensuite shower room, two further bedrooms, and a contemporary family bathroom.
Outside, the low maintenance rear garden provides an inviting space for outdoor dining or family time, the property also provides private parking for two cars. This turn-key home is perfectly positioned for easy access to schools, shops, motorway links, and University Hospital Coventry. An early viewing is highly recommended to appreciate everything this home has to offer. Council Tax Band B. EPC rating B. Communal community Charge £225.00 per annum.
Entrance Hall
Doors leading to
Cloakroom
W.c., wash hand basin.
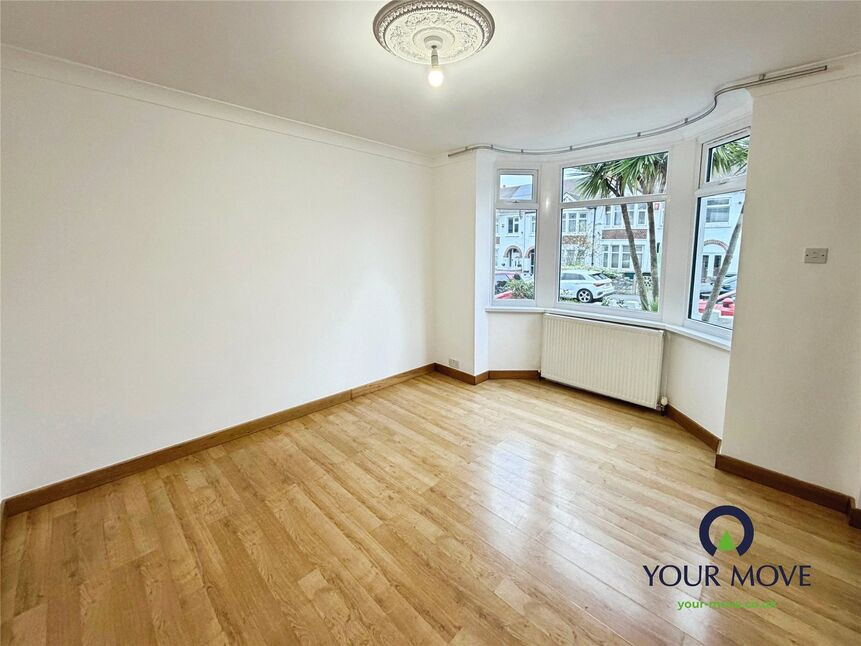
Living Room
14'0" x 11'5" (4.27m x 3.48m)
Window to front, door leading to
Inner Lobby
Stairs to first floor, door leading to
Dining Kitchen
14'12" x 10'10" (4.57m x 3.30m)
A range of base and wall units, sink, drawers, working surfaces, gas hob, electric oven, integrated fridge freezer and washing machine, storage cupboard housing the boiler, dining area, window and double doors to rear.
Landing
Doors leading to
Bedroom
12'2" x 10'12" (3.70m x 3.35m)
Window to rear, door leading to
En-Suite Shower Room
8'7" x 5'1" (2.62m x 1.55m)
Shower cubicle, w.c., wash basin, window.
Bedroom
10'3" x 7'5" (3.12m x 2.26m)
Window to front.
Bedroom
7'3" x 6'11" (2.20m x 2.10m)
Fitted wardrobes, window to front.
Bathroom
7'9" x 6'4" (2.36m x 1.93m)
Bath with shower over, w.c., wash basin.
Rear Garden
Laid with ornamental stones with established fruit trees and shrubs, side access.
Private Parking
Allocated Parking for two cars to the far side of the property.
Communal Grounds
Service charge payment of £225.00 per annum.
Read full description
Outside, the low maintenance rear garden provides an inviting space for outdoor dining or family time, the property also provides private parking for two cars. This turn-key home is perfectly positioned for easy access to schools, shops, motorway links, and University Hospital Coventry. An early viewing is highly recommended to appreciate everything this home has to offer. Council Tax Band B. EPC rating B. Communal community Charge £225.00 per annum.
Entrance Hall
Doors leading to
Cloakroom
W.c., wash hand basin.
Living Room
14'0" x 11'5" (4.27m x 3.48m)
Window to front, door leading to
Inner Lobby
Stairs to first floor, door leading to
Dining Kitchen
14'12" x 10'10" (4.57m x 3.30m)
A range of base and wall units, sink, drawers, working surfaces, gas hob, electric oven, integrated fridge freezer and washing machine, storage cupboard housing the boiler, dining area, window and double doors to rear.
Landing
Doors leading to
Bedroom
12'2" x 10'12" (3.70m x 3.35m)
Window to rear, door leading to
En-Suite Shower Room
8'7" x 5'1" (2.62m x 1.55m)
Shower cubicle, w.c., wash basin, window.
Bedroom
10'3" x 7'5" (3.12m x 2.26m)
Window to front.
Bedroom
7'3" x 6'11" (2.20m x 2.10m)
Fitted wardrobes, window to front.
Bathroom
7'9" x 6'4" (2.36m x 1.93m)
Bath with shower over, w.c., wash basin.
Rear Garden
Laid with ornamental stones with established fruit trees and shrubs, side access.
Private Parking
Allocated Parking for two cars to the far side of the property.
Communal Grounds
Service charge payment of £225.00 per annum.
Read full description
What's it like to live here?
Nearby businesses open now
More properties nearby
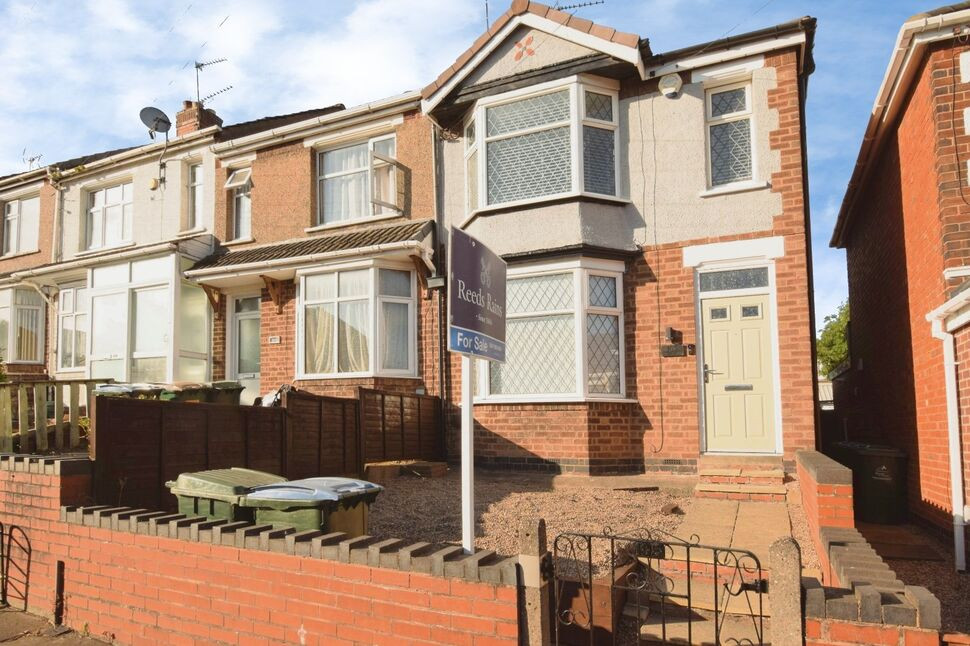
£230,000 Asking price
Honiton Road, Wyken, Coventry, CV2
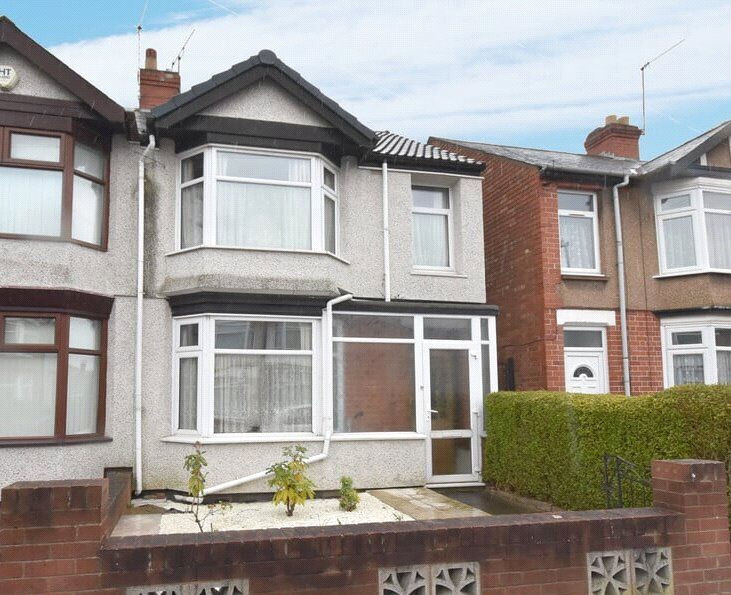
£1,250 pcm
Comments (0)
Log in to like, comment or share to your feed.
Start the conversation about this listing.