 Available
Photo 1 of 39
£350,000 Asking price
Horbury Gardens, Little Sutton, Cheshire, CH66
Horbury Gardens, Cheshire, Little Sutton, CH66
- 🏠 House
- 📋 For sale
- 🛏 4 beds
- 🛁 2 baths
- 👁 7 views
About this property
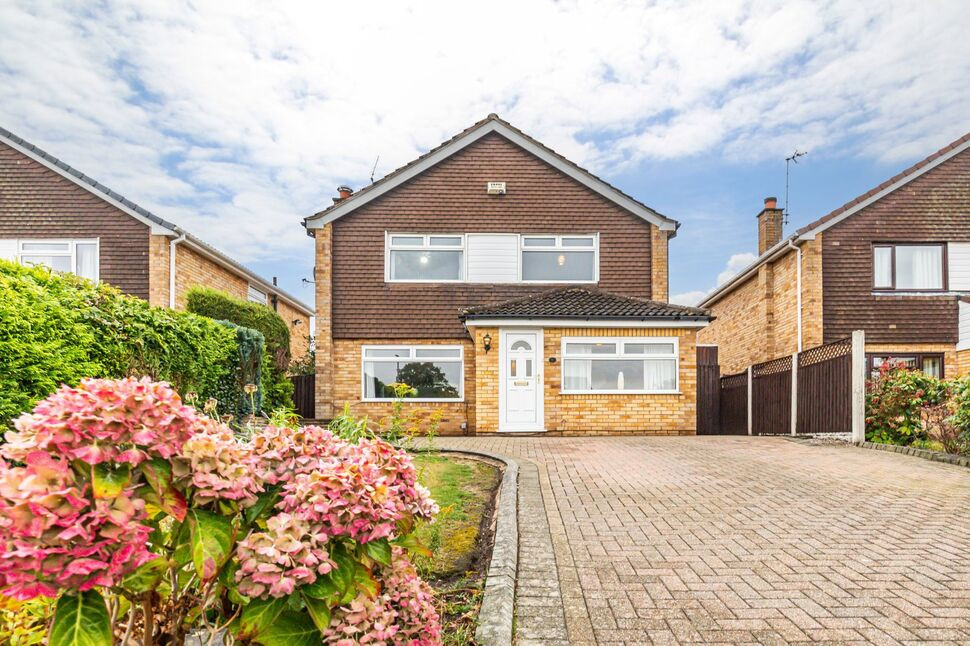
Tucked away in a quiet cul-de-sac in one of Little Sutton’s most sought-after residential areas, this spacious four-bedroom detached home has a lovely relaxed feel and offers plenty of room for family life to unfold. With generous living spaces, a sunny private garden and parking for up to four cars, it’s a home that works just as well for busy everyday life as it does for weekends spent entertaining family and friends. Better still, it is offered for sale with no onward chain.
Step inside and you’ll find a home with a really practical, easy-going layout. The comfortable living room provides a welcoming place to unwind, while the separate home office/snug is a wonderfully versatile space – perfect for working from home, a cosy TV room, playroom or somewhere for the children to have a space of their own. A handy downstairs WC adds another practical touch for family life and visiting guests.
The generous fitted kitchen offers plenty of storage and workspace and sits alongside a large dining room, creating a great social heart to the home. From here, the space opens naturally into the conservatory, bringing in lots of natural light and providing a lovely connection with the garden. It’s easy to imagine long family lunches here, doors open to the garden in summer, or simply enjoying a quiet morning coffee overlooking the greenery.
Upstairs, there are four light and airy bedrooms, offering plenty of flexibility for families of all ages, together with a family bathroom.
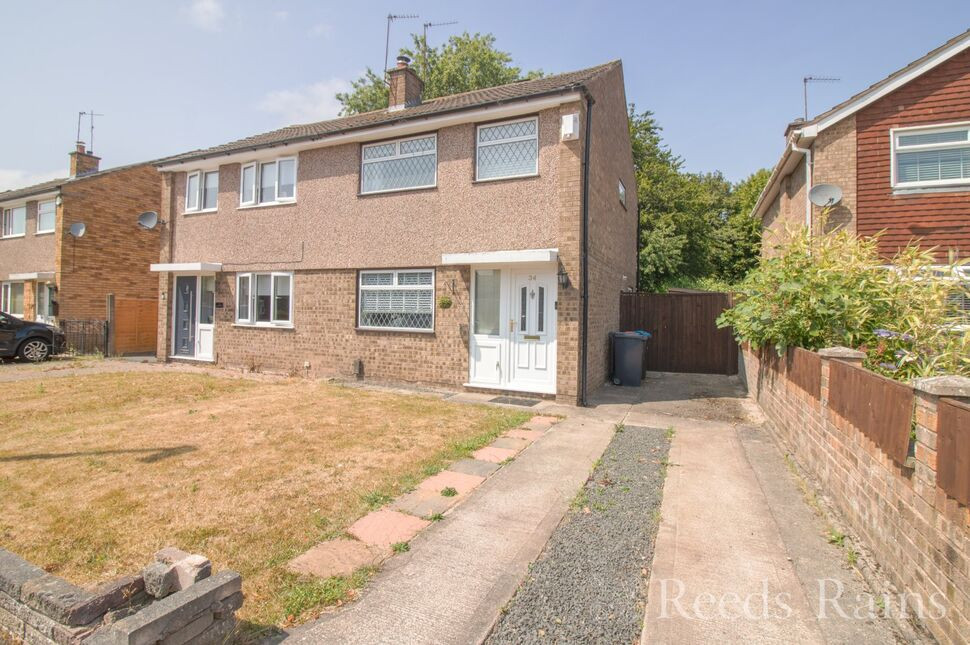
Outside, the private rear garden enjoys a sunny aspect and feels nicely tucked away – ideal for summer barbecues, outdoor dining, children playing or simply relaxing at the end of the day. To the front, a large block-paved driveway provides off-road parking for up to four cars, making family life and visiting guests that little bit easier.
The location is a real part of the appeal. Little Sutton village, the train station and a great choice of local shops and everyday amenities are all close by, along with excellent schools in the surrounding area. Despite having so much within easy reach, the peaceful cul-de-sac setting gives the property a pleasantly tucked-away feel.
Spacious, comfortable and ready for its next chapter, this is a home with all the ingredients for relaxed family living in a fantastic Little Sutton location – and with no onward chain, the move could be more straightforward too.
Entrance Hall
9'4" x 3'5" (2.84m x 1.04m)
Inner Hall
13'1" x 4'6" (4.00m x 1.37m)
Living Room
14'9" x 11'8" (4.50m x 3.56m)
Family Room / Office
16'6" x 7'8" (5.03m x 2.34m)
Kitchen
12'7" x 8'3" (3.84m x 2.51m)
Dining / Conservatory
3.3m at widest x 7.04m
WC
7'8" x 2'8" (2.34m x 0.81m)
Landing
12'9" x 5'10" (3.89m x 1.78m)
Bedroom 1
12'6" x 11'8" (3.80m x 3.56m)
Bedroom 2
11'8" x 9'6" (3.56m x 2.90m)
Bedroom 3
12'8" x 9'5" (3.86m x 2.87m)
Bedroom 4
8'7" x 6'10" (2.62m x 2.08m)
Bathroom
8'7" x 5'8" (2.62m x 1.73m)
Directions
Use CH66 4NL for Sat Nav
Read full description
Step inside and you’ll find a home with a really practical, easy-going layout. The comfortable living room provides a welcoming place to unwind, while the separate home office/snug is a wonderfully versatile space – perfect for working from home, a cosy TV room, playroom or somewhere for the children to have a space of their own. A handy downstairs WC adds another practical touch for family life and visiting guests.
The generous fitted kitchen offers plenty of storage and workspace and sits alongside a large dining room, creating a great social heart to the home. From here, the space opens naturally into the conservatory, bringing in lots of natural light and providing a lovely connection with the garden. It’s easy to imagine long family lunches here, doors open to the garden in summer, or simply enjoying a quiet morning coffee overlooking the greenery.
Upstairs, there are four light and airy bedrooms, offering plenty of flexibility for families of all ages, together with a family bathroom.
Outside, the private rear garden enjoys a sunny aspect and feels nicely tucked away – ideal for summer barbecues, outdoor dining, children playing or simply relaxing at the end of the day. To the front, a large block-paved driveway provides off-road parking for up to four cars, making family life and visiting guests that little bit easier.
The location is a real part of the appeal. Little Sutton village, the train station and a great choice of local shops and everyday amenities are all close by, along with excellent schools in the surrounding area. Despite having so much within easy reach, the peaceful cul-de-sac setting gives the property a pleasantly tucked-away feel.
Spacious, comfortable and ready for its next chapter, this is a home with all the ingredients for relaxed family living in a fantastic Little Sutton location – and with no onward chain, the move could be more straightforward too.
Entrance Hall
9'4" x 3'5" (2.84m x 1.04m)
Inner Hall
13'1" x 4'6" (4.00m x 1.37m)
Living Room
14'9" x 11'8" (4.50m x 3.56m)
Family Room / Office
16'6" x 7'8" (5.03m x 2.34m)
Kitchen
12'7" x 8'3" (3.84m x 2.51m)
Dining / Conservatory
3.3m at widest x 7.04m
WC
7'8" x 2'8" (2.34m x 0.81m)
Landing
12'9" x 5'10" (3.89m x 1.78m)
Bedroom 1
12'6" x 11'8" (3.80m x 3.56m)
Bedroom 2
11'8" x 9'6" (3.56m x 2.90m)
Bedroom 3
12'8" x 9'5" (3.86m x 2.87m)
Bedroom 4
8'7" x 6'10" (2.62m x 2.08m)
Bathroom
8'7" x 5'8" (2.62m x 1.73m)
Directions
Use CH66 4NL for Sat Nav
Read full description
What's it like to live here?
Nearby businesses open now
More properties nearby
£90,000 Offers over
Dunbar Close, Little Sutton, Cheshire, CH66
£215,000 Asking price
Pennine Walk, Little Sutton, Cheshire, CH66
£200,000 Offers over

Comments (0)
Log in to like, comment or share to your feed.
Start the conversation about this listing.