 Available
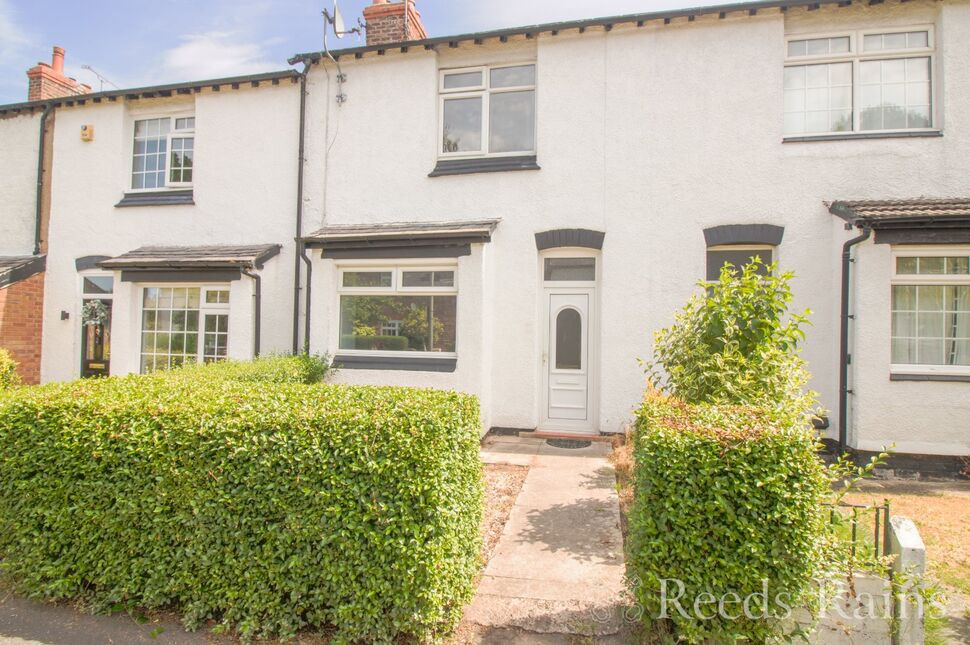
Photo 1 of 16
£200,000 Offers over
Starbeck Drive, Little Sutton, Cheshire, CH66
Starbeck Drive, Cheshire, Little Sutton, CH66
- 🏠 House
- 📋 For sale
- 🛏 3 beds
- 🛁 1 bath
- 👁 7 views
About this property
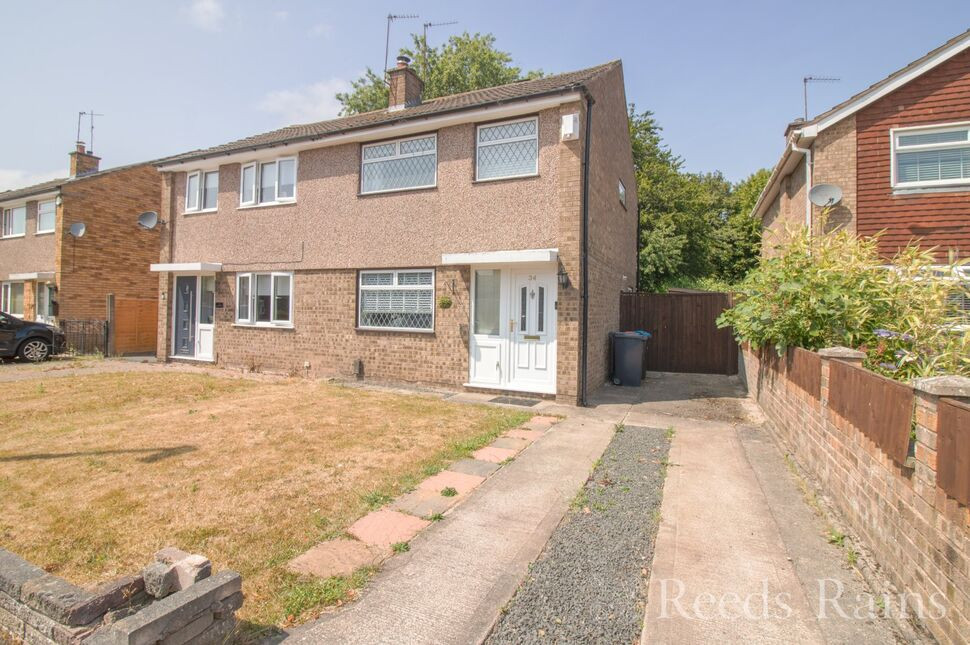
Spacious three-bedroom semi-detached home, ideally located in a popular residential area of Little Sutton. The property is well placed for a range of local amenities, well-regarded schools and excellent transport links, making it a practical choice for families, first-time buyers and those looking to move within the area.
The accommodation begins with a welcoming entrance hall, featuring stairs leading to the first floor. Double doors open into the generously sized lounge, which benefits from a feature fireplace, built-in storage and plenty of natural light, creating a comfortable living space. The adjoining dining room provides ample room for family meals or entertaining and enjoys views over the rear garden. Completing the ground floor is a fitted kitchen, offering a range of wall and base units, generous worktop space and room for everyday appliances.
Upstairs, the property offers three well-proportioned bedrooms, including two comfortable doubles and a generous single that could also be used as a nursery, home office or dressing room if required. The family bathroom is fitted with a white suite and serves all three bedrooms.
Outside, the rear garden is mainly laid to lawn with a paved patio seating area, providing a pleasant outdoor space that's easy to maintain and ideal for enjoying the warmer months. To the front, the property benefits from a private driveway offering ample off-road parking.
Offering well-balanced accommodation in a convenient location, this is a great opportunity for first-time buyers, growing families or those looking to upsize or downsize. A viewing is recommended to appreciate everything this home has to offer.
Entrance Hall
6'9" x 3'2" (2.06m x 0.97m)
Living Room
13'7" x 12'7" (4.14m x 3.84m)
Dining Room
9'2" x 8'2" (2.80m x 2.50m)
Kitchen
11'1" x 7'2" (3.38m x 2.18m)
Landing
7'7" x 6'3" (2.30m x 1.90m)
Bedroom 1
12'11" x 9'2" (3.94m x 2.80m)
Bedroom 2
9'3" x 9'2" (2.82m x 2.80m)
Bedroom 3
10'2" x 6'8" (3.10m x 2.03m)
Bathroom
6'2" x 6'1" (1.88m x 1.85m)
Directions
Use CH66 4TR for Sat Nav
Read full description
The accommodation begins with a welcoming entrance hall, featuring stairs leading to the first floor. Double doors open into the generously sized lounge, which benefits from a feature fireplace, built-in storage and plenty of natural light, creating a comfortable living space. The adjoining dining room provides ample room for family meals or entertaining and enjoys views over the rear garden. Completing the ground floor is a fitted kitchen, offering a range of wall and base units, generous worktop space and room for everyday appliances.
Upstairs, the property offers three well-proportioned bedrooms, including two comfortable doubles and a generous single that could also be used as a nursery, home office or dressing room if required. The family bathroom is fitted with a white suite and serves all three bedrooms.
Outside, the rear garden is mainly laid to lawn with a paved patio seating area, providing a pleasant outdoor space that's easy to maintain and ideal for enjoying the warmer months. To the front, the property benefits from a private driveway offering ample off-road parking.
Offering well-balanced accommodation in a convenient location, this is a great opportunity for first-time buyers, growing families or those looking to upsize or downsize. A viewing is recommended to appreciate everything this home has to offer.
Entrance Hall
6'9" x 3'2" (2.06m x 0.97m)
Living Room
13'7" x 12'7" (4.14m x 3.84m)
Dining Room
9'2" x 8'2" (2.80m x 2.50m)
Kitchen
11'1" x 7'2" (3.38m x 2.18m)
Landing
7'7" x 6'3" (2.30m x 1.90m)
Bedroom 1
12'11" x 9'2" (3.94m x 2.80m)
Bedroom 2
9'3" x 9'2" (2.82m x 2.80m)
Bedroom 3
10'2" x 6'8" (3.10m x 2.03m)
Bathroom
6'2" x 6'1" (1.88m x 1.85m)
Directions
Use CH66 4TR for Sat Nav
Read full description
What's it like to live here?
Nearby businesses open now
More properties nearby
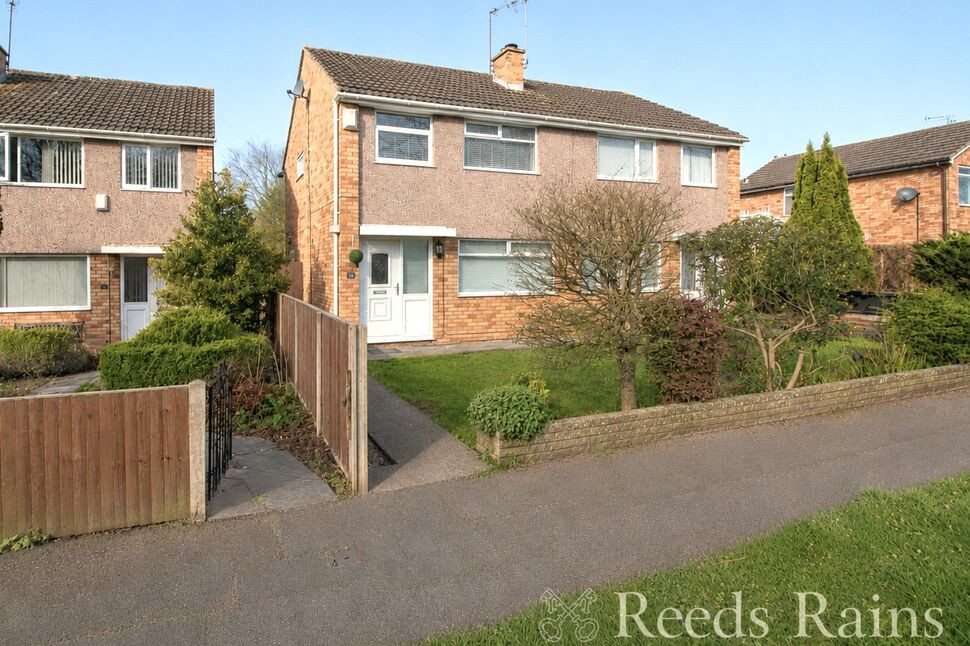
£215,000 Asking price
Pennine Walk, Little Sutton, Cheshire, CH66
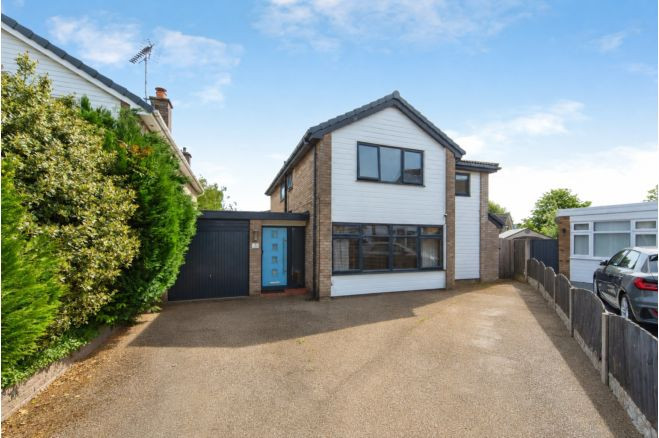
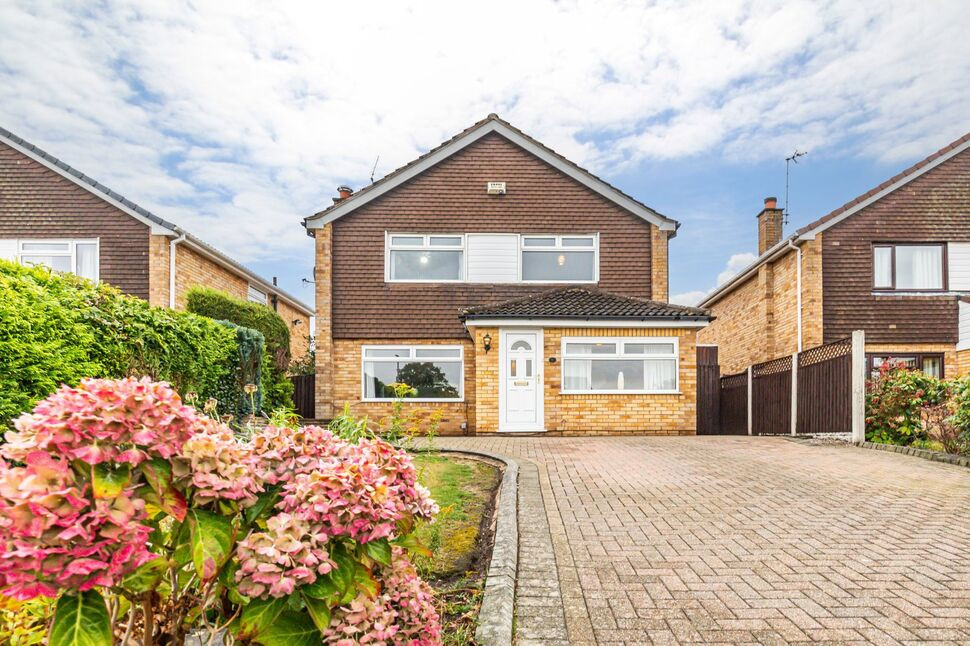
£350,000 Asking price
Horbury Gardens, Little Sutton, Cheshire, CH66
£195,000 Offers in the region of

Comments (0)
Log in to like, comment or share to your feed.
Start the conversation about this listing.