 Available
Photo 1 of 15
£100,000
Hotton Close, Hull, East Riding of Yorkshire, HU9
Hotton Close, East Riding of Yorkshire, Hull, HU9
- 🏠 Bungalow
- 📋 For sale
- 🛏 2 beds
- 🛁 1 bath
- 👁 8 views
About this property
We are delighted to offer for sale this two-bedroom DETACHED TRUE BUNGALOW. Lovely plot with side driveway for private parking. In need of some general updating but holds immense potential making it an ideal project, priced to sell!
Take a look at the Virtual Video Tour!!
This is a shared ownership opportunity for those aged 55 and above: designed to cater to your every need. Nestled within a vibrant community and just moments away from local conveniences and good public transport links, to and from the city centre.
This is a leasehold property offering a 75% share, with the remaining 25% owned by Places for People. You will benefit from the peace of mind that comes with shared ownership. A monthly charge and annual ground rent is payable to Places for People. Upon acceptance of offer, interested parties must apply to Places for People and upon acceptance and fulfilling their criteria the normal sales progress can begin.
The accommodation, all on a single level, includes a welcoming entrance hall, a spacious lounge with patio doors leading to the rear garden, kitchen with scope for updating. There are two well-proportioned bedrooms and bathroom is fitted with an original three-piece suite.
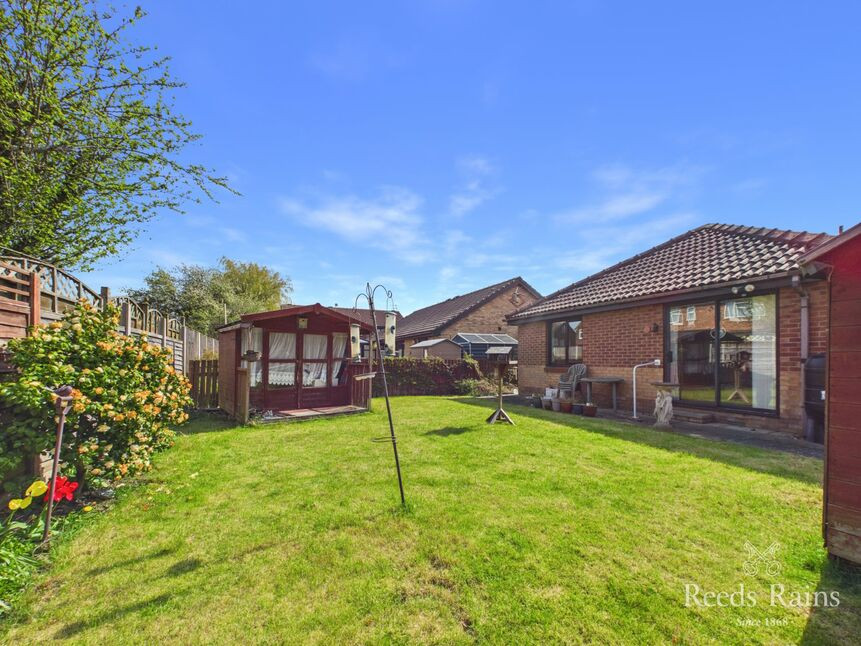
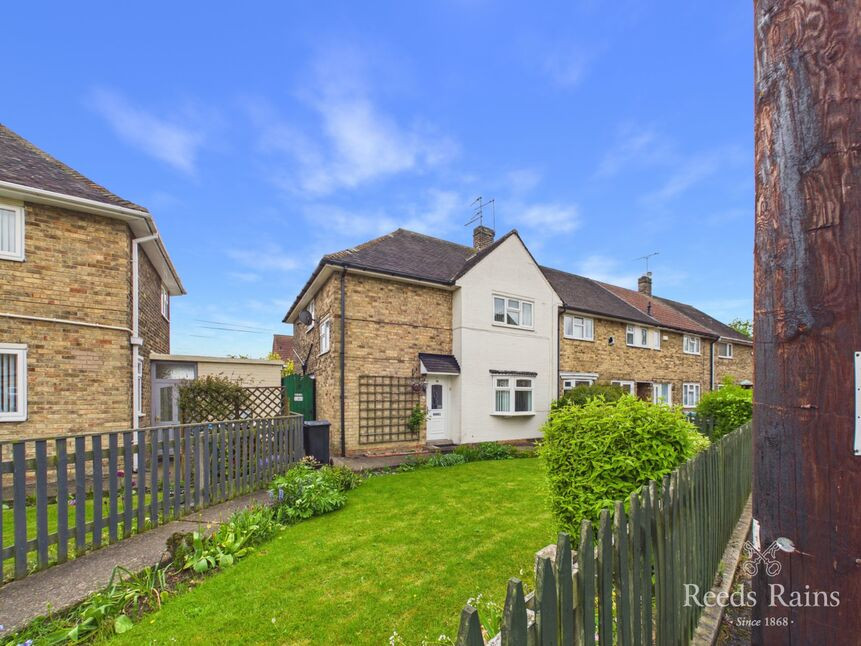
Outside, the property continues to impress. A lawned front garden with side access to the rear. At the rear, discover a beautifully arranged garden, thoughtfully designed, while a dedicated driveway provides private off street parking for your convenience. Additionally two sheds offer storage space for all your outdoor essentials and a timber summerhouse to relax in.
Don't miss out on the opportunity to make this gem your own - schedule a viewing today.
The property is held on a long lease with approximately 94 years remaining (expiring 1st April 2120). Maintenance charges, including ground rent, are approximately £90 per calendar month
EPC Grade D. Council tax band 'A' payable to Hull City Council.
Entrance Hallway
Accessed from the front garden through a double glazed front entrance door, into the entrance hallway. Doors then lead off to the individual rooms. You will find a built-in storage cupboard and access to the loft space. Laid with practical laminate floor covering and installed with a radiator.
Kitchen
The kitchen has a double glazed window facing the front of the property. Fitted with an arrangement of base and wall mounted cabinets that provide ample storage having cupboards and drawers, laminated work surfaces with tiling to the splashbacks, there is a single sink inset and plumbing for automatic washing machine and a built in eye level electric oven and the wall mounted gas boiler can also be found in this room.
Lounge
A lovely spacious and light room, thanks to the double-glazed side window and double glazed patio doors taking you out to the rear garden. A focal point of the room is the fire place with tiling to the back plate and matching hearth with an electric fire inset. Installed with a radiator.
Bedroom 1
The largest of the two bedrooms boasts a double-glazed window that offers serene views of the rear garden. Having a range of built in wardrobes and matching drawers. Installed with a radiator.
Bedroom 2
Bedroom two, currently been used as a dining room, has a double-glazed window that faces the front of the property. Installed with a radiator.
Bathroom
The bathroom is appointed with a three-piece suite in white comprising of a panel enclosed bath with a shower over, pedestal wash basin and a low-flush WC. Half tiled to the walls. Installed with a radiator.
Rear Garden
To the rear, the lovely sized, well established garden is mainly laid to lawn with a paved patio area and has fencing to the surround. You have two handy storage sheds for storing gardening equipment and a timber summerhouse for relaxing and enjoining the garden. From here you then have side access which takes you to the front of the property and to the side driveway.
Front Garden
To the front of the property there is a lawned garden with a paved pathway and ramp for wheelchair use taking you to the front entrance door. From here you then have access to the side driveway.
Side Driveway
Wrought iron pedestrian gate and double opening gates lead to the side driveway for secure private off street parking.
Lease Details
The property is held on a long lease with approximately 94 years remaining (expiring 1st April 2120). Maintenance charges, including ground rent, are approximately £90 per calendar month
Agents Notes 1
To fulfil the obligation to share material information, please follow the web link where you'll find a comprehensive document containing key facts for buyers, providing valuable insights related to the property that you'll undoubtedly find useful.
Agents Notes 2
HMRC is a supervisory body for money laundering regulations, of which all estate agents need to be registered. As part of this, there are multiple requirements that agents must rigorously and consistently meet to ensure they stay compliant with the regulations and protect their clients. To do this, we use an identity verification service, approved by the Government as part of the Digital Identity and Attributes Trust Framework (DIATF). This method and the process we follow to ensure compliance for your transaction come with significant time, financial and legal implications hence a portion of this is passed on. We elected for this verification process due to the speed, certainty, and accuracy it delivers. This helps us to protect all our client's interests by using the most advanced verification process to help prevent the impacts of money laundering alongside our internal manual policies and procedures while staying compliant with HMRC.
Agents Notes Two Continued
The administrative charge for this process is £40 plus VAT for a sole purchaser, £65 plus VAT for two purchasers and £75 plus VAT three or more purchasers.
Read full description
Take a look at the Virtual Video Tour!!
This is a shared ownership opportunity for those aged 55 and above: designed to cater to your every need. Nestled within a vibrant community and just moments away from local conveniences and good public transport links, to and from the city centre.
This is a leasehold property offering a 75% share, with the remaining 25% owned by Places for People. You will benefit from the peace of mind that comes with shared ownership. A monthly charge and annual ground rent is payable to Places for People. Upon acceptance of offer, interested parties must apply to Places for People and upon acceptance and fulfilling their criteria the normal sales progress can begin.
The accommodation, all on a single level, includes a welcoming entrance hall, a spacious lounge with patio doors leading to the rear garden, kitchen with scope for updating. There are two well-proportioned bedrooms and bathroom is fitted with an original three-piece suite.
Outside, the property continues to impress. A lawned front garden with side access to the rear. At the rear, discover a beautifully arranged garden, thoughtfully designed, while a dedicated driveway provides private off street parking for your convenience. Additionally two sheds offer storage space for all your outdoor essentials and a timber summerhouse to relax in.
Don't miss out on the opportunity to make this gem your own - schedule a viewing today.
The property is held on a long lease with approximately 94 years remaining (expiring 1st April 2120). Maintenance charges, including ground rent, are approximately £90 per calendar month
EPC Grade D. Council tax band 'A' payable to Hull City Council.
Entrance Hallway
Accessed from the front garden through a double glazed front entrance door, into the entrance hallway. Doors then lead off to the individual rooms. You will find a built-in storage cupboard and access to the loft space. Laid with practical laminate floor covering and installed with a radiator.
Kitchen
The kitchen has a double glazed window facing the front of the property. Fitted with an arrangement of base and wall mounted cabinets that provide ample storage having cupboards and drawers, laminated work surfaces with tiling to the splashbacks, there is a single sink inset and plumbing for automatic washing machine and a built in eye level electric oven and the wall mounted gas boiler can also be found in this room.
Lounge
A lovely spacious and light room, thanks to the double-glazed side window and double glazed patio doors taking you out to the rear garden. A focal point of the room is the fire place with tiling to the back plate and matching hearth with an electric fire inset. Installed with a radiator.
Bedroom 1
The largest of the two bedrooms boasts a double-glazed window that offers serene views of the rear garden. Having a range of built in wardrobes and matching drawers. Installed with a radiator.
Bedroom 2
Bedroom two, currently been used as a dining room, has a double-glazed window that faces the front of the property. Installed with a radiator.
Bathroom
The bathroom is appointed with a three-piece suite in white comprising of a panel enclosed bath with a shower over, pedestal wash basin and a low-flush WC. Half tiled to the walls. Installed with a radiator.
Rear Garden
To the rear, the lovely sized, well established garden is mainly laid to lawn with a paved patio area and has fencing to the surround. You have two handy storage sheds for storing gardening equipment and a timber summerhouse for relaxing and enjoining the garden. From here you then have side access which takes you to the front of the property and to the side driveway.
Front Garden
To the front of the property there is a lawned garden with a paved pathway and ramp for wheelchair use taking you to the front entrance door. From here you then have access to the side driveway.
Side Driveway
Wrought iron pedestrian gate and double opening gates lead to the side driveway for secure private off street parking.
Lease Details
The property is held on a long lease with approximately 94 years remaining (expiring 1st April 2120). Maintenance charges, including ground rent, are approximately £90 per calendar month
Agents Notes 1
To fulfil the obligation to share material information, please follow the web link where you'll find a comprehensive document containing key facts for buyers, providing valuable insights related to the property that you'll undoubtedly find useful.
Agents Notes 2
HMRC is a supervisory body for money laundering regulations, of which all estate agents need to be registered. As part of this, there are multiple requirements that agents must rigorously and consistently meet to ensure they stay compliant with the regulations and protect their clients. To do this, we use an identity verification service, approved by the Government as part of the Digital Identity and Attributes Trust Framework (DIATF). This method and the process we follow to ensure compliance for your transaction come with significant time, financial and legal implications hence a portion of this is passed on. We elected for this verification process due to the speed, certainty, and accuracy it delivers. This helps us to protect all our client's interests by using the most advanced verification process to help prevent the impacts of money laundering alongside our internal manual policies and procedures while staying compliant with HMRC.
Agents Notes Two Continued
The administrative charge for this process is £40 plus VAT for a sole purchaser, £65 plus VAT for two purchasers and £75 plus VAT three or more purchasers.
Read full description
What's it like to live here?
Nearby businesses open now
More properties nearby
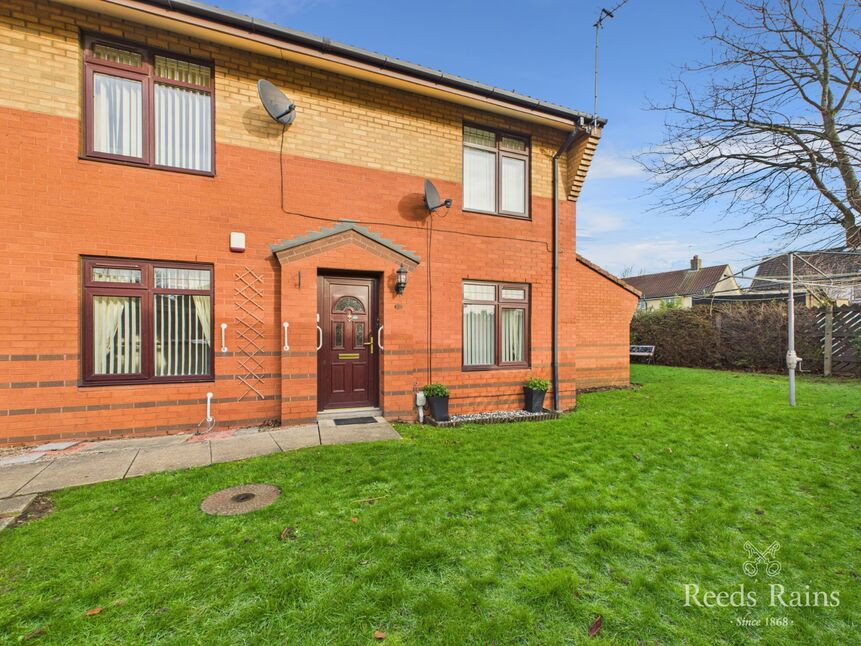
£57,000 Offers in the region of
St. Georges Walk, Staveley Road, East Yorkshire, HU9
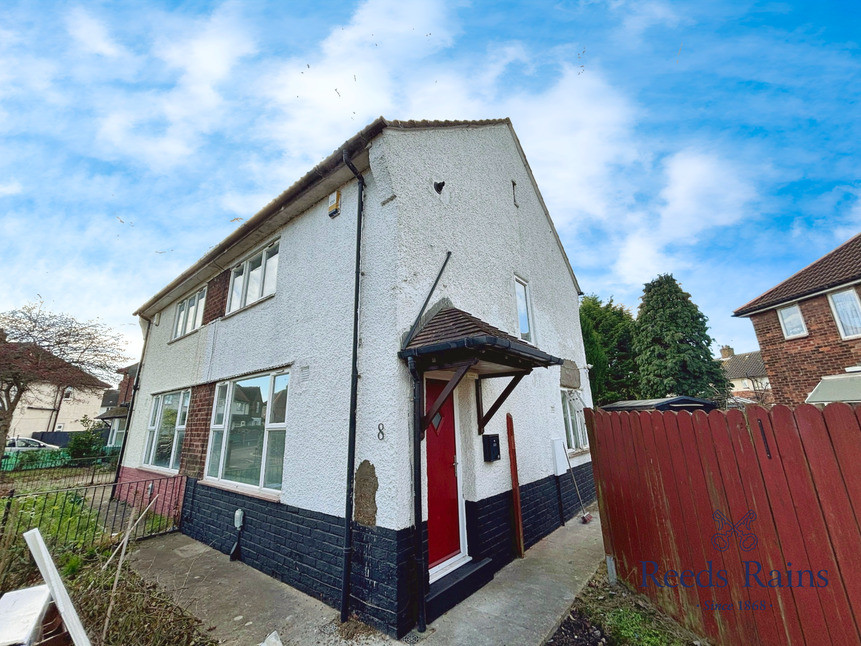
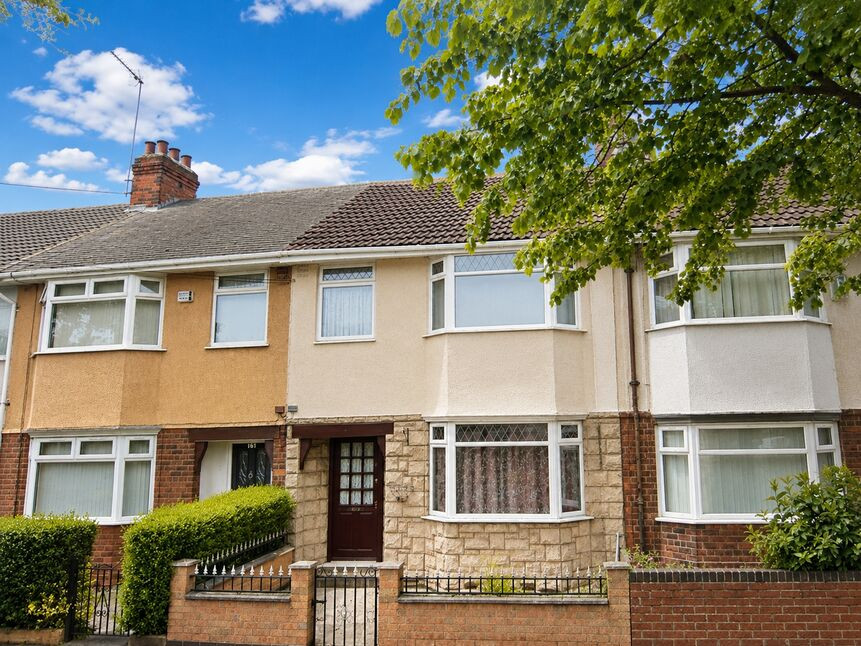
£130,000 Asking price
Southcoates Lane, Hull, East Yorkshire, HU9
£110,000 Asking price
Comments (0)
Log in to like, comment or share to your feed.
Start the conversation about this listing.