 Available
Photo 1 of 17
£57,000 Offers in the region of
St. Georges Walk, Staveley Road, East Yorkshire, HU9
St. Georges Walk, East Yorkshire, Staveley Road, HU9
- 🏠 Flat
- 📋 For sale
- 🛏 2 beds
- 🛁 1 bath
- 👁 9 views
About this property
Specifically for the over 55's, this delightful, shared ownership (75%) two-bedroom, self-contained ground floor apartment is a superb bungalow alternative, offering all the ease and comfort of single-level living without the upkeep of a larger home. Tucked away at the back of a well-maintained and highly sought-after development, it enjoys a peaceful position while still being close to local shops, cafés, and eateries. For those who like a quick trip into the city, a regular bus service can have you there in around fifteen minutes.
Step inside and you’ll immediately notice the light, airy, and thoughtfully laid-out interior. The central entrance hall, with built-in storage, leads into a dual-aspect sitting room that is both spacious and welcoming, perfect for relaxing.
The kitchen is well fitted with a range of appliances, ample storage, and generous work surfaces, making it ideal for everyday cooking.
Two well-proportioned bedrooms provide comfort and versatility, whether you want a guest room, hobby space, or simply a place to spread out.
The bathroom is neat and practical, featuring a three-piece suite with tiling and a rear-facing window that lets in natural light.
Gas central heating via radiators and double glazing throughout ensure warmth and efficiency.
This property is offered as part of a shared ownership scheme with Places for People, where a 75% share is available for purchase with the remaining 25% retained. A modest monthly charge of just under £139 is payable, and upon acceptance of an offer, interested parties can apply to Places for People to complete the purchase, with the usual sales process following once approved, subject to status.
On-site residents’ parking adds convenience, while the overall presentation of the apartment makes it ready to move into with no chain. These self-contained ground floor apartments rarely come to the market, and this one is a particularly fine example. Perfect for downsizers, those seeking a retirement retreat, or anyone looking for a low-maintenance home.
Local Authority: Hull City Council
Council Tax Band: A
Tenure: Leasehold, expires 2116
Charges: £138.01 PCM
EPC Grade: C
Entrance Hall
15'9" x 3'2" (4.80m x 0.97m)
All on one easy ground floor, step through the front door into a warm and welcoming hub that sets the tone for this delightful , ideal retirement home. Doors lead off to each room, making life wonderfully convenient. A handy built-in airing/storage cupboard keeps things tidy, while ceiling coving and a radiator.
Sitting Room
12'3" x 10'9" (3.73m x 3.28m)
Light-filled & inviting, sunshine streams in from front and side windows, filling this dual-aspect sitting room with a cheerful glow. The feature fireplace, complete with tiled insets, hearth, and a mahogany-style surround, provides a cosy focal point perfect for curling up with a good book—or entertaining friends. Ceiling coving adds a gentle flourish, and a door leads you straight into the kitchen.
Kitchen
10'0" x 8'6" (3.05m x 2.60m)
Bright & functional, this thoughtfully designed kitchen. Fitted along two walls, cupboards and drawers offer plenty of storage, while laminated worktops and splash-back tiling keep things practical yet stylish. A rear-facing window lets in natural light, brightening your space as you prepare meals. Features include an inset sink with mixer tap, four-ring electric hob with extractor hood, eye-level oven, and a handy kick-space heater. Freestanding 'white goods' can be included within the sale.
Principal Bedroom
12'1" x 9'7" (3.68m x 2.92m)
A restful haven at the front of the home, this double bedroom comes with fitted wardrobes and a generous built-in cupboard for all your essentials. Ceiling coving and a radiator ensure comfort, while the front-facing window invites gentle morning light to start your day.
Bedroom 2
8'6" x 8'1" (2.60m x 2.46m)
At the rear of the apartment, this second double bedroom offers versatility—perfect as a guest room, hobby space, or serene retreat. A rear-facing window, ceiling coving, and radiator complete the space.
Bathroom
6'4" x 5'5" (1.93m x 1.65m)
A neat three-piece suite awaits, featuring a panelled bath with fitted shower, wash hand basin, and low flush WC. Tiling around splash-back areas keeps things easy to maintain, and a shaver point plus radiator add everyday convenience. A rear-facing window ensures natural light.
St. Georges Walk
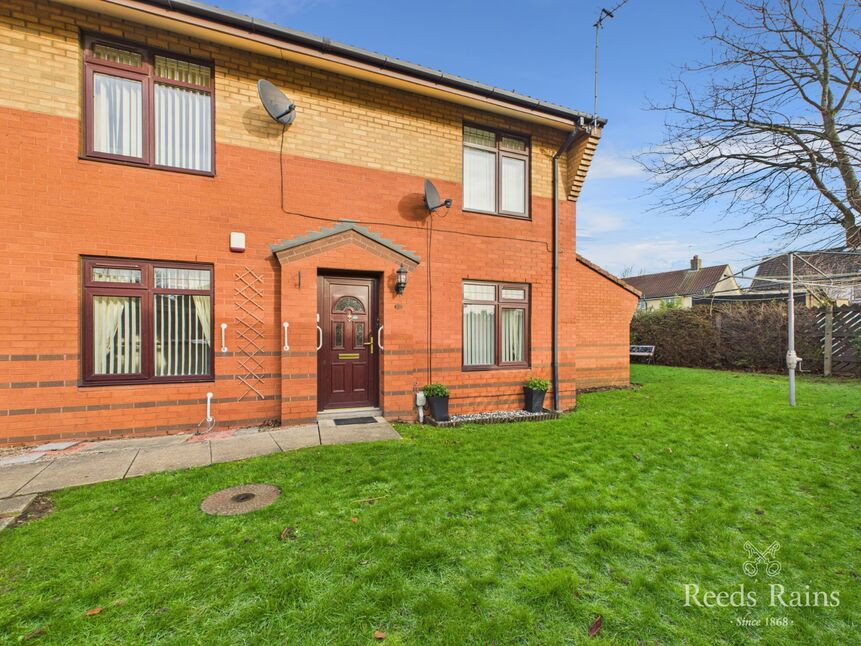
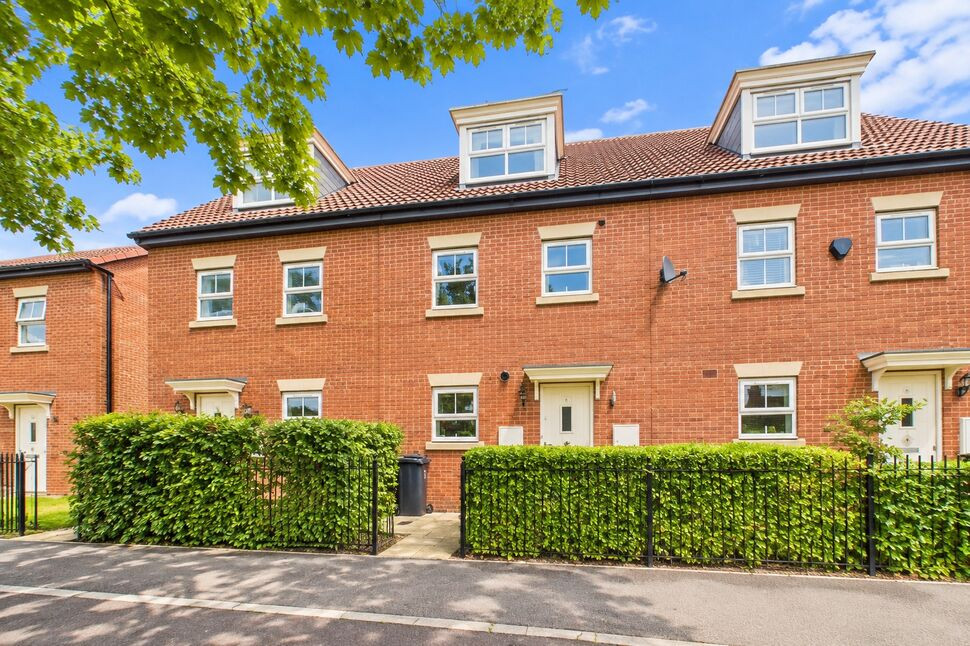
Part of a friendly community! This apartment is part of a pleasant, warden-controlled residential development of bungalows and apartments built in the 1990s, perfectly designed for over-55s. Located at the junction of Marfleet Lane and Staveley Road, it combines convenience with a sense of community.
Outside
Well-maintained communal gardens and on-site parking spaces make outdoor life easy and enjoyable. Perfect for a stroll or simply enjoying the surroundings.
Shared Ownership – For the Over 55s
This delightful home is available through a shared ownership scheme, designed specifically for the over 55s. A 75% share can be purchased, with the remaining 25% retained by Places for People. A monthly rent is payable on the portion owned by Places for People, along with a service charge of £138.01.Once your offer is accepted, it’s the buyer’s responsibility to contact Places for People to submit an application to purchase. Once approved, the standard sales process can begin.Further details are available on request, and the team at Places for People are happy to guide you through the process.
Agent's Note 1
To fulfil the obligation to share material information, please follow the web link where you'll find a comprehensive document containing key facts for buyers, providing valuable insights related to the property that you'll undoubtedly find useful.
Agent's Note 2
HMRC is a supervisory body for money laundering regulations, of which all estate agents need to be registered. As part of this, there are multiple requirements that agents must rigorously and consistently meet to ensure they stay compliant with the regulations and protect their clients. To do this, we use an identity verification service, approved by the Government as part of the Digital Identity and Attributes Trust Framework (DIATF). This method and the process we follow to ensure compliance for your transaction come with significant time, financial and legal implications hence a portion of this is passed on. We elected for this verification process due to the speed, certainty, and accuracy it delivers. This helps us to protect all our client's interests by using the most advanced verification process to help prevent the impacts of money laundering alongside our internal manual policies and procedures while staying compliant with HMRC.
Agent's Note Two Continued
The administrative charge for this process is £40 plus VAT for a sole purchaser, £65 plus VAT for two purchasers and £75 plus VAT three or more purchasers.
Read full description
Step inside and you’ll immediately notice the light, airy, and thoughtfully laid-out interior. The central entrance hall, with built-in storage, leads into a dual-aspect sitting room that is both spacious and welcoming, perfect for relaxing.
The kitchen is well fitted with a range of appliances, ample storage, and generous work surfaces, making it ideal for everyday cooking.
Two well-proportioned bedrooms provide comfort and versatility, whether you want a guest room, hobby space, or simply a place to spread out.
The bathroom is neat and practical, featuring a three-piece suite with tiling and a rear-facing window that lets in natural light.
Gas central heating via radiators and double glazing throughout ensure warmth and efficiency.
This property is offered as part of a shared ownership scheme with Places for People, where a 75% share is available for purchase with the remaining 25% retained. A modest monthly charge of just under £139 is payable, and upon acceptance of an offer, interested parties can apply to Places for People to complete the purchase, with the usual sales process following once approved, subject to status.
On-site residents’ parking adds convenience, while the overall presentation of the apartment makes it ready to move into with no chain. These self-contained ground floor apartments rarely come to the market, and this one is a particularly fine example. Perfect for downsizers, those seeking a retirement retreat, or anyone looking for a low-maintenance home.
Local Authority: Hull City Council
Council Tax Band: A
Tenure: Leasehold, expires 2116
Charges: £138.01 PCM
EPC Grade: C
Entrance Hall
15'9" x 3'2" (4.80m x 0.97m)
All on one easy ground floor, step through the front door into a warm and welcoming hub that sets the tone for this delightful , ideal retirement home. Doors lead off to each room, making life wonderfully convenient. A handy built-in airing/storage cupboard keeps things tidy, while ceiling coving and a radiator.
Sitting Room
12'3" x 10'9" (3.73m x 3.28m)
Light-filled & inviting, sunshine streams in from front and side windows, filling this dual-aspect sitting room with a cheerful glow. The feature fireplace, complete with tiled insets, hearth, and a mahogany-style surround, provides a cosy focal point perfect for curling up with a good book—or entertaining friends. Ceiling coving adds a gentle flourish, and a door leads you straight into the kitchen.
Kitchen
10'0" x 8'6" (3.05m x 2.60m)
Bright & functional, this thoughtfully designed kitchen. Fitted along two walls, cupboards and drawers offer plenty of storage, while laminated worktops and splash-back tiling keep things practical yet stylish. A rear-facing window lets in natural light, brightening your space as you prepare meals. Features include an inset sink with mixer tap, four-ring electric hob with extractor hood, eye-level oven, and a handy kick-space heater. Freestanding 'white goods' can be included within the sale.
Principal Bedroom
12'1" x 9'7" (3.68m x 2.92m)
A restful haven at the front of the home, this double bedroom comes with fitted wardrobes and a generous built-in cupboard for all your essentials. Ceiling coving and a radiator ensure comfort, while the front-facing window invites gentle morning light to start your day.
Bedroom 2
8'6" x 8'1" (2.60m x 2.46m)
At the rear of the apartment, this second double bedroom offers versatility—perfect as a guest room, hobby space, or serene retreat. A rear-facing window, ceiling coving, and radiator complete the space.
Bathroom
6'4" x 5'5" (1.93m x 1.65m)
A neat three-piece suite awaits, featuring a panelled bath with fitted shower, wash hand basin, and low flush WC. Tiling around splash-back areas keeps things easy to maintain, and a shaver point plus radiator add everyday convenience. A rear-facing window ensures natural light.
St. Georges Walk
Part of a friendly community! This apartment is part of a pleasant, warden-controlled residential development of bungalows and apartments built in the 1990s, perfectly designed for over-55s. Located at the junction of Marfleet Lane and Staveley Road, it combines convenience with a sense of community.
Outside
Well-maintained communal gardens and on-site parking spaces make outdoor life easy and enjoyable. Perfect for a stroll or simply enjoying the surroundings.
Shared Ownership – For the Over 55s
This delightful home is available through a shared ownership scheme, designed specifically for the over 55s. A 75% share can be purchased, with the remaining 25% retained by Places for People. A monthly rent is payable on the portion owned by Places for People, along with a service charge of £138.01.Once your offer is accepted, it’s the buyer’s responsibility to contact Places for People to submit an application to purchase. Once approved, the standard sales process can begin.Further details are available on request, and the team at Places for People are happy to guide you through the process.
Agent's Note 1
To fulfil the obligation to share material information, please follow the web link where you'll find a comprehensive document containing key facts for buyers, providing valuable insights related to the property that you'll undoubtedly find useful.
Agent's Note 2
HMRC is a supervisory body for money laundering regulations, of which all estate agents need to be registered. As part of this, there are multiple requirements that agents must rigorously and consistently meet to ensure they stay compliant with the regulations and protect their clients. To do this, we use an identity verification service, approved by the Government as part of the Digital Identity and Attributes Trust Framework (DIATF). This method and the process we follow to ensure compliance for your transaction come with significant time, financial and legal implications hence a portion of this is passed on. We elected for this verification process due to the speed, certainty, and accuracy it delivers. This helps us to protect all our client's interests by using the most advanced verification process to help prevent the impacts of money laundering alongside our internal manual policies and procedures while staying compliant with HMRC.
Agent's Note Two Continued
The administrative charge for this process is £40 plus VAT for a sole purchaser, £65 plus VAT for two purchasers and £75 plus VAT three or more purchasers.
Read full description
What's it like to live here?
Nearby businesses open now
More properties nearby
£100,000 Offers over
Parthian Road, Kingston Upon Hull, City Of Kingston Upon Hull, HU9
£200,000 Offers over
Comments (0)
Log in to like, comment or share to your feed.
Start the conversation about this listing.