 Available
Photo 1 of 34
£550,000 Asking price
Hurst Road, Hebden Bridge, West Yorkshire, HX7
Hurst Road, West Yorkshire, Hebden Bridge, HX7
- 🏠 House
- 📋 For sale
- 🛏 5 beds
- 🛁 2 baths
- 👁 3 views
About this property
A simply stunning home is located in a premium location and largest of these homes set on the edge of the popular town of Hebden Bridge with stunning views, garden to three sides and ample off road parking. The property has 4/5 bedrooms, two receptions rooms and two bathrooms.
This Edwardian property was built in 1903 and is full of charm and character alongside offering large rooms, high ceilings and gas central heating throughout.
This wonderful home is ready to buy right now and is being offered with no onward chain.
Entrance Hall
Large and inviting entrance hall accessed from the side of the house leading to the utility, living room, dining room and stairs to the first floor.
Utility / Shower Room
A downstairs utility with fitted units and worktops. Space for washer and dryer etc along with built in wc, shower cubicle and sink unit. Window to the side.
Living Room
A huge room with wood floors and amazing outlook. Windows and patio doors look and run out on the south facing garden patio. The room could even be further split into two if so required.
Dining Room
Linked with the kitchen the dining area also has matching wood floors, fitted cupboards and side window. There is ample dining space and door through to the side entrance hallway.
Kitchen
The kitchen can be accessed from the dining area or the door to the side patio. The kitchen has freestanding units including sink unit and windows to the side. There is an integrated extractor, varnished wood floors and open through to the dining area.
Stairs to First Floor and Landing
Large landing with side window and access to three bedrooms and bathroom - steps up to the first floor from here.
Bedroom 1
A large double room to the front of the property with amazing and distant views of Hebden Bridge. Built in wardrobes and drawer sets with original wood floors.
Bedroom 2
A double bedroom to the rear with views up the hillside and beyond. Fitted wardrobe and wood flooring throughout.
Bedroom 3
To the front of the house this further double room has a fantastic corner window making the most of the stunning valley views.
Bathroom
A three piece bathroom suite with obscure glazed window and panelled walls and bath side.
Bedroom 4
This huge and open room is a fantastic bedroom, playroom, office or whatever you really wish to use it for. It is bright with two velux windows, and very spacious with loft storage and further study / landing space too. Off this room is a further office / bedroom.
Office / Bedroom / Multi-purpose room
Another multi purpose room. This one has no window and is accessed from the hallway on the top floor and opening into the top floor bedroom area. This could easily be closed off and a window added to create a further separate bedroom space.
Gardens
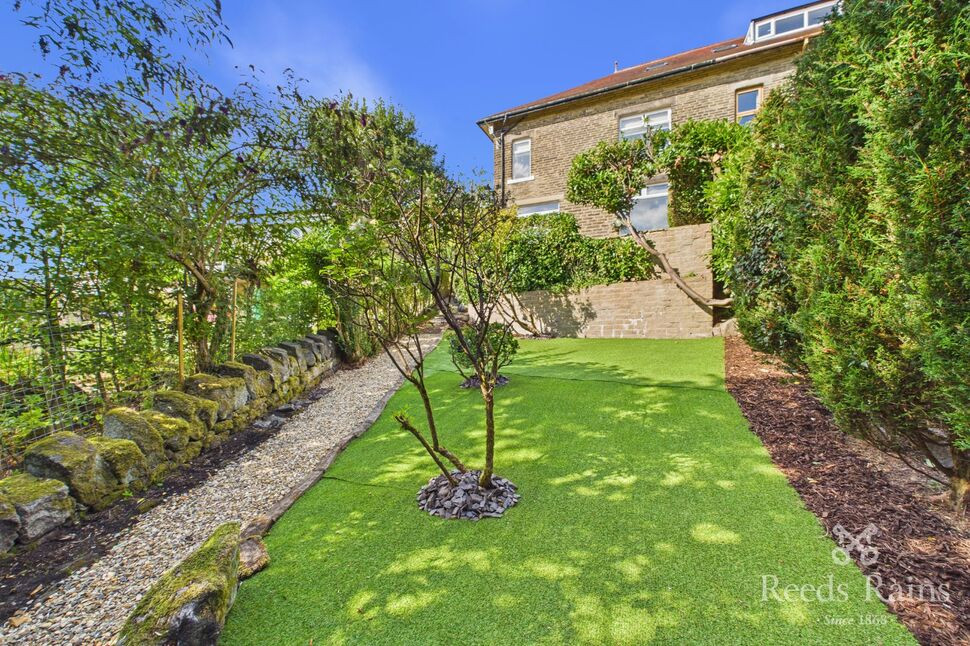
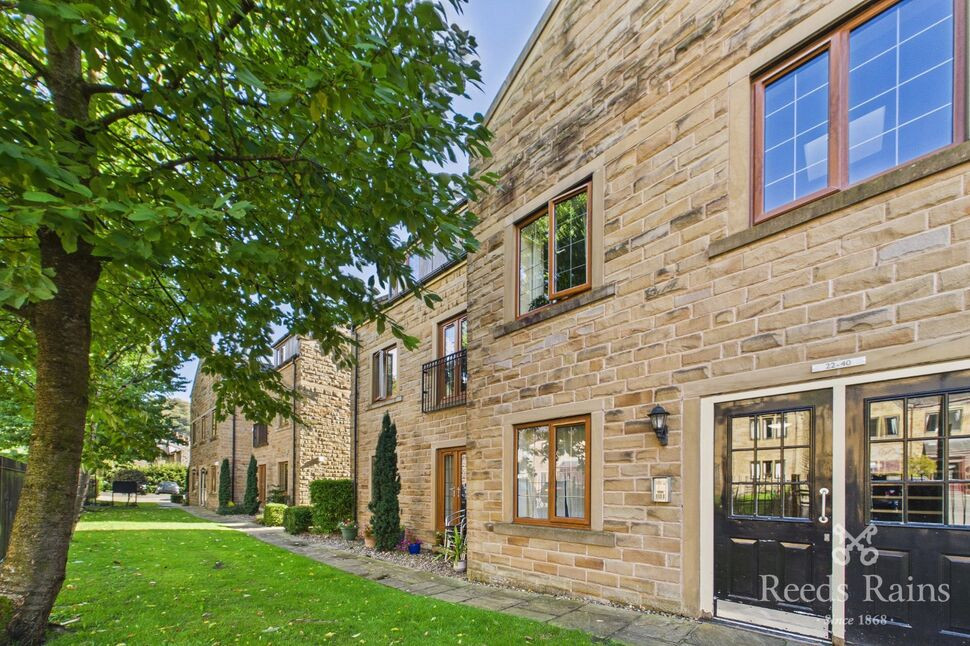
To the front of the house is a patio area accessing the kitchen and the outhouse to the side which offers great storage and electric / lighting. To the rear is a large patio are with stunning views and South West facing views across the valley. There is a further lower garden space with astro turfed lawn and hedges to side creating a private space.
Driveway Parking
To the front of the house just off Hurst Road is a private two car driveway next to the house. Access pathway to the side of the house (hallway access) and a couple of steps to the patio leading to the kitchen door.
Agents Notes
FreeholdNo ChainDrivewayParkingGreat ViewEPC Grade - DCouncil Tax Band - CTo be able to purchase a property in the United Kingdom all agents have a legal requirement to conduct Identity checks on all customers involved in the transaction to fulfil their obligations under Anti Money Laundering regulations. We outsource this check to a third party and a charge will apply. Ask the branch for further details.
Read full description
This Edwardian property was built in 1903 and is full of charm and character alongside offering large rooms, high ceilings and gas central heating throughout.
This wonderful home is ready to buy right now and is being offered with no onward chain.
Entrance Hall
Large and inviting entrance hall accessed from the side of the house leading to the utility, living room, dining room and stairs to the first floor.
Utility / Shower Room
A downstairs utility with fitted units and worktops. Space for washer and dryer etc along with built in wc, shower cubicle and sink unit. Window to the side.
Living Room
A huge room with wood floors and amazing outlook. Windows and patio doors look and run out on the south facing garden patio. The room could even be further split into two if so required.
Dining Room
Linked with the kitchen the dining area also has matching wood floors, fitted cupboards and side window. There is ample dining space and door through to the side entrance hallway.
Kitchen
The kitchen can be accessed from the dining area or the door to the side patio. The kitchen has freestanding units including sink unit and windows to the side. There is an integrated extractor, varnished wood floors and open through to the dining area.
Stairs to First Floor and Landing
Large landing with side window and access to three bedrooms and bathroom - steps up to the first floor from here.
Bedroom 1
A large double room to the front of the property with amazing and distant views of Hebden Bridge. Built in wardrobes and drawer sets with original wood floors.
Bedroom 2
A double bedroom to the rear with views up the hillside and beyond. Fitted wardrobe and wood flooring throughout.
Bedroom 3
To the front of the house this further double room has a fantastic corner window making the most of the stunning valley views.
Bathroom
A three piece bathroom suite with obscure glazed window and panelled walls and bath side.
Bedroom 4
This huge and open room is a fantastic bedroom, playroom, office or whatever you really wish to use it for. It is bright with two velux windows, and very spacious with loft storage and further study / landing space too. Off this room is a further office / bedroom.
Office / Bedroom / Multi-purpose room
Another multi purpose room. This one has no window and is accessed from the hallway on the top floor and opening into the top floor bedroom area. This could easily be closed off and a window added to create a further separate bedroom space.
Gardens
To the front of the house is a patio area accessing the kitchen and the outhouse to the side which offers great storage and electric / lighting. To the rear is a large patio are with stunning views and South West facing views across the valley. There is a further lower garden space with astro turfed lawn and hedges to side creating a private space.
Driveway Parking
To the front of the house just off Hurst Road is a private two car driveway next to the house. Access pathway to the side of the house (hallway access) and a couple of steps to the patio leading to the kitchen door.
Agents Notes
FreeholdNo ChainDrivewayParkingGreat ViewEPC Grade - DCouncil Tax Band - CTo be able to purchase a property in the United Kingdom all agents have a legal requirement to conduct Identity checks on all customers involved in the transaction to fulfil their obligations under Anti Money Laundering regulations. We outsource this check to a third party and a charge will apply. Ask the branch for further details.
Read full description
What's it like to live here?
Nearby businesses open now
More properties nearby
£340,000 Offers in the region of
Illingworth Villas, Lee Mill Road, Hebden Bridge, HX7
£225,000 Asking price
Windsor Road, Hebden Bridge, HX7
£190,000 Offers over
Foster Lane, Hebden Bridge, West Yorkshire, HX7
£47,500 Asking price
Comments (0)
Log in to like, comment or share to your feed.
Start the conversation about this listing.