 Available
Photo 1 of 20
£225,000 Asking price
Windsor Road, Hebden Bridge, HX7
Windsor Road, Hebden Bridge, HX7
- 🏠 House
- 📋 For sale
- 🛏 3 beds
- 🛁 2 baths
- 👁 3 views
About this property
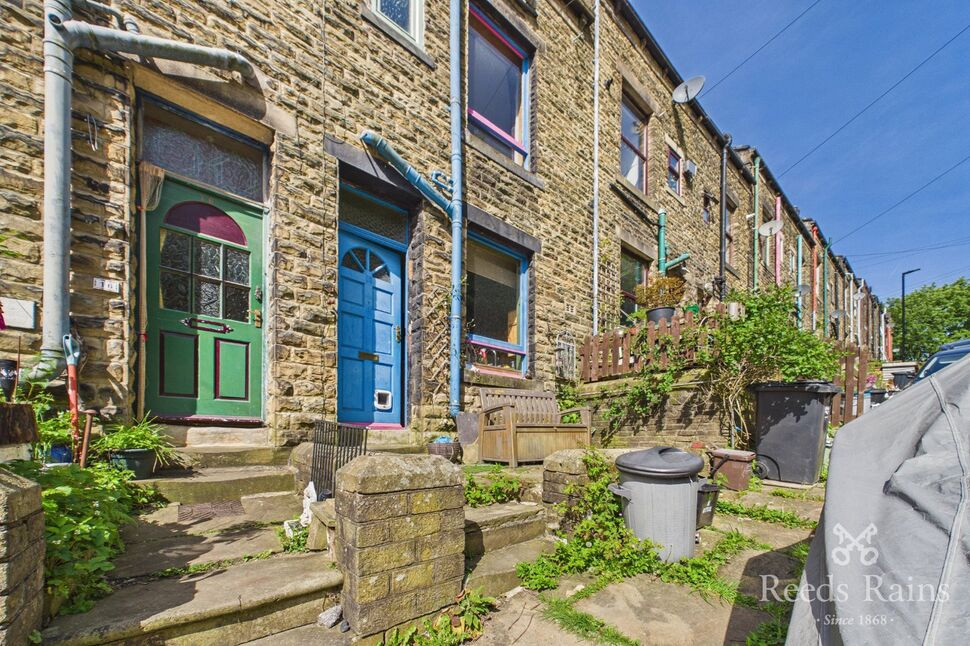
A deceptively spacious three-bedroom home in a highly desirable location, offering fantastic views from every window. The property is just a short walk from Hebden Bridge town centre and the train station, providing excellent links to both Manchester and Leeds.
The accommodation comprises a kitchen/diner and living room to the ground floor. To the first floor are two double bedrooms and a bathroom, while the second floor hosts a very large bedroom with an en suite. Externally, the home benefits from a front patio area and enjoys the added advantage of a village green situated opposite.
Chain free
Kitchen
2.00x3.91
You enter the home into the kitchen diner, featuring a solid wood kitchen with space for freestanding appliances. A large window overlooks the front patio and the village common, filling the room with natural light. This bright and welcoming space offers more than enough room for a dining table, making it ideal for everyday family life and entertaining. From here, there is access to the first floor and the living room.
Living Room
4.67x3.91
The spacious living room enjoys gorgeous uninterrupted views across the valley, creating a wonderful sense of space and light. This inviting room features a charming fireplace, providing a cosy focal point. There is also a useful understairs storage cupboard, offering practical additional storage.
Bedroom 2
3.91x3.91
A large double bedroom is located to the rear of the property, enjoying amazing views.
Bedroom 3
3.57x2.78
A third double bedroom is located at the front of the property, again benefiting from lovely views.
Bathroom
1.47x1.52
A three-piece bathroom comprises a sink, bath, and toilet, with a large frosted glass window to the front allowing natural light while maintaining privacy.
Bedroom 1 & En-Suite
Bedroom 1 is located on the second floor and is a vast, versatile space, offering a generous bedroom area that flows into an additional section, ideal for use as a home office or walk-in wardrobe. Large Velux windows flood the room with natural light, enhancing the sense of openness throughout. The room further benefits from an en suite bathroom, comprising a toilet, sink, and bath with shower over.
External
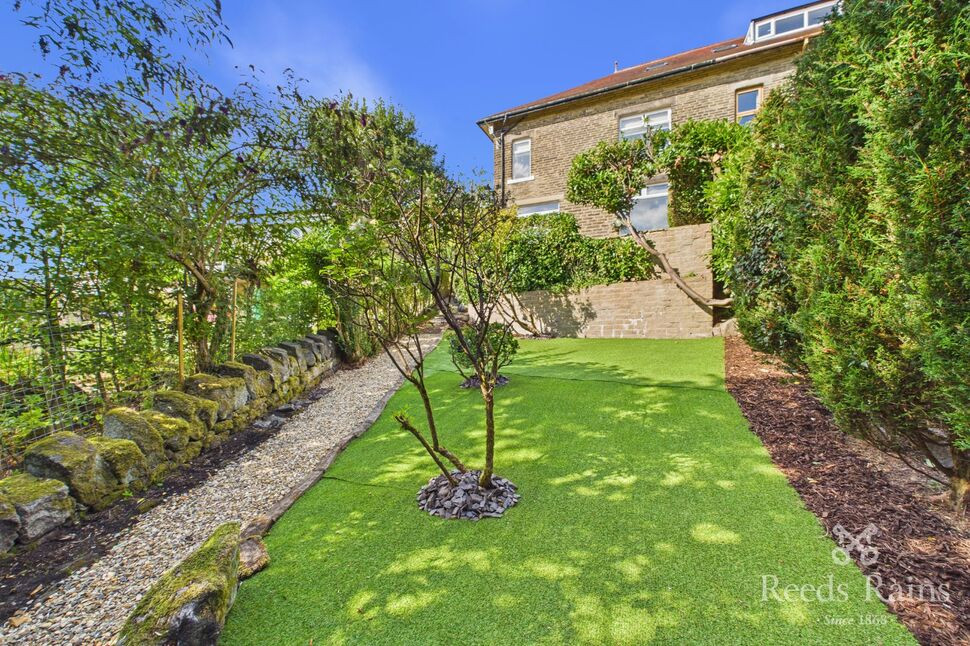
Externally, the home features a front patio area offering ample space for a table and chairs, along with room for pots and planters. Opposite the property lies a communal village green, providing an attractive open space that can be further enjoyed by the owners.
Agents notes
FreeholdEPC pendingCouncil Tax BChain FreeImmersion heaterTo be able to purchase a property in the United Kingdom all agents have a legal requirement to conduct Identity checks on all customers involved in the transaction to fulfil their obligations under Anti Money Laundering regulations. We outsource this check to a third party and a charge will apply. Ask the branch for further details.
Read full description
The accommodation comprises a kitchen/diner and living room to the ground floor. To the first floor are two double bedrooms and a bathroom, while the second floor hosts a very large bedroom with an en suite. Externally, the home benefits from a front patio area and enjoys the added advantage of a village green situated opposite.
Chain free
Kitchen
2.00x3.91
You enter the home into the kitchen diner, featuring a solid wood kitchen with space for freestanding appliances. A large window overlooks the front patio and the village common, filling the room with natural light. This bright and welcoming space offers more than enough room for a dining table, making it ideal for everyday family life and entertaining. From here, there is access to the first floor and the living room.
Living Room
4.67x3.91
The spacious living room enjoys gorgeous uninterrupted views across the valley, creating a wonderful sense of space and light. This inviting room features a charming fireplace, providing a cosy focal point. There is also a useful understairs storage cupboard, offering practical additional storage.
Bedroom 2
3.91x3.91
A large double bedroom is located to the rear of the property, enjoying amazing views.
Bedroom 3
3.57x2.78
A third double bedroom is located at the front of the property, again benefiting from lovely views.
Bathroom
1.47x1.52
A three-piece bathroom comprises a sink, bath, and toilet, with a large frosted glass window to the front allowing natural light while maintaining privacy.
Bedroom 1 & En-Suite
Bedroom 1 is located on the second floor and is a vast, versatile space, offering a generous bedroom area that flows into an additional section, ideal for use as a home office or walk-in wardrobe. Large Velux windows flood the room with natural light, enhancing the sense of openness throughout. The room further benefits from an en suite bathroom, comprising a toilet, sink, and bath with shower over.
External
Externally, the home features a front patio area offering ample space for a table and chairs, along with room for pots and planters. Opposite the property lies a communal village green, providing an attractive open space that can be further enjoyed by the owners.
Agents notes
FreeholdEPC pendingCouncil Tax BChain FreeImmersion heaterTo be able to purchase a property in the United Kingdom all agents have a legal requirement to conduct Identity checks on all customers involved in the transaction to fulfil their obligations under Anti Money Laundering regulations. We outsource this check to a third party and a charge will apply. Ask the branch for further details.
Read full description
What's it like to live here?
Nearby businesses open now
More properties nearby
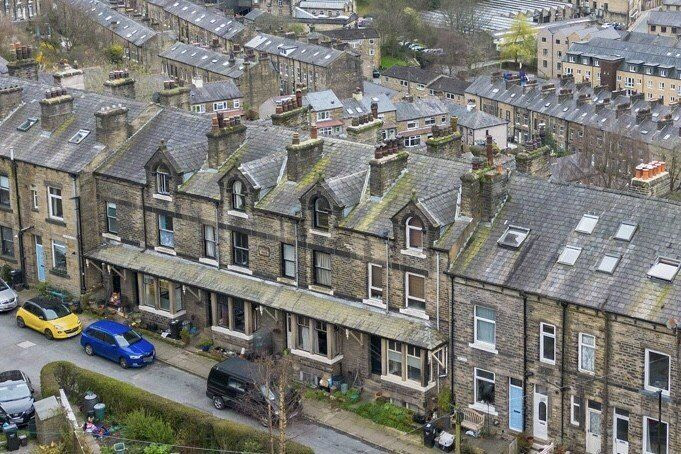
£340,000 Offers in the region of
Illingworth Villas, Lee Mill Road, Hebden Bridge, HX7
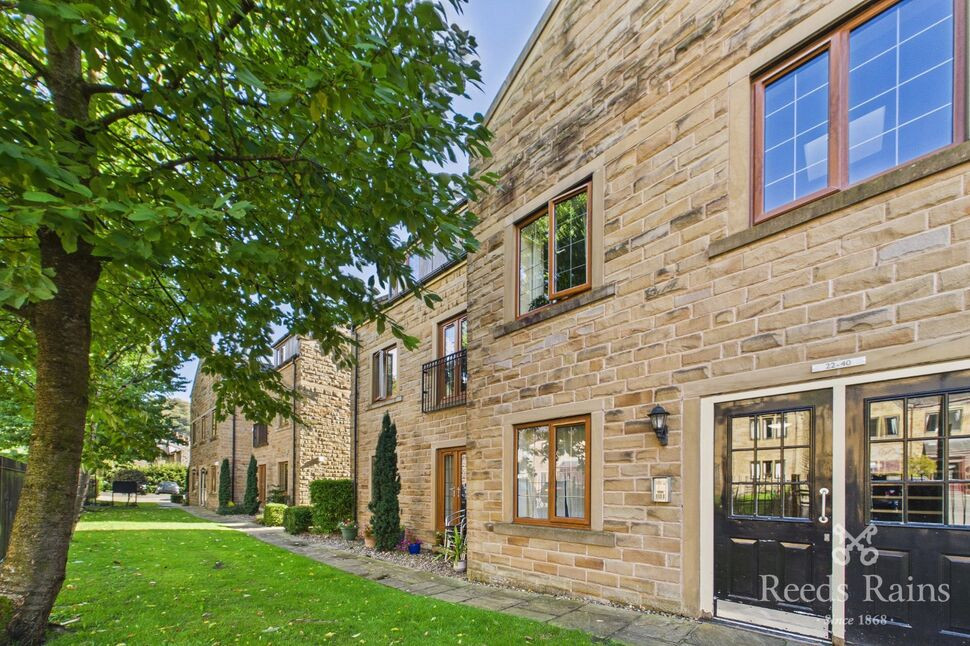
£47,500 Asking price
Spring Grove, Hebden Bridge, HX7
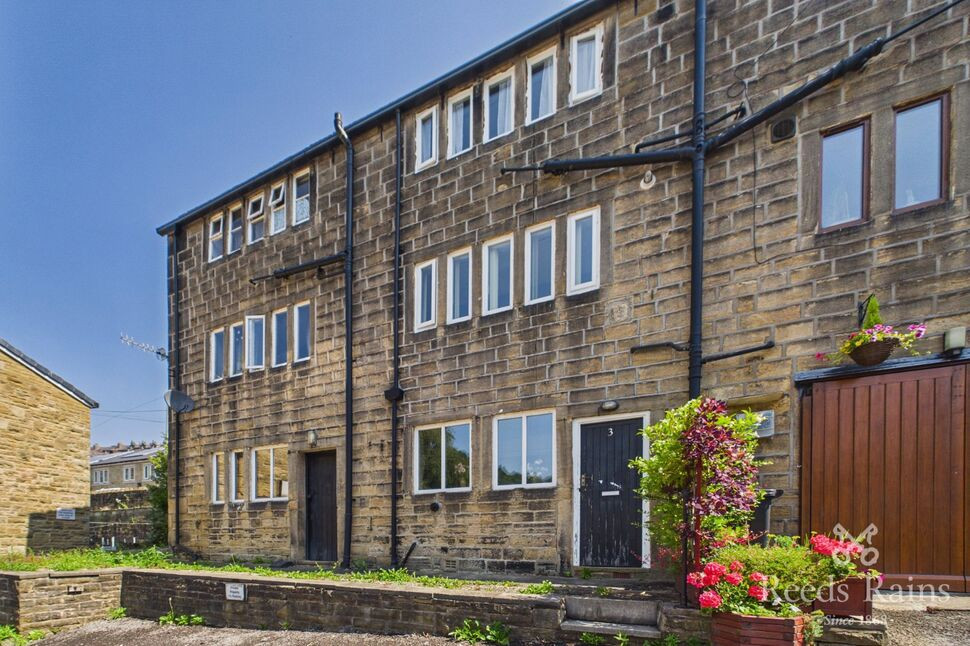
£190,000 Offers over
Foster Lane, Hebden Bridge, West Yorkshire, HX7
£550,000 Asking price
Comments (0)
Log in to like, comment or share to your feed.
Start the conversation about this listing.