 Available
Photo 1 of 13
£75,000 Asking price
Irenes Avenue, Lorraine Street, East Yorkshire, HU8
Irenes Avenue, East Yorkshire, Lorraine Street, HU8
- 🏠 House
- 📋 For sale
- 🛏 3 beds
- 🛁 1 bath
- 👁 4 views
About this property
Ideal Investment Opportunity in the HU8 district - OFFERED FOR SALE WITH NO CHAIN!
Take a look at the VIRTUAL VIDEO TOUR!
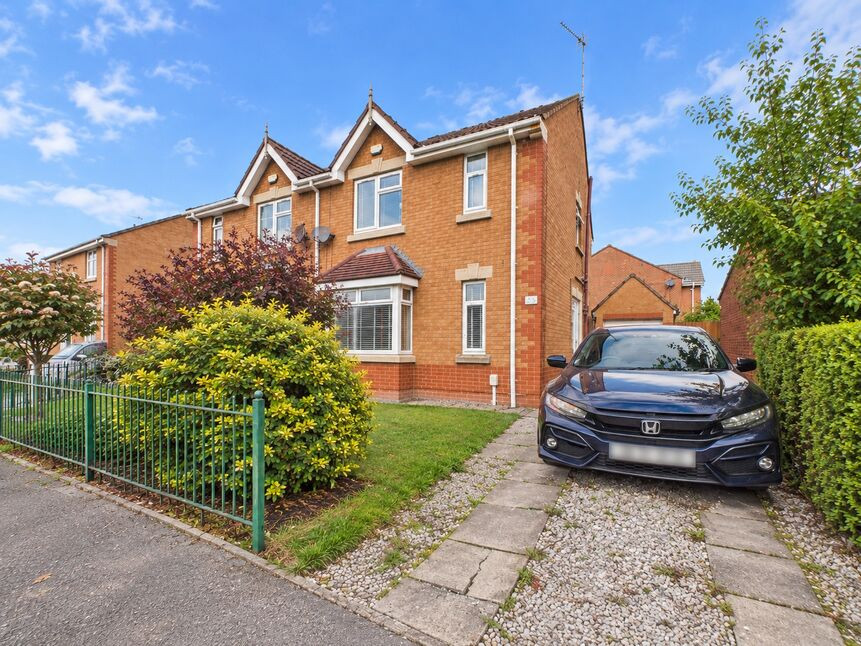
A THREE BEDROOM end terraced property, located just off Lorraine Street in the ever-popular HU8 Stoneferry area of Hull. This home presents an excellent investment opportunity, particularly for landlords or developers or even First Time Buyers and offers fantastic potential.
Upon entering the property, you are welcomed into an entrance hallway with staircase off, a spacious lounge with laminate flooring, offering ample room for both relaxing and entertaining, then double opening doors lead directly to the kitchen. The spacious dining kitchen provides a practical layout and could easily be modernised to suit individual tastes. A shower room at the rear then completes this ground floor accommodation.
Upstairs, the property boasts the three well-proportioned bedrooms. The principal bedroom, situated at the front of the property, is generously sized and would comfortably accommodate a large bed and additional furniture. The second and third bedrooms, are located to the rear.
Externally, the property features low-maintenance courtyard gardens to the front & rear, providing private outdoor spaces that are easy to care for and perfect for enjoying the warmer months.
This home is perfect for investors or first time buyers. With its solid structure, good location, and strong rental demand in the area, it offers a fantastic opportunity.
Installed with gas central heating throughout and double glazing.
Early viewing is highly recommended to fully appreciate the potential this property has to offer. Contact us today to arrange a viewing!
Council tax band 'A' payable to Hull City Council -
EPC Grade "E"
Entrance Hallway
Step inside through the double glazed door into a bright and welcoming entrance hallway. With laminate floor covering, this practical space offers the ideal spot to hang coats and kick off shoes. Installed with a radiator. Staircase then leads off to the first floor.
Lounge
A well proportioned room having a double glazed front facing window. Laid with laminate flooring and installed with a radiator. An attractive fire place creates a focal point and has an electric fire inset. A handy understairs storage cupboard completes this lovely room. Part glazed double opening doors then lead through to the kitchen.
Dining Kitchen
This spacious kitchen, with a rear facing double glazed window has an arrangement of cream base units finished with contrasting laminate worktops. You will then find a single stainless steel sink inset with mixer tap over. Laid with practical tiled flooring. Installed with a radiator. and plumbed for automatic washing machine. Ample space for dining table and additional units if required.
Rear Porch
The rear porch has a tiled floor and provides access to the shower room and a double glazed door leads out to the rear. Having a wall unit with contrasting work surface over.
Shower Room
Located at the rear of the property is the shower room, complete with a pedestal wash hand basin, low flush w.c, and a corner shower enclosure. Installed with a radiator and a side facing double glazed window allows for natural light. Tiled to the floor and the splashbacks.
First Floor Landing
The first floor landing provides access to the loft and from here you can access the three bedrooms.
Bedroom 1
The largest of the three bedrooms is a bright and inviting space, featuring a double-glazed window to the front and installed with a radiator.
Bedroom 2
Bedroom two has a double-glazed window facing the rear, installed with a radiator and a wall mounted gas boiler.
Bedroom 3
Bedroom three has a double-glazed window facing the rear and installed with a radiator.
Front
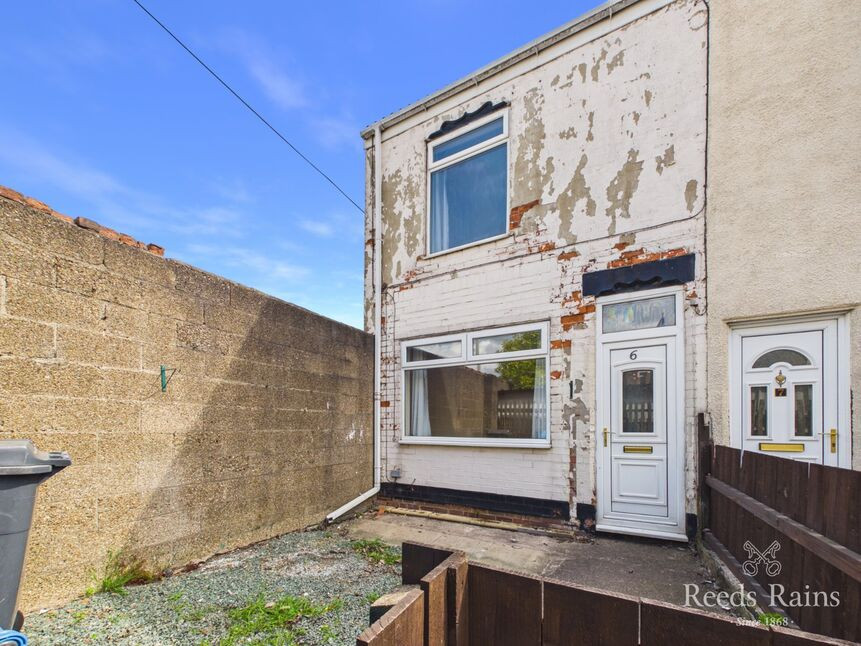
The property is approached on foot via a pedestrianised terrace leading from Lorraine Street. To the front is a modest forecourt area, providing access to the main entrance.
Rear
To the rear of the property you will find a small, enclosed rear yard with gated pedestrian access beyond.
Disclosure Statement
The rear courtyard garden has previously been affected by Japanese knotweed. A recognised treatment programme was undertaken by a qualified specialist contractor to address the issue.The treatment has now been completed, and a formal completion certificate has been issued confirming that the programme has been carried out in accordance with the contractor’s specifications.To the best of the seller’s knowledge, there is currently no evidence of active Japanese knotweed growth at the property. However, this statement is provided for disclosure purposes only and does not constitute a guarantee or warranty against future recurrence.Prospective purchasers are advised to rely on their own inspections and, where appropriate, obtain independent professional advice.
Agents Notes 1
To fulfil the obligation to share material information, please follow the web link where you'll find a comprehensive document containing key facts for buyers, providing valuable insights related to the property that you'll undoubtedly find useful.
Agents Notes 2
HMRC is a supervisory body for money laundering regulations, of which all estate agents need to be registered. As part of this, there are multiple requirements that agents must rigorously and consistently meet to ensure they stay compliant with the regulations and protect their clients. To do this, we use an identity verification service, approved by the Government as part of the Digital Identity and Attributes Trust Framework (DIATF). This method and the process we follow to ensure compliance for your transaction come with significant time, financial and legal implications hence a portion of this is passed on. We elected for this verification process due to the speed, certainty, and accuracy it delivers. This helps us to protect all our client's interests by using the most advanced verification process to help prevent the impacts of money laundering alongside our internal manual policies and procedures while staying compliant with HMRC.
Agents Notes Two Continued
The administrative charge for this process is £40 plus VAT for a sole purchaser, £65 plus VAT for two purchasers and £75 plus VAT three or more purchasers.
Read full description
Take a look at the VIRTUAL VIDEO TOUR!
A THREE BEDROOM end terraced property, located just off Lorraine Street in the ever-popular HU8 Stoneferry area of Hull. This home presents an excellent investment opportunity, particularly for landlords or developers or even First Time Buyers and offers fantastic potential.
Upon entering the property, you are welcomed into an entrance hallway with staircase off, a spacious lounge with laminate flooring, offering ample room for both relaxing and entertaining, then double opening doors lead directly to the kitchen. The spacious dining kitchen provides a practical layout and could easily be modernised to suit individual tastes. A shower room at the rear then completes this ground floor accommodation.
Upstairs, the property boasts the three well-proportioned bedrooms. The principal bedroom, situated at the front of the property, is generously sized and would comfortably accommodate a large bed and additional furniture. The second and third bedrooms, are located to the rear.
Externally, the property features low-maintenance courtyard gardens to the front & rear, providing private outdoor spaces that are easy to care for and perfect for enjoying the warmer months.
This home is perfect for investors or first time buyers. With its solid structure, good location, and strong rental demand in the area, it offers a fantastic opportunity.
Installed with gas central heating throughout and double glazing.
Early viewing is highly recommended to fully appreciate the potential this property has to offer. Contact us today to arrange a viewing!
Council tax band 'A' payable to Hull City Council -
EPC Grade "E"
Entrance Hallway
Step inside through the double glazed door into a bright and welcoming entrance hallway. With laminate floor covering, this practical space offers the ideal spot to hang coats and kick off shoes. Installed with a radiator. Staircase then leads off to the first floor.
Lounge
A well proportioned room having a double glazed front facing window. Laid with laminate flooring and installed with a radiator. An attractive fire place creates a focal point and has an electric fire inset. A handy understairs storage cupboard completes this lovely room. Part glazed double opening doors then lead through to the kitchen.
Dining Kitchen
This spacious kitchen, with a rear facing double glazed window has an arrangement of cream base units finished with contrasting laminate worktops. You will then find a single stainless steel sink inset with mixer tap over. Laid with practical tiled flooring. Installed with a radiator. and plumbed for automatic washing machine. Ample space for dining table and additional units if required.
Rear Porch
The rear porch has a tiled floor and provides access to the shower room and a double glazed door leads out to the rear. Having a wall unit with contrasting work surface over.
Shower Room
Located at the rear of the property is the shower room, complete with a pedestal wash hand basin, low flush w.c, and a corner shower enclosure. Installed with a radiator and a side facing double glazed window allows for natural light. Tiled to the floor and the splashbacks.
First Floor Landing
The first floor landing provides access to the loft and from here you can access the three bedrooms.
Bedroom 1
The largest of the three bedrooms is a bright and inviting space, featuring a double-glazed window to the front and installed with a radiator.
Bedroom 2
Bedroom two has a double-glazed window facing the rear, installed with a radiator and a wall mounted gas boiler.
Bedroom 3
Bedroom three has a double-glazed window facing the rear and installed with a radiator.
Front
The property is approached on foot via a pedestrianised terrace leading from Lorraine Street. To the front is a modest forecourt area, providing access to the main entrance.
Rear
To the rear of the property you will find a small, enclosed rear yard with gated pedestrian access beyond.
Disclosure Statement
The rear courtyard garden has previously been affected by Japanese knotweed. A recognised treatment programme was undertaken by a qualified specialist contractor to address the issue.The treatment has now been completed, and a formal completion certificate has been issued confirming that the programme has been carried out in accordance with the contractor’s specifications.To the best of the seller’s knowledge, there is currently no evidence of active Japanese knotweed growth at the property. However, this statement is provided for disclosure purposes only and does not constitute a guarantee or warranty against future recurrence.Prospective purchasers are advised to rely on their own inspections and, where appropriate, obtain independent professional advice.
Agents Notes 1
To fulfil the obligation to share material information, please follow the web link where you'll find a comprehensive document containing key facts for buyers, providing valuable insights related to the property that you'll undoubtedly find useful.
Agents Notes 2
HMRC is a supervisory body for money laundering regulations, of which all estate agents need to be registered. As part of this, there are multiple requirements that agents must rigorously and consistently meet to ensure they stay compliant with the regulations and protect their clients. To do this, we use an identity verification service, approved by the Government as part of the Digital Identity and Attributes Trust Framework (DIATF). This method and the process we follow to ensure compliance for your transaction come with significant time, financial and legal implications hence a portion of this is passed on. We elected for this verification process due to the speed, certainty, and accuracy it delivers. This helps us to protect all our client's interests by using the most advanced verification process to help prevent the impacts of money laundering alongside our internal manual policies and procedures while staying compliant with HMRC.
Agents Notes Two Continued
The administrative charge for this process is £40 plus VAT for a sole purchaser, £65 plus VAT for two purchasers and £75 plus VAT three or more purchasers.
Read full description
What's it like to live here?
Nearby businesses open now
More properties nearby
£75,000 Offers over
Leslie Avenue, Lorraine Street, East Yorkshire, HU8
£80,000 Offers over
Sutton View, Lorraine Street, East Yorkshire, HU8
£60,000 Offers over
Redcar Street, Hull, East Yorkshire, HU8
£205,000 Offers in the region of
Comments (0)
Log in to like, comment or share to your feed.
Start the conversation about this listing.