 Available
Photo 1 of 16
£80,000 Offers over
Sutton View, Lorraine Street, East Yorkshire, HU8
Sutton View, East Yorkshire, Lorraine Street, HU8
- 🏠 House
- 📋 For sale
- 🛏 3 beds
- 🛁 1 bath
- 👁 6 views
About this property
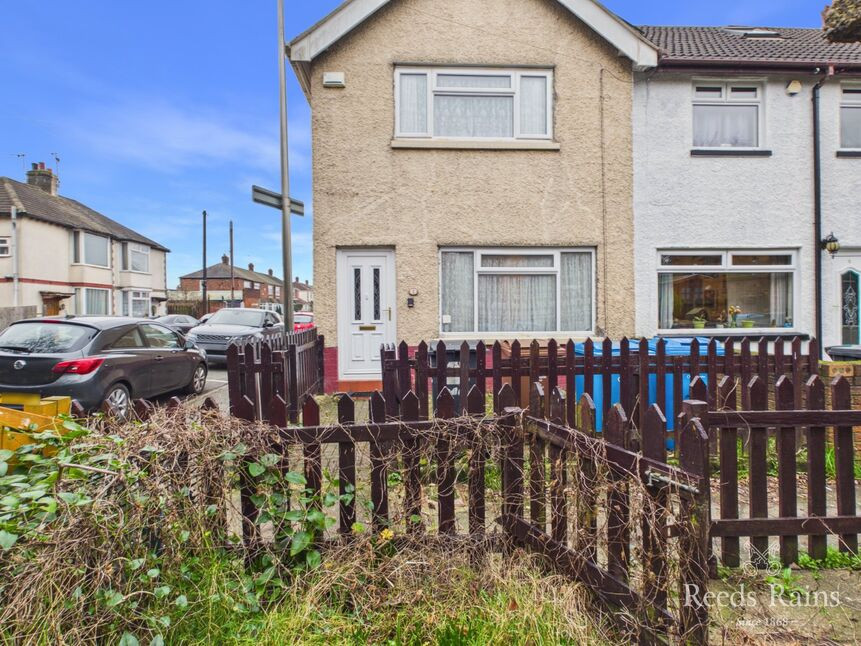
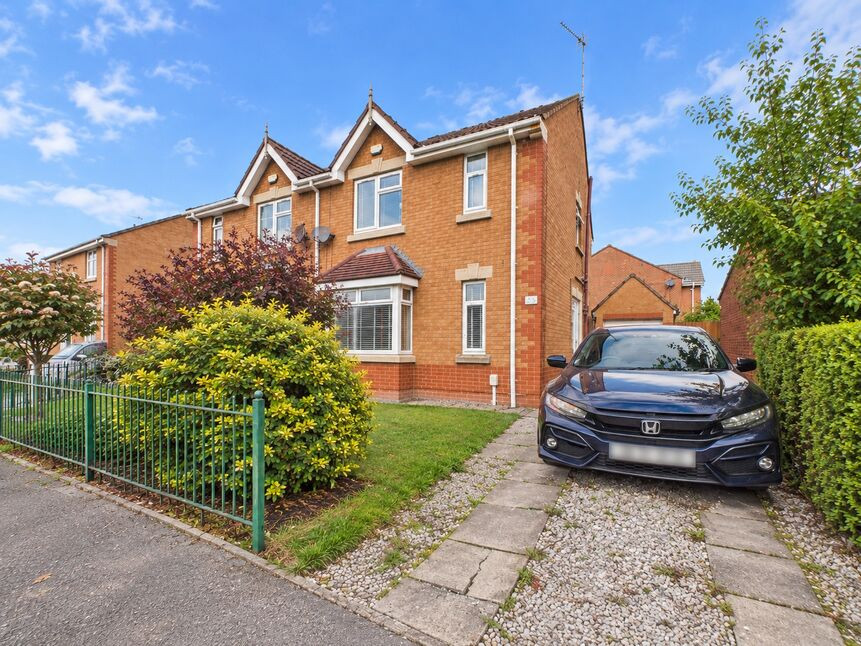
Tucked right at the very end of Lorraine Street, where the road quietly gives up and a hidden little terrace reveals itself, sits this three-bedroom end-terrace period home — a house with stories to tell and plenty more waiting to be written. It’s one of those places you probably never knew existed, part of Sutton View, a charming terrace of just seven homes that feels pleasantly secret while still being brilliantly connected.
New boiler installed late 2025
This is a property that wears its potential proudly. Yes, it’s ready for some modern love, but the fundamentals are already in place with gas central heating and double glazing providing a solid starting point. Think of it as a blank canvas with good bones, just waiting for someone with imagination and enthusiasm to bring it fully to life.
Inside, the layout flows easily, beginning with an entrance hall that leads into a comfortable sitting room, followed by a generous combined kitchen and dining space where future family meals, dinner parties or lazy Sunday breakfasts could happily unfold. To the rear, there’s a practical lobby and a shower room with WC, keeping everyday living straightforward and functional.
Upstairs, three well-proportioned bedrooms branch off from a central landing, offering flexibility whether you’re dreaming of a main bedroom retreat, guest space, home office or all three. There’s a real sense of balance to the accommodation, with rooms that feel usable rather than compromised.
Outside, the house surprises again. A front garden adds kerb appeal, while the rear courtyard offers a private spot for a morning coffee, a bit of container gardening or a quiet evening unwind. It’s outdoor space that works around modern life without demanding too much maintenance.
The location quietly steals the show. Stoneferry places you within easy reach of Hull city centre, which is less than a ten-minute walk away, while key link roads and a bus service right at the end of the street make commuting refreshingly simple. Whether you’re heading into town or further afield, getting there is easy.
With no onward chain, this is a refreshingly straightforward opportunity, ideal for first-time buyers keen to create a home of their own or investors looking for a property where value can genuinely be added. It’s a house with personality, position and promise — and they don’t hang around for long.
Early viewings are strongly encouraged to truly appreciate the space, the plot, and the tucked-away charm of this hidden terrace. Be quick — this one is far too good to miss.
Council Tax Band A, payable to Hull City Council.
EPC Grade D.
Entrance Hall
A practical and welcoming introduction to the home accessed through a double-glazed entrance door. Staircase leading off to the first floor. Door leading through to the:
Sitting Room
14'3" x 10'1" (4.34m x 3.07m)
A comfortable main reception room positioned to the front of the property with a double-glazed window. Offering a cosy space ready to be refreshed and personalised. Feature fireplace. Built-in understairs storage cupboard. Door leading through to the:
Kitchen / Dining Room
14'9" x 9'7" (4.50m x 2.92m)
A generously sized combined kitchen and dining area, providing plenty of scope to redesign into a sociable heart of the home.
Rear Lobby
4'12" x 2'7" (1.52m x 0.79m)
A useful transitional space leading through to the shower room and providing access to the rear courtyard.
Shower Room
6'12" x 5'6" (2.13m x 1.68m)
Designed in a wet room style, offering a functional layout with scope for updating.
Landing
Central landing providing access to all three bedrooms and creating a balanced layout.
Principal Bedroom
11'9" x 11'2" (3.58m x 3.40m)
A well-proportioned double bedroom offering ample space for furnishings and storage.
Bedroom 2
12'9" x 6'11" (3.89m x 2.10m)
Another comfortable room, ideal as a guest bedroom.
Bedroom 3
9'6" x 7'6" (2.90m x 2.29m)
A versatile third bedroom, suitable for a home office, nursery or single bedroom.
Front Forecourt
Enclosed, block paved and with gated pedestrian access.
Front Garden
A front garden adding kerb appeal and a pleasant buffer from the street.
Rear Courtyard
An enclosed outdoor space ideal for low-maintenance seating or container planting.
Agent's Note
To fulfil the obligation to share material information, please follow the web link where you'll find a comprehensive document containing key facts for buyers, providing valuable insights related to the property that you'll undoubtedly find useful.
Agent's Note 2
HMRC is a supervisory body for money laundering regulations, of which all estate agents need to be registered. As part of this, there are multiple requirements that agents must rigorously and consistently meet to ensure they stay compliant with the regulations and protect their clients. To do this, we use an identity verification service, approved by the Government as part of the Digital Identity and Attributes Trust Framework (DIATF). This method and the process we follow to ensure compliance for your transaction come with significant time, financial and legal implications hence a portion of this is passed on. We elected for this verification process due to the speed, certainty, and accuracy it delivers. This helps us to protect all our client's interests by using the most advanced verification process to help prevent the impacts of money laundering alongside our internal manual policies and procedures while staying compliant with HMRC.
Agent's Note Two Continued
The administrative charge for this process is £40 plus VAT for a sole purchaser, £65 plus VAT for two purchasers and £75 plus VAT three or more purchasers.
Read full description
New boiler installed late 2025
This is a property that wears its potential proudly. Yes, it’s ready for some modern love, but the fundamentals are already in place with gas central heating and double glazing providing a solid starting point. Think of it as a blank canvas with good bones, just waiting for someone with imagination and enthusiasm to bring it fully to life.
Inside, the layout flows easily, beginning with an entrance hall that leads into a comfortable sitting room, followed by a generous combined kitchen and dining space where future family meals, dinner parties or lazy Sunday breakfasts could happily unfold. To the rear, there’s a practical lobby and a shower room with WC, keeping everyday living straightforward and functional.
Upstairs, three well-proportioned bedrooms branch off from a central landing, offering flexibility whether you’re dreaming of a main bedroom retreat, guest space, home office or all three. There’s a real sense of balance to the accommodation, with rooms that feel usable rather than compromised.
Outside, the house surprises again. A front garden adds kerb appeal, while the rear courtyard offers a private spot for a morning coffee, a bit of container gardening or a quiet evening unwind. It’s outdoor space that works around modern life without demanding too much maintenance.
The location quietly steals the show. Stoneferry places you within easy reach of Hull city centre, which is less than a ten-minute walk away, while key link roads and a bus service right at the end of the street make commuting refreshingly simple. Whether you’re heading into town or further afield, getting there is easy.
With no onward chain, this is a refreshingly straightforward opportunity, ideal for first-time buyers keen to create a home of their own or investors looking for a property where value can genuinely be added. It’s a house with personality, position and promise — and they don’t hang around for long.
Early viewings are strongly encouraged to truly appreciate the space, the plot, and the tucked-away charm of this hidden terrace. Be quick — this one is far too good to miss.
Council Tax Band A, payable to Hull City Council.
EPC Grade D.
Entrance Hall
A practical and welcoming introduction to the home accessed through a double-glazed entrance door. Staircase leading off to the first floor. Door leading through to the:
Sitting Room
14'3" x 10'1" (4.34m x 3.07m)
A comfortable main reception room positioned to the front of the property with a double-glazed window. Offering a cosy space ready to be refreshed and personalised. Feature fireplace. Built-in understairs storage cupboard. Door leading through to the:
Kitchen / Dining Room
14'9" x 9'7" (4.50m x 2.92m)
A generously sized combined kitchen and dining area, providing plenty of scope to redesign into a sociable heart of the home.
Rear Lobby
4'12" x 2'7" (1.52m x 0.79m)
A useful transitional space leading through to the shower room and providing access to the rear courtyard.
Shower Room
6'12" x 5'6" (2.13m x 1.68m)
Designed in a wet room style, offering a functional layout with scope for updating.
Landing
Central landing providing access to all three bedrooms and creating a balanced layout.
Principal Bedroom
11'9" x 11'2" (3.58m x 3.40m)
A well-proportioned double bedroom offering ample space for furnishings and storage.
Bedroom 2
12'9" x 6'11" (3.89m x 2.10m)
Another comfortable room, ideal as a guest bedroom.
Bedroom 3
9'6" x 7'6" (2.90m x 2.29m)
A versatile third bedroom, suitable for a home office, nursery or single bedroom.
Front Forecourt
Enclosed, block paved and with gated pedestrian access.
Front Garden
A front garden adding kerb appeal and a pleasant buffer from the street.
Rear Courtyard
An enclosed outdoor space ideal for low-maintenance seating or container planting.
Agent's Note
To fulfil the obligation to share material information, please follow the web link where you'll find a comprehensive document containing key facts for buyers, providing valuable insights related to the property that you'll undoubtedly find useful.
Agent's Note 2
HMRC is a supervisory body for money laundering regulations, of which all estate agents need to be registered. As part of this, there are multiple requirements that agents must rigorously and consistently meet to ensure they stay compliant with the regulations and protect their clients. To do this, we use an identity verification service, approved by the Government as part of the Digital Identity and Attributes Trust Framework (DIATF). This method and the process we follow to ensure compliance for your transaction come with significant time, financial and legal implications hence a portion of this is passed on. We elected for this verification process due to the speed, certainty, and accuracy it delivers. This helps us to protect all our client's interests by using the most advanced verification process to help prevent the impacts of money laundering alongside our internal manual policies and procedures while staying compliant with HMRC.
Agent's Note Two Continued
The administrative charge for this process is £40 plus VAT for a sole purchaser, £65 plus VAT for two purchasers and £75 plus VAT three or more purchasers.
Read full description
What's it like to live here?
Nearby businesses open now
More properties nearby
£75,000 Asking price
Irenes Avenue, Lorraine Street, East Yorkshire, HU8
£75,000 Offers over
Leslie Avenue, Lorraine Street, East Yorkshire, HU8
£60,000 Offers over
Redcar Street, Hull, East Yorkshire, HU8
£205,000 Offers in the region of
Comments (0)
Log in to like, comment or share to your feed.
Start the conversation about this listing.