 Available
Photo 1 of 32
£500,000 Asking price
Keighley Road, Colne, Lancashire, BB8
Keighley Road, Lancashire, Colne, BB8
- 🏠 House
- 📋 For sale
- 🛏 4 beds
- 🛁 2 baths
- 👁 6 views
About this property
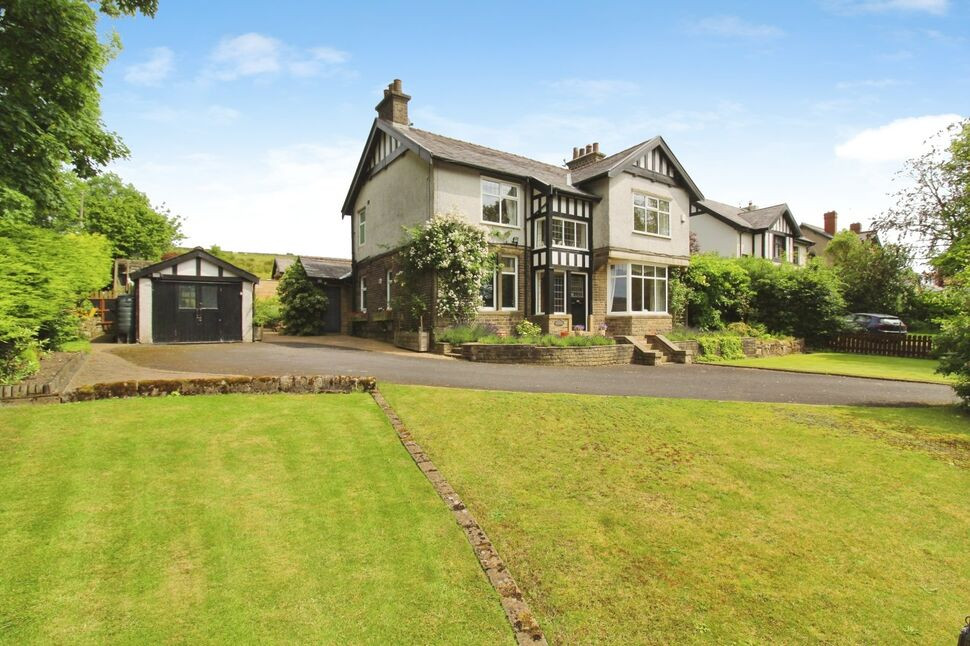
A STUNNING FOUR BEDROOM DETACHED RESIDENCE located in the highly desirable Keighley Road area of town, set within private grounds with substantial driveway and fabulous mature private gardens.
Entrance Vestibule
An external door with uPVC double glazed window and internal access to the inner hallway.
Hallway
4.17m x 1.93m (minimum, extending to 2.87m)
An impressive inner hallway with fabulous open return staircase.
Lounge
4m (minimum extending to 4.8m into bay window) x 4.2m
A beautifully presented lounge with wooden flooring, coal effect gas fire with contrasting marble base, back and surround, coving to the ceiling, radiator, uPVC double glazed window to the side and feature uPVC double glazed bay window to the front.
Dining Room
14'9" x 13'9" (4.50m x 4.20m)
The formal dining room with a coal effect gas fire set on a marble base and back, coving to the ceiling, uPVC window to the side and wonderful hexagonal uPVC double glazed viewing window to the rear.
Sitting Room / Snug
11'9" x 11'9" (3.58m x 3.58m)
A second reception room with coving, contemporary radiator and dual aspect uPVC double glazed windows.
Cloakroom / WC
5'6" x 4'4" (1.68m x 1.32m)
Fitted with a two piece cloakroom suite in white comprising a low level WC and corner pedestal hand basin, partially tiled elevations and extractor fan.
Kitchen / Diner
6.48m (maximum reducing to 3.28m in dining area) x 4.2m (minimum extending to 5.4m in dining area)
A fabulous open plan family living space, the kitchen area fitted with a matching range of wall and base units, complimentary pine effect work surfaces, inset chrome sink with drainer and mixer tap, tiled splashbacks, Rangemaster oven with 5 ring gas hob, central island with Quartz work surface, pantry with work surfaces, storage and shelving, and double glazed window, the dining area providing ample room for a dining table and chairs, with a radiator and French Doors leading out to the rear patio.
Utility Room
5'2" x 8'7" (1.57m x 2.62m)
Matching wall and base units, work surface with inset chrome sink unit with drainer and mixer tap, chrome heated towel rail, spot lighting and window to the rear.
Study
5'2" x 8'6" (1.57m x 2.60m)
A study with fitted return desk and cupboards, a radiator, spot lighting and window to the rear.
Side Porch
6'8" x 4'2" (2.03m x 1.27m)
A side entrance porch with coving, radiator and double glazed window.
First Floor Landing
A stunning return staircase, with an abundance of natural light from the feature double glazed windows to the front and side aspects, leading to a spacious first floor landing, which in turn provides access to all first floor rooms.
Bedroom 1
4.78m x 3.89m (to mid point, extending into fitted wardrobes)
A beautifully presented double bedroom with fitted wardrobes and dressing table, coving to the ceiling, radiator and dual aspect uPVC double glazed windows.
Bedroom 2
15'1" x 13'9" (4.60m x 4.20m)
A second double bedroom, to the rear, with vanity unit fitted hand basin, radiator and uPVC double glazed window.
Bedroom 3
3.68m x 3.68m (maximum, into alcove)
The third double bedroom with fitted storage cupboard, radiator and uPVC double glazed window.
Bedroom 4
5'9" x 10'6" (1.75m x 3.20m)
A fourth bedroom with spot lighting and uPVC double glazed window.
Bathroom
9'2" x 7'8" (2.80m x 2.34m)
The family bathroom is fitted with a contemporary FOUR piece bathroom suite comprising a vanity unit inset W.C. and hand basin with mixer tap, bath with into wall fitted chrome mixer tap and separate walk-in shower with chrome mains fixed rainfall shower head, fully tiled elevations, two chrome heated towel rails, spot lighting and frosted double glazed window.
Garage
A detached single garage.
Garden
The property is set within substantial private grounds filled with an abundance of mature trees and shrub borders with tiered lawns and patio areas to all sides. The elevated positioning takes advantage of the countryside views, whilst the generous driveway provides ample private parking for multiple vehicles.
Read full description
Entrance Vestibule
An external door with uPVC double glazed window and internal access to the inner hallway.
Hallway
4.17m x 1.93m (minimum, extending to 2.87m)
An impressive inner hallway with fabulous open return staircase.
Lounge
4m (minimum extending to 4.8m into bay window) x 4.2m
A beautifully presented lounge with wooden flooring, coal effect gas fire with contrasting marble base, back and surround, coving to the ceiling, radiator, uPVC double glazed window to the side and feature uPVC double glazed bay window to the front.
Dining Room
14'9" x 13'9" (4.50m x 4.20m)
The formal dining room with a coal effect gas fire set on a marble base and back, coving to the ceiling, uPVC window to the side and wonderful hexagonal uPVC double glazed viewing window to the rear.
Sitting Room / Snug
11'9" x 11'9" (3.58m x 3.58m)
A second reception room with coving, contemporary radiator and dual aspect uPVC double glazed windows.
Cloakroom / WC
5'6" x 4'4" (1.68m x 1.32m)
Fitted with a two piece cloakroom suite in white comprising a low level WC and corner pedestal hand basin, partially tiled elevations and extractor fan.
Kitchen / Diner
6.48m (maximum reducing to 3.28m in dining area) x 4.2m (minimum extending to 5.4m in dining area)
A fabulous open plan family living space, the kitchen area fitted with a matching range of wall and base units, complimentary pine effect work surfaces, inset chrome sink with drainer and mixer tap, tiled splashbacks, Rangemaster oven with 5 ring gas hob, central island with Quartz work surface, pantry with work surfaces, storage and shelving, and double glazed window, the dining area providing ample room for a dining table and chairs, with a radiator and French Doors leading out to the rear patio.
Utility Room
5'2" x 8'7" (1.57m x 2.62m)
Matching wall and base units, work surface with inset chrome sink unit with drainer and mixer tap, chrome heated towel rail, spot lighting and window to the rear.
Study
5'2" x 8'6" (1.57m x 2.60m)
A study with fitted return desk and cupboards, a radiator, spot lighting and window to the rear.
Side Porch
6'8" x 4'2" (2.03m x 1.27m)
A side entrance porch with coving, radiator and double glazed window.
First Floor Landing
A stunning return staircase, with an abundance of natural light from the feature double glazed windows to the front and side aspects, leading to a spacious first floor landing, which in turn provides access to all first floor rooms.
Bedroom 1
4.78m x 3.89m (to mid point, extending into fitted wardrobes)
A beautifully presented double bedroom with fitted wardrobes and dressing table, coving to the ceiling, radiator and dual aspect uPVC double glazed windows.
Bedroom 2
15'1" x 13'9" (4.60m x 4.20m)
A second double bedroom, to the rear, with vanity unit fitted hand basin, radiator and uPVC double glazed window.
Bedroom 3
3.68m x 3.68m (maximum, into alcove)
The third double bedroom with fitted storage cupboard, radiator and uPVC double glazed window.
Bedroom 4
5'9" x 10'6" (1.75m x 3.20m)
A fourth bedroom with spot lighting and uPVC double glazed window.
Bathroom
9'2" x 7'8" (2.80m x 2.34m)
The family bathroom is fitted with a contemporary FOUR piece bathroom suite comprising a vanity unit inset W.C. and hand basin with mixer tap, bath with into wall fitted chrome mixer tap and separate walk-in shower with chrome mains fixed rainfall shower head, fully tiled elevations, two chrome heated towel rails, spot lighting and frosted double glazed window.
Garage
A detached single garage.
Garden
The property is set within substantial private grounds filled with an abundance of mature trees and shrub borders with tiered lawns and patio areas to all sides. The elevated positioning takes advantage of the countryside views, whilst the generous driveway provides ample private parking for multiple vehicles.
Read full description
What's it like to live here?
Nearby businesses open now
More properties nearby
£275,000 Asking price
Lady Hartley Court, Colne, Lancashire, BB8
£139,950 Asking price
Alma Road, Lancashire, BB8
£190,000 Asking price
Sheridan Road, Colne, Lancashire, BB8
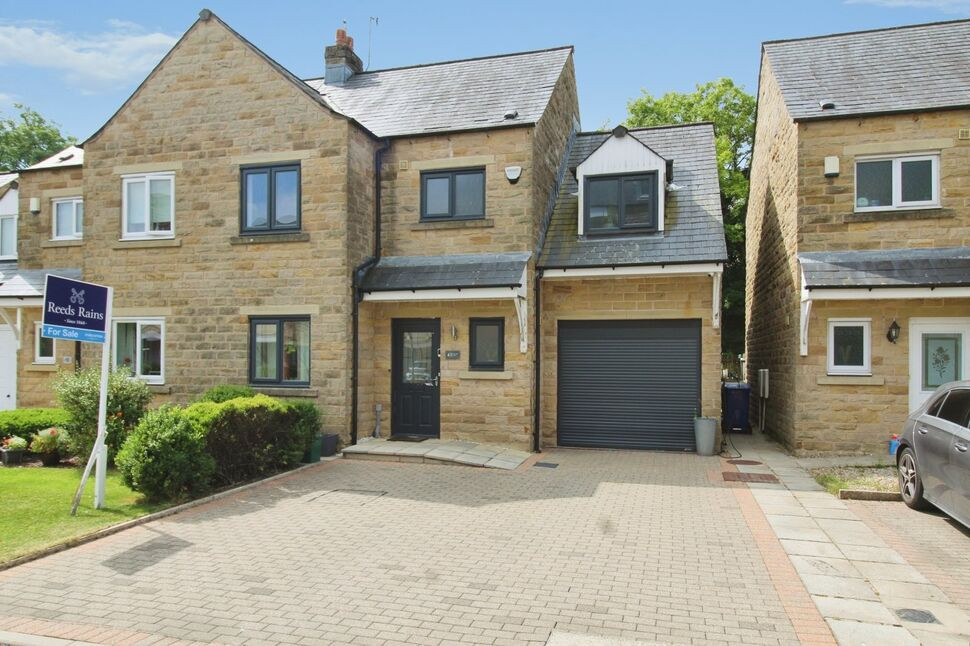
£335,000 Asking price
Comments (0)
Log in to like, comment or share to your feed.
Start the conversation about this listing.