 Available
Photo 1 of 24
£335,000 Asking price
Wycoller View, Colne, Lancashire, BB8
Wycoller View, Lancashire, Colne, BB8
- 🏠 House
- 📋 For sale
- 🛏 4 beds
- 🛁 3 baths
- 👁 8 views
About this property
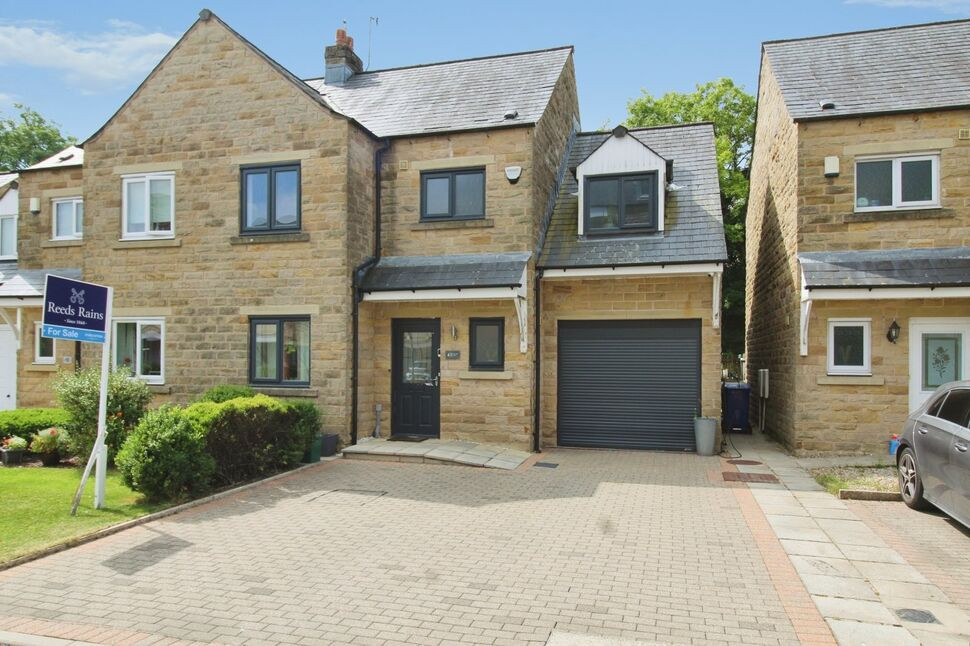
Nestled in the charming village of Laneshawbridge, this modern FOUR bedroom semi-detached house with alarm and CCTV system, offers a perfect blend of contemporary living and countryside charm. Boasting four spacious bedrooms, this property is ideal for families looking for a peaceful retreat.
Entrance Hall
5'8" x 3'6" (1.73m x 1.07m)
An external uPVC door with double glazed pane leads into an entrance hallway with a radiator and coving.
Cloakroom
1.73m (maximum) x 0.94m (maximum)
A two piece cloakroom suite in white comprising a WC and wall mounted hand basin with chrome mixer tap, radiator and frosted uPVC double glazed window.
Lounge
5.2m (maximum reducing to 2.3m) x 4.06m (maximum reducing to 2.77m)
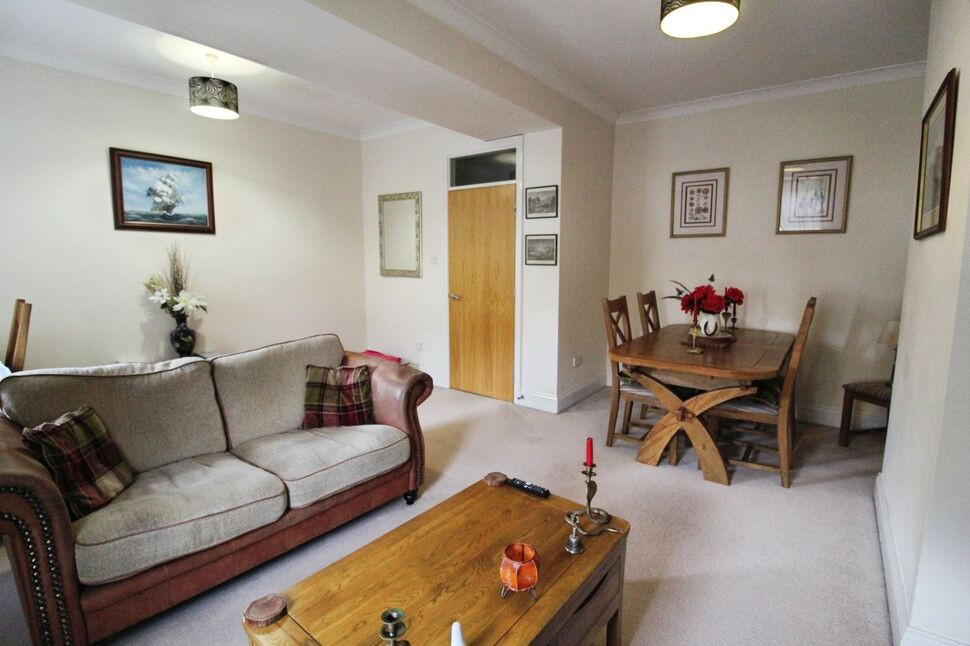
This very well presented 'L' shaped lounge, currently used as a dining area, offers open plan living with laminate flooring, coving, spot lighting, return staircase with under stairs storage, open access to the kitchen/dining area, radiator and uPVC double glazed window.
Kitchen / Diner
8'12" x 16'5" (2.74m x 5.00m)
An open plan family hub, the kitchen area fitted with a matching range of wall and base units, complimentary work surfaces with inset chrome 1 & 1/3 basin sink with drainer and chrome mixer tap, integrated electric oven and grill, separate work surface fitted gas hob with brushed chrome splashback and extractor hood and uPVC double glazed window to the sun room, the dining area providing ample room for a dining table and chairs and open access to both the lounge and sun room.
Utility Room
5'8" x 8'8" (1.73m x 2.64m)
Fitted with a matching range of wall and base units, work surface with inset chrome sink with drainer and mixer tap, plumbing for a washing machine, space for a dryer, integral access to the garage (used as a gym) and external door with uPVC double glazed window.
Sun Room
10'1" x 14'9" (3.07m x 4.50m)
Providing fabulous additional all year living space, the sun room offers a beautifully presented second reception room with an abundance of natural light from the three picture uPVC double glazed windows over looking the rear patio garden and countryside beyond, twin skylights, external uPVC door and double glazed window to the side aspect.
First Floor Landing
A spacious landing with loft hatch, the loft being boarded with folding loft ladder access.
Bedroom 1
4.78m (maximum, restricted head height to rear) x 2.62m
A lovely double bedroom with adjacent en-suite shower room, boasting high central ceiling, radiator and dormer uPVC double glazed window.
En-Suite Shower Room
1.9m (maximum, restricted head height to front) x 2.6m
A delightful en-suite fitted with a WC, pedestal hand basin and shower cubicle with built-in shelving and chrome mains shower, majority tiled elevations with matching tiled window sill, radiator, spot lighting and frosted uPVC double glazed window.
Bedroom 2
13'8" x 8'12" (4.17m x 2.74m)
A double bedroom to the front of the property, with a radiator and uPVC double glazed window.
Bedroom 3
3.76m (maximum) x 2.74m (maximum)
Bedroom three, a further double bedroom this time to the rear of the property, with a radiator and uPVC double glazed window providing lovely countryside views.
Bedroom 4
7'2" x 7'2" (2.18m x 2.18m)
A fourth bedroom, to the rear, with a radiator and uPVC double glazed window.
Bathroom
5'8" x 7'3" (1.73m x 2.20m)
Fitted with a three piece bathroom suite in white comprising a W.C., pedestal hand basin with chrome mixer tap and panel bath with chrome mixer tap and shower hose attachment, partially tiled elevations with matching tiled window sill, radiator and frosted uPVC double glazed window.
Garage
An integral garage, currently used as part garage store and majority part gym/TV room with shelving, storage and spot lighting.
Garden
To the front of the residence is lawn garden with shrub border and generous double block paved driveway and EV charger, whilst to the rear is a fabulous riverside patio garden with low wall and delightful rural views.
Read full description
Entrance Hall
5'8" x 3'6" (1.73m x 1.07m)
An external uPVC door with double glazed pane leads into an entrance hallway with a radiator and coving.
Cloakroom
1.73m (maximum) x 0.94m (maximum)
A two piece cloakroom suite in white comprising a WC and wall mounted hand basin with chrome mixer tap, radiator and frosted uPVC double glazed window.
Lounge
5.2m (maximum reducing to 2.3m) x 4.06m (maximum reducing to 2.77m)
This very well presented 'L' shaped lounge, currently used as a dining area, offers open plan living with laminate flooring, coving, spot lighting, return staircase with under stairs storage, open access to the kitchen/dining area, radiator and uPVC double glazed window.
Kitchen / Diner
8'12" x 16'5" (2.74m x 5.00m)
An open plan family hub, the kitchen area fitted with a matching range of wall and base units, complimentary work surfaces with inset chrome 1 & 1/3 basin sink with drainer and chrome mixer tap, integrated electric oven and grill, separate work surface fitted gas hob with brushed chrome splashback and extractor hood and uPVC double glazed window to the sun room, the dining area providing ample room for a dining table and chairs and open access to both the lounge and sun room.
Utility Room
5'8" x 8'8" (1.73m x 2.64m)
Fitted with a matching range of wall and base units, work surface with inset chrome sink with drainer and mixer tap, plumbing for a washing machine, space for a dryer, integral access to the garage (used as a gym) and external door with uPVC double glazed window.
Sun Room
10'1" x 14'9" (3.07m x 4.50m)
Providing fabulous additional all year living space, the sun room offers a beautifully presented second reception room with an abundance of natural light from the three picture uPVC double glazed windows over looking the rear patio garden and countryside beyond, twin skylights, external uPVC door and double glazed window to the side aspect.
First Floor Landing
A spacious landing with loft hatch, the loft being boarded with folding loft ladder access.
Bedroom 1
4.78m (maximum, restricted head height to rear) x 2.62m
A lovely double bedroom with adjacent en-suite shower room, boasting high central ceiling, radiator and dormer uPVC double glazed window.
En-Suite Shower Room
1.9m (maximum, restricted head height to front) x 2.6m
A delightful en-suite fitted with a WC, pedestal hand basin and shower cubicle with built-in shelving and chrome mains shower, majority tiled elevations with matching tiled window sill, radiator, spot lighting and frosted uPVC double glazed window.
Bedroom 2
13'8" x 8'12" (4.17m x 2.74m)
A double bedroom to the front of the property, with a radiator and uPVC double glazed window.
Bedroom 3
3.76m (maximum) x 2.74m (maximum)
Bedroom three, a further double bedroom this time to the rear of the property, with a radiator and uPVC double glazed window providing lovely countryside views.
Bedroom 4
7'2" x 7'2" (2.18m x 2.18m)
A fourth bedroom, to the rear, with a radiator and uPVC double glazed window.
Bathroom
5'8" x 7'3" (1.73m x 2.20m)
Fitted with a three piece bathroom suite in white comprising a W.C., pedestal hand basin with chrome mixer tap and panel bath with chrome mixer tap and shower hose attachment, partially tiled elevations with matching tiled window sill, radiator and frosted uPVC double glazed window.
Garage
An integral garage, currently used as part garage store and majority part gym/TV room with shelving, storage and spot lighting.
Garden
To the front of the residence is lawn garden with shrub border and generous double block paved driveway and EV charger, whilst to the rear is a fabulous riverside patio garden with low wall and delightful rural views.
Read full description
More properties nearby
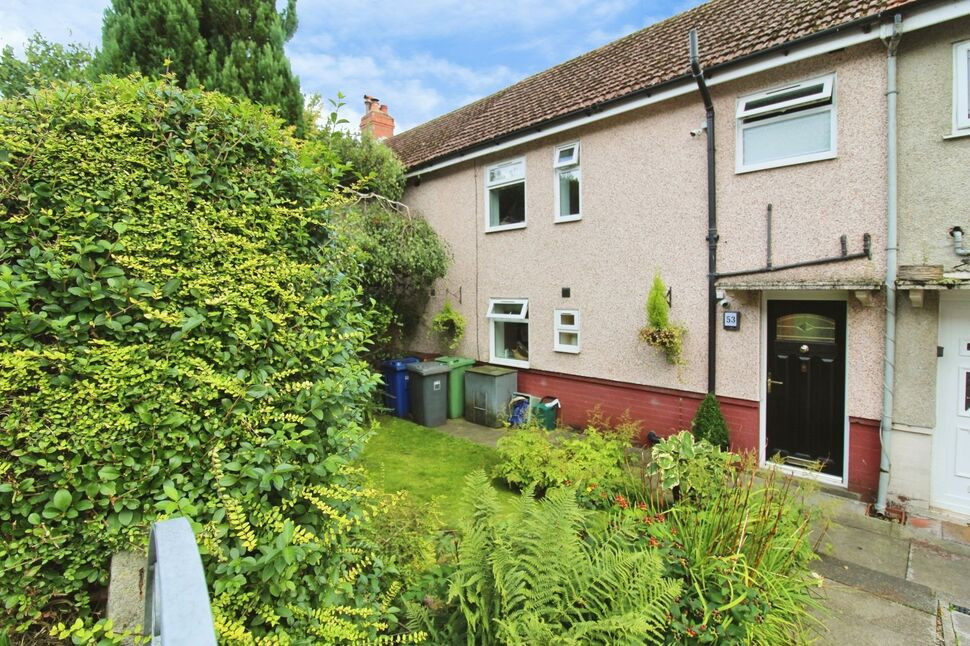
£190,000 Asking price
Sheridan Road, Colne, Lancashire, BB8
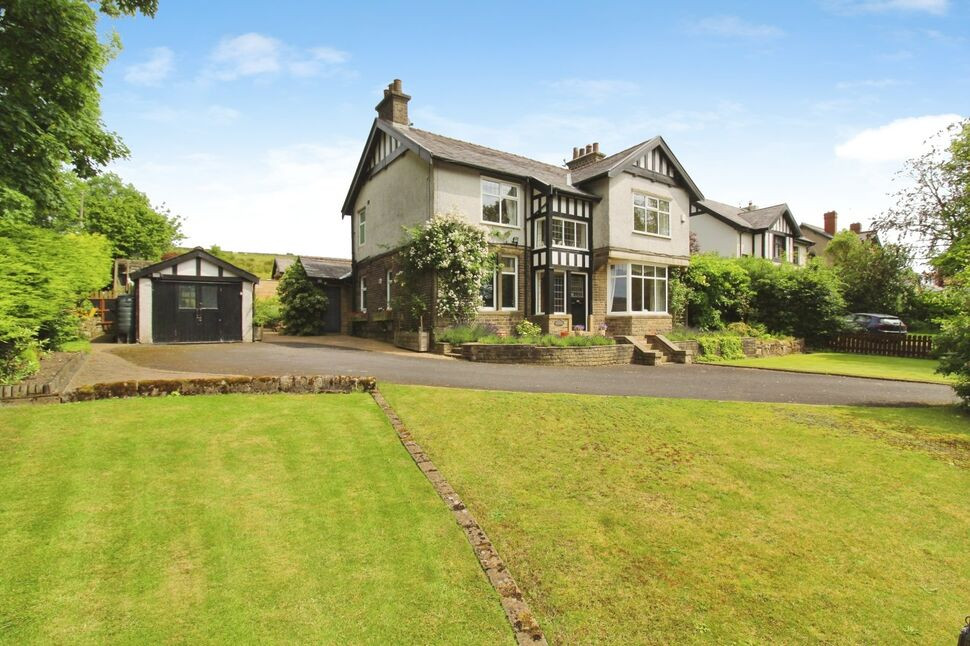
£500,000 Asking price
Keighley Road, Colne, Lancashire, BB8
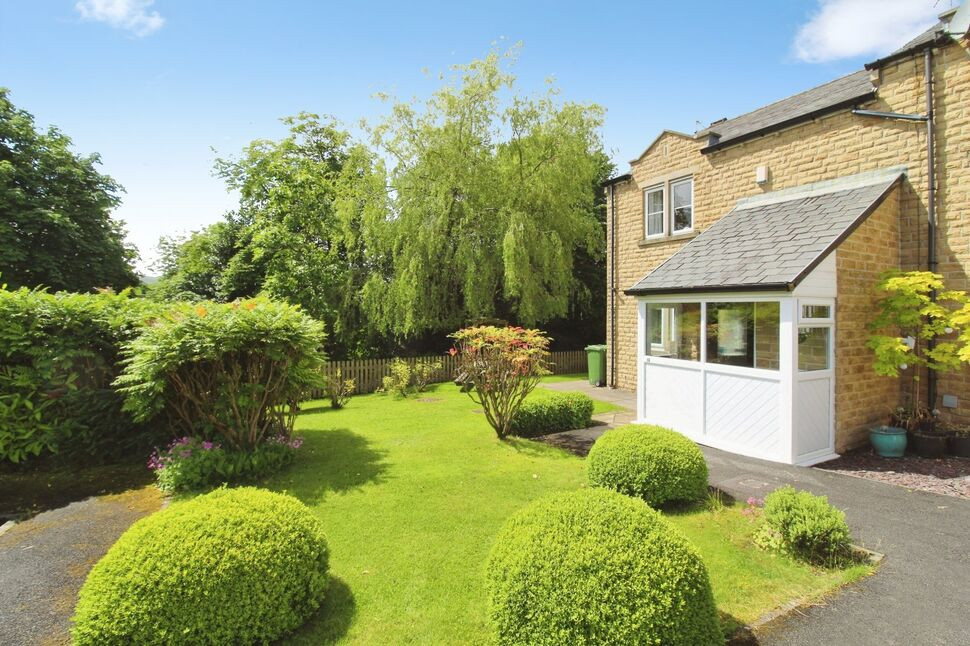
£275,000 Asking price
Lady Hartley Court, Colne, Lancashire, BB8
£139,950 Asking price
Comments (0)
Log in to like, comment or share to your feed.
Start the conversation about this listing.