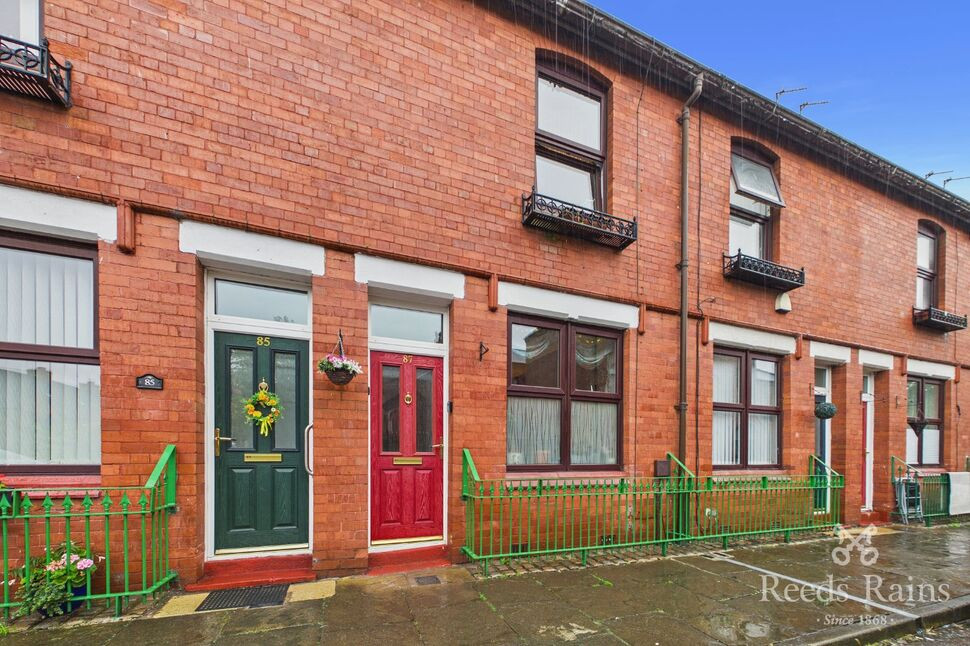
 Available
Photo 1 of 26
£230,000 Asking price
King Edward Street, Salford, M5
King Edward Street, Salford, M5
- 🏠 House
- 📋 For sale
- 🛏 2 beds
- 🛁 1 bath
- 👁 4 views
About this property
This delightful 2 bedroom terraced property is a fantastic blend of period charm and contemporary style, having undergone a range of upgrades to create a stylish home ready to move straight into. With a pleasant courtyard garden to the rear and unrestricted on-street parking, it benefits from a desirable location between the city centre and Salford Quays. EPC Rating C.
Entrance Lobby
With door leading to:
Living Room
12'5" x 12'4" (3.79m x 3.76m)
With window to the front elevation, exposed wooden floorboards, ornamental fireplace with fitted bespoke bookshelves into both alcoves along with storage cupboards below.
Kitchen / Diner
12'4" x 11'11" (3.77m x 3.62m)
With ample room for a dining table, wooden-style flooring, window to the rear elevation and part glazed door leading outside. The kitchen has recently been refitted to a high standard featuring an excellent range of stylish units with contrasting worktops and patterned splashbacks. Integrated appliances include electric oven and hob with extractor hood, washer/dryer and dishwasher.
FIRST FLOOR
Stairs lead up from the kitchen to a carpeted landing with a storage cupboard over the stairs.
Bedroom 1
12'8" x 12'4" (3.86m x 3.77m)
A very spacious main bedroom with window to the front elevation enjoying views to St Ignatius Church opposite, bespoke fitted wardrobe and shelving into alcoves and carpeted floor.
Bedroom 2
11'11" x 7'1" (3.62m x 2.17m)
A good-sized second bedroom with window to the rear elevation and carpeted floor.
Shower Room
6'2" x 5'7" (1.89m x 1.70m)
Also recently refitted in a contemporary style with a large walk-in shower, wash basin with mixer tap and storage below, WC, subway-tiled splashbacks, patterned flooring, heated towel rail and obscure window to the rear elevation.
External
There is a pleasant paved courtyard garden to the rear with pedestrian access gate and a large storage shed.
Tenure / Council Tax
The property is freehold.Council tax band A (Salford City Council).
Agent's Note
To be able to purchase a property in the United Kingdom all agents have a legal requirement to conduct Identity checks on all customers involved in the transaction to fulfil their obligations under Anti Money Laundering regulations. We outsource this check to a third party and a charge will apply. Ask the branch for further details.
Read full description
Entrance Lobby
With door leading to:
Living Room
12'5" x 12'4" (3.79m x 3.76m)
With window to the front elevation, exposed wooden floorboards, ornamental fireplace with fitted bespoke bookshelves into both alcoves along with storage cupboards below.
Kitchen / Diner
12'4" x 11'11" (3.77m x 3.62m)
With ample room for a dining table, wooden-style flooring, window to the rear elevation and part glazed door leading outside. The kitchen has recently been refitted to a high standard featuring an excellent range of stylish units with contrasting worktops and patterned splashbacks. Integrated appliances include electric oven and hob with extractor hood, washer/dryer and dishwasher.
FIRST FLOOR
Stairs lead up from the kitchen to a carpeted landing with a storage cupboard over the stairs.
Bedroom 1
12'8" x 12'4" (3.86m x 3.77m)
A very spacious main bedroom with window to the front elevation enjoying views to St Ignatius Church opposite, bespoke fitted wardrobe and shelving into alcoves and carpeted floor.
Bedroom 2
11'11" x 7'1" (3.62m x 2.17m)
A good-sized second bedroom with window to the rear elevation and carpeted floor.
Shower Room
6'2" x 5'7" (1.89m x 1.70m)
Also recently refitted in a contemporary style with a large walk-in shower, wash basin with mixer tap and storage below, WC, subway-tiled splashbacks, patterned flooring, heated towel rail and obscure window to the rear elevation.
External
There is a pleasant paved courtyard garden to the rear with pedestrian access gate and a large storage shed.
Tenure / Council Tax
The property is freehold.Council tax band A (Salford City Council).
Agent's Note
To be able to purchase a property in the United Kingdom all agents have a legal requirement to conduct Identity checks on all customers involved in the transaction to fulfil their obligations under Anti Money Laundering regulations. We outsource this check to a third party and a charge will apply. Ask the branch for further details.
Read full description
What's it like to live here?
Nearby businesses open now
More properties nearby
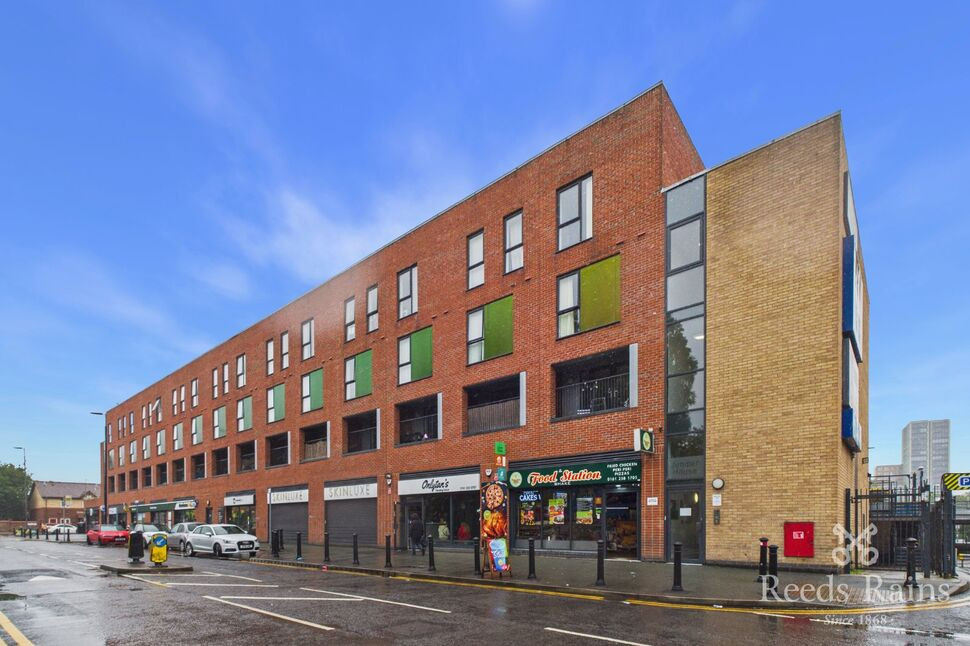
£155,000 Offers over
Phoebe Street, Salford, M5
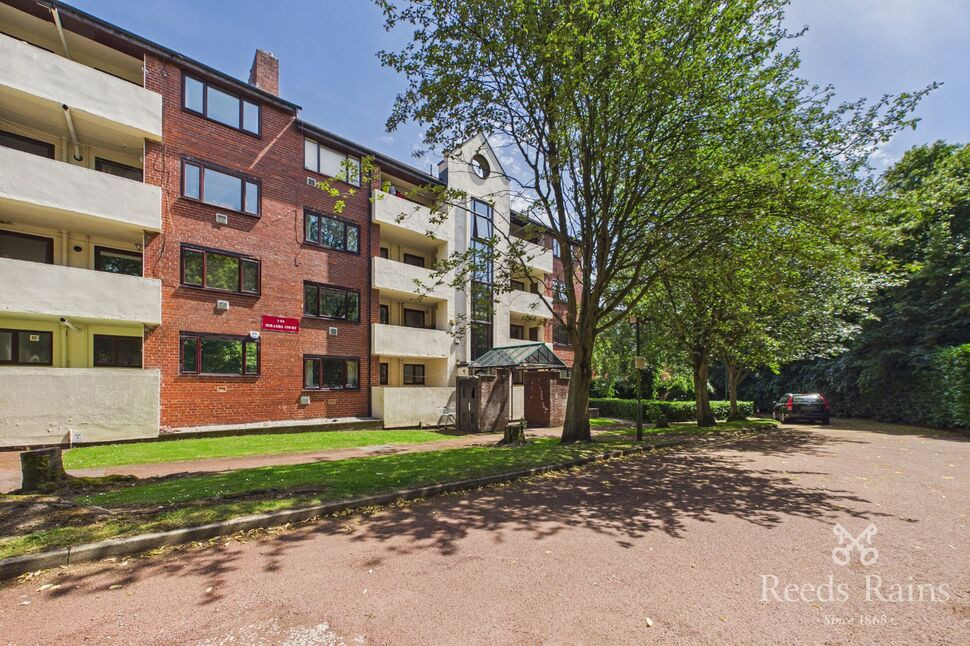
£135,000 Asking price
Asgard Drive, Salford, M5
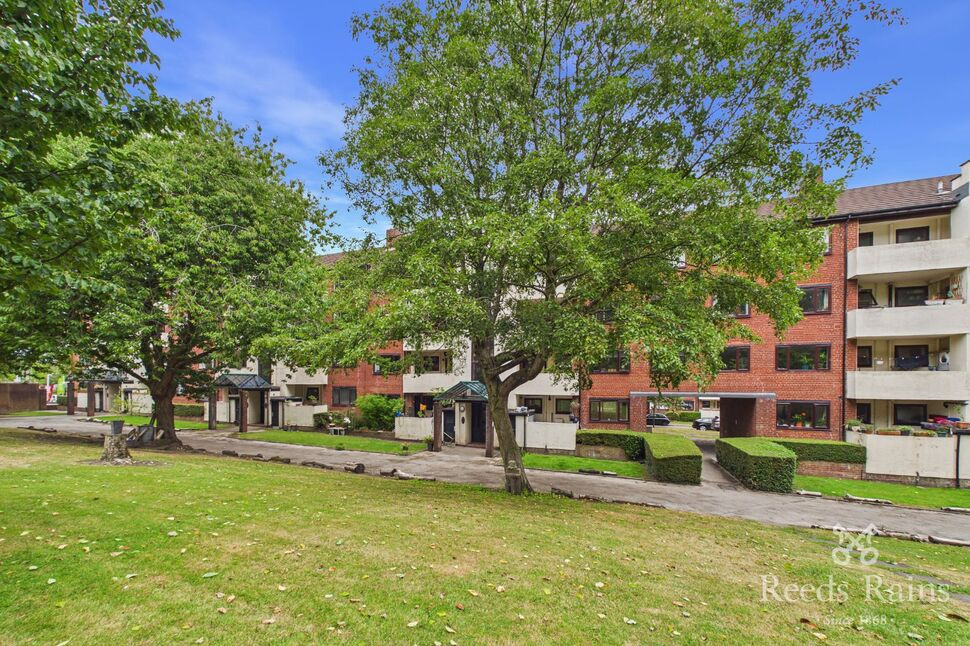
£110,000 Offers over
Asgard Drive, Salford, Greater Manchester, M5
£135,000

Comments (0)
Log in to like, comment or share to your feed.
Start the conversation about this listing.