 Available
Photo 1 of 16
£3,000 pcm
Land Lane, Wilmslow, Cheshire, SK9
Land Lane, Cheshire, Wilmslow, SK9
- 🏠 House
- 📋 To let
- 🛏 4 beds
- 🛁 2 baths
- 👁 6 views
About this property
*** AVAILABLE NOW / DETACHED PROPERTY / FOUR/FIVE BEDROOMS ***
Holding & Security deposit apply, ask in branch for details.
***ZERO DEPOSIT AVAILABLE***
Reeds Rains are pleased to offer this impressive four/five bedroom detached property located in a desirable location off Macclesfield Road within walking distance of the town centre and within a 10 minute walk to Wilmslow train station offering a direct service to London Euston and Manchester City centre. Within a 10 minute drive away there are many additional amenities such as fitness centres, golf courses, M&S and John Lewis. The property is well placed for easy access to the M56 for commuters to Manchester and the north west commercial centres and Manchester Airport is less than 20 minutes away. There are a number of good local state schools and a wide choice of private schools within the area with parks and beautiful countryside surrounding the whole area.
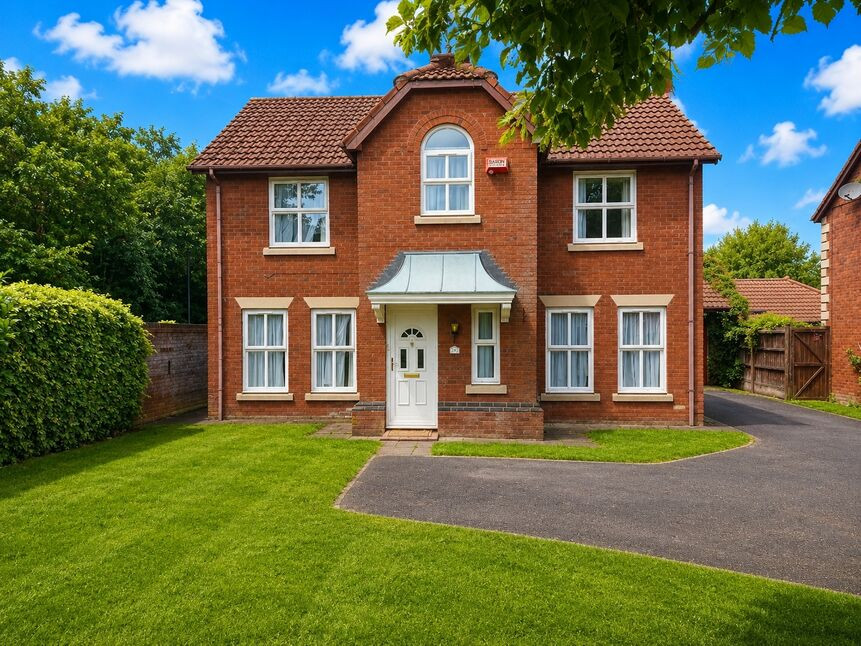
The property briefly consists of storm porch, hallway, lounge, kitchen, utility, conservatory, family room/bedroom 5, guest Wc and garage. The first floor accommodates four bedrooms (three double) and principle En-suite &family bathroom. Externally there is ample driveway parking, front lawn and private rear garden.
EPC GRADE - C
TAX BAND - F
Hallway
Front facing door giving access to the property, staircase giving access to the first floor living accommodation, laminate flooring.
Lounge
20'4" x 13'5" (6.20m x 4.10m)
Two front facing double glazed windows, radiator, neutral decor, feature fireplace with gas fire, access to the conservatory via rear facing patio doors, laminate flooring.
Conservatory
9'6" x 9'2" (2.90m x 2.80m)
Side facing double glazed door giving access to the private rear garden with rear & side facing double glazed windows, radiator, neutral decor, laminate flooring.
Kitchen
10'2" x 9'6" (3.10m x 2.90m)
Rear facing double glazed window, neutral décor, brand new modern kitchen fitted with a good selection of wall & base units, complementary work surfaces, splashbacks, sink & drainer, oven, induction hob & extractor & integrated dishwasher, utility access, laminate flooring.
Utility Room
Rear facing door giving access to the private rear garden, plumbed for automatic washing machine and space for free standing fridge/freezer, laminate flooring.
Family Room / Bedroom 5
10'6" x 10'2" (3.20m x 3.10m)
Two front facing double glazed windows, radiator, neutral décor, fitted storage, laminate flooring.
Guest Wc
Front facing double glazed frosted window, radiator, neutral decor, two piece suite in white comprising of Wc & pedestal hand basin, laminate flooring.
First Floor Landling
Loft hatch, access to the first floor living accommodation.
Bedroom 1
15'5" x 11'2" (4.70m x 3.40m)
Front facing double glazed window, radiator, neutral decor, En-suite access, fitted wardrobes, double room.
En-Suite
7'3" x 5'3" (2.20m x 1.61m)
Front facing double glazed window, heated towel rail, neutral decor, three piece suite in white comprising of Wc, vanity hand basin with storage and walk in shower, part tiled walls & tiled floor.
Bedroom 2
11'2" x 9'10" (3.40m x 3.00m)
Rear facing double glazed window, radiator, neutral décor, double room.
Bedroom 3
10'10" x 9'2" (3.30m x 2.80m)
Front facing double glazed window, radiator, neutral decor, fitted wardrobe's, double room.
Bedroom 4
9'10" x 9'6" (3.00m x 2.90m)
Rear facing double glazed window, radiator, neutral decor, fitted wardrobe's, single rom/home office.
Family Bathroom
9'2" x 3'3" (2.80m x 1.00m)
Rear facing double glazed window, heated towel rail, neutral decor, three piece suite in white comprising of Wc, vanity hand basin with storage, panelled bathtub with wall mounted electric shower, part tiled walls & tiled floor.
Garage
18'4" x 8'10" (5.60m x 2.70m)
Front facing garage door and side facing window, power, currently used for storage.
External
Externally the property offers driveway parking for several vehicles, single garage, large front lawn with hedged boundaries. Side gated access via both sides of the property to a private rear garden offering paved patio seating area, lawn, shrub borders all enclosed with fenced boundaries.
Read full description
Holding & Security deposit apply, ask in branch for details.
***ZERO DEPOSIT AVAILABLE***
Reeds Rains are pleased to offer this impressive four/five bedroom detached property located in a desirable location off Macclesfield Road within walking distance of the town centre and within a 10 minute walk to Wilmslow train station offering a direct service to London Euston and Manchester City centre. Within a 10 minute drive away there are many additional amenities such as fitness centres, golf courses, M&S and John Lewis. The property is well placed for easy access to the M56 for commuters to Manchester and the north west commercial centres and Manchester Airport is less than 20 minutes away. There are a number of good local state schools and a wide choice of private schools within the area with parks and beautiful countryside surrounding the whole area.
The property briefly consists of storm porch, hallway, lounge, kitchen, utility, conservatory, family room/bedroom 5, guest Wc and garage. The first floor accommodates four bedrooms (three double) and principle En-suite &family bathroom. Externally there is ample driveway parking, front lawn and private rear garden.
EPC GRADE - C
TAX BAND - F
Hallway
Front facing door giving access to the property, staircase giving access to the first floor living accommodation, laminate flooring.
Lounge
20'4" x 13'5" (6.20m x 4.10m)
Two front facing double glazed windows, radiator, neutral decor, feature fireplace with gas fire, access to the conservatory via rear facing patio doors, laminate flooring.
Conservatory
9'6" x 9'2" (2.90m x 2.80m)
Side facing double glazed door giving access to the private rear garden with rear & side facing double glazed windows, radiator, neutral decor, laminate flooring.
Kitchen
10'2" x 9'6" (3.10m x 2.90m)
Rear facing double glazed window, neutral décor, brand new modern kitchen fitted with a good selection of wall & base units, complementary work surfaces, splashbacks, sink & drainer, oven, induction hob & extractor & integrated dishwasher, utility access, laminate flooring.
Utility Room
Rear facing door giving access to the private rear garden, plumbed for automatic washing machine and space for free standing fridge/freezer, laminate flooring.
Family Room / Bedroom 5
10'6" x 10'2" (3.20m x 3.10m)
Two front facing double glazed windows, radiator, neutral décor, fitted storage, laminate flooring.
Guest Wc
Front facing double glazed frosted window, radiator, neutral decor, two piece suite in white comprising of Wc & pedestal hand basin, laminate flooring.
First Floor Landling
Loft hatch, access to the first floor living accommodation.
Bedroom 1
15'5" x 11'2" (4.70m x 3.40m)
Front facing double glazed window, radiator, neutral decor, En-suite access, fitted wardrobes, double room.
En-Suite
7'3" x 5'3" (2.20m x 1.61m)
Front facing double glazed window, heated towel rail, neutral decor, three piece suite in white comprising of Wc, vanity hand basin with storage and walk in shower, part tiled walls & tiled floor.
Bedroom 2
11'2" x 9'10" (3.40m x 3.00m)
Rear facing double glazed window, radiator, neutral décor, double room.
Bedroom 3
10'10" x 9'2" (3.30m x 2.80m)
Front facing double glazed window, radiator, neutral decor, fitted wardrobe's, double room.
Bedroom 4
9'10" x 9'6" (3.00m x 2.90m)
Rear facing double glazed window, radiator, neutral decor, fitted wardrobe's, single rom/home office.
Family Bathroom
9'2" x 3'3" (2.80m x 1.00m)
Rear facing double glazed window, heated towel rail, neutral decor, three piece suite in white comprising of Wc, vanity hand basin with storage, panelled bathtub with wall mounted electric shower, part tiled walls & tiled floor.
Garage
18'4" x 8'10" (5.60m x 2.70m)
Front facing garage door and side facing window, power, currently used for storage.
External
Externally the property offers driveway parking for several vehicles, single garage, large front lawn with hedged boundaries. Side gated access via both sides of the property to a private rear garden offering paved patio seating area, lawn, shrub borders all enclosed with fenced boundaries.
Read full description
What's it like to live here?
Nearby businesses open now
More properties nearby
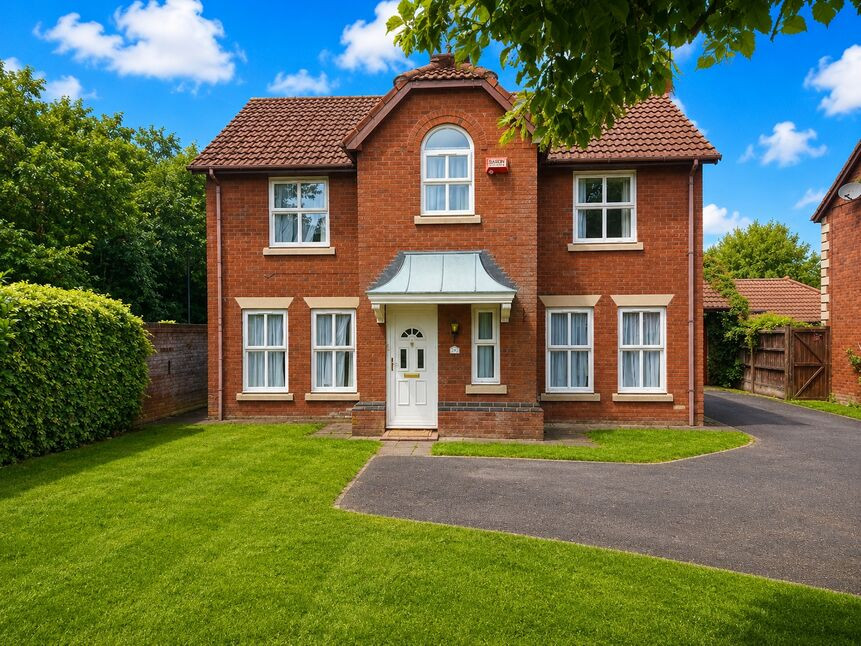
£699,999 Asking price
Land Lane, Wilmslow, Cheshire, SK9
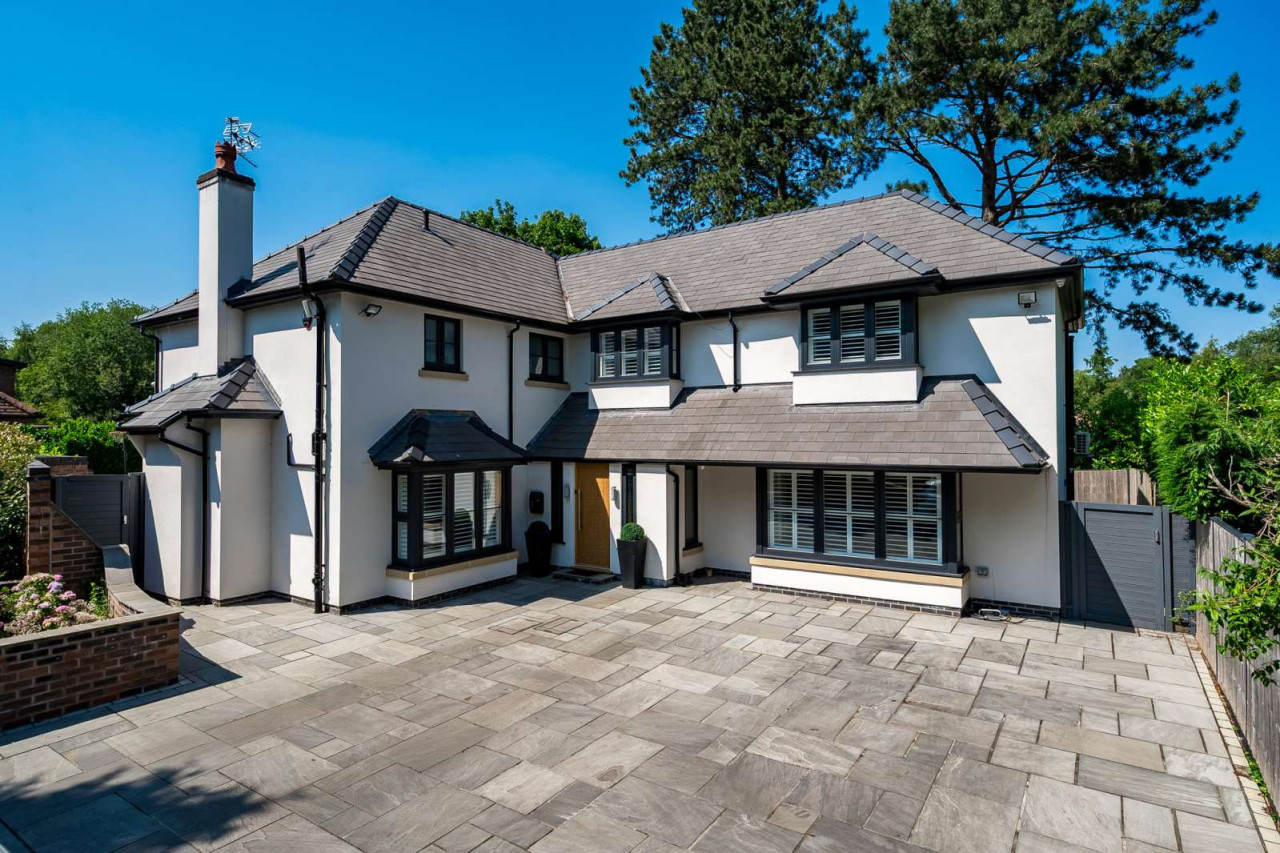
Guide price £1,195,000
Wilmslow Park South, Wilmslow, Cheshire, SK9 2AY
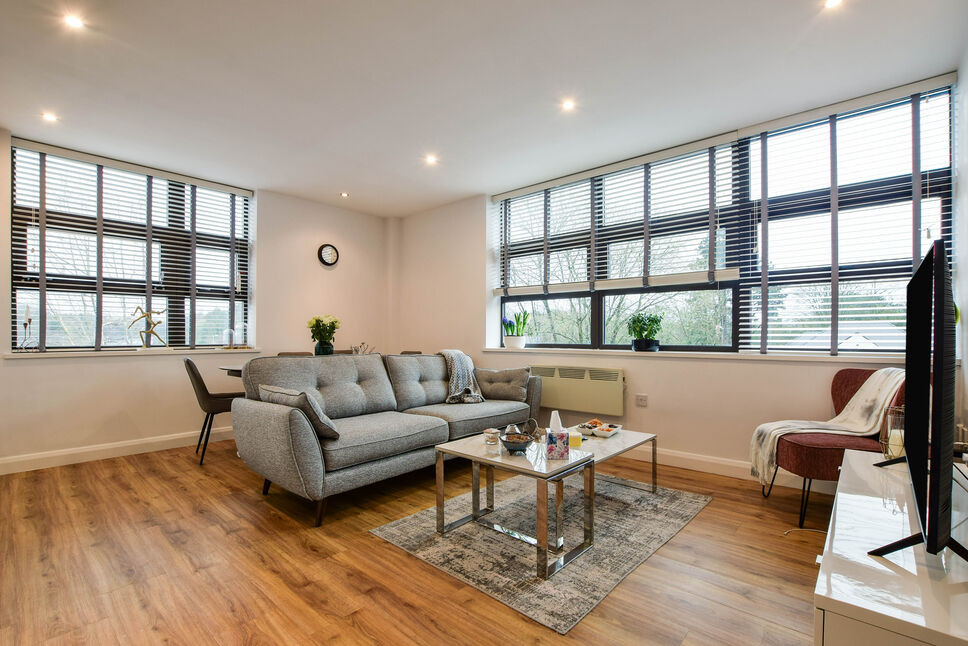
£199,950 Asking price
Macclesfield Road, Wilmslow, Cheshire, SK9
£1,200 pcm
Comments (0)
Log in to like, comment or share to your feed.
Start the conversation about this listing.