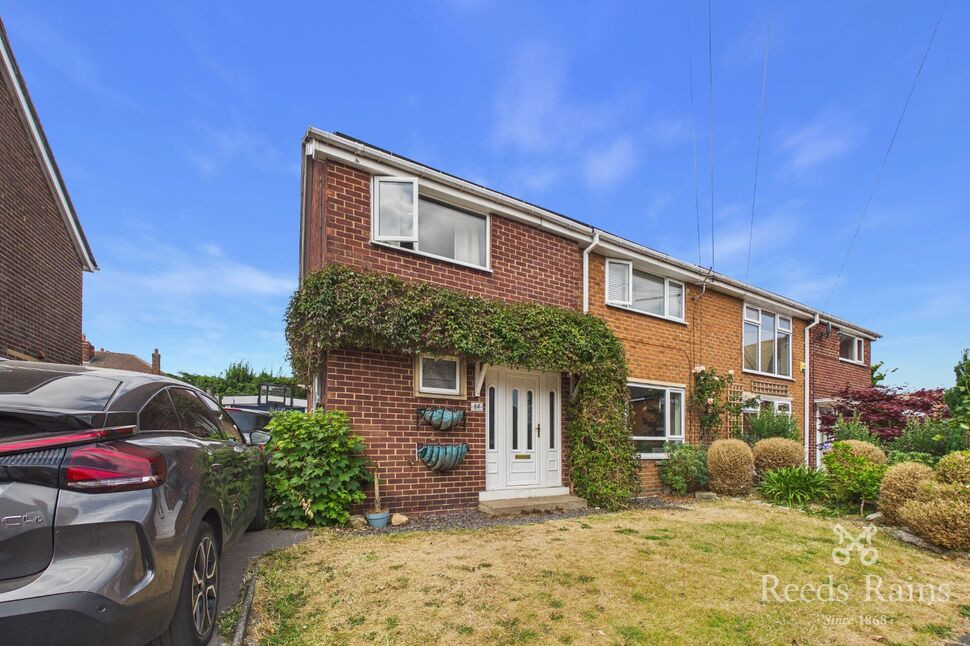
 Available
Photo 1 of 29
£310,000 Guide price
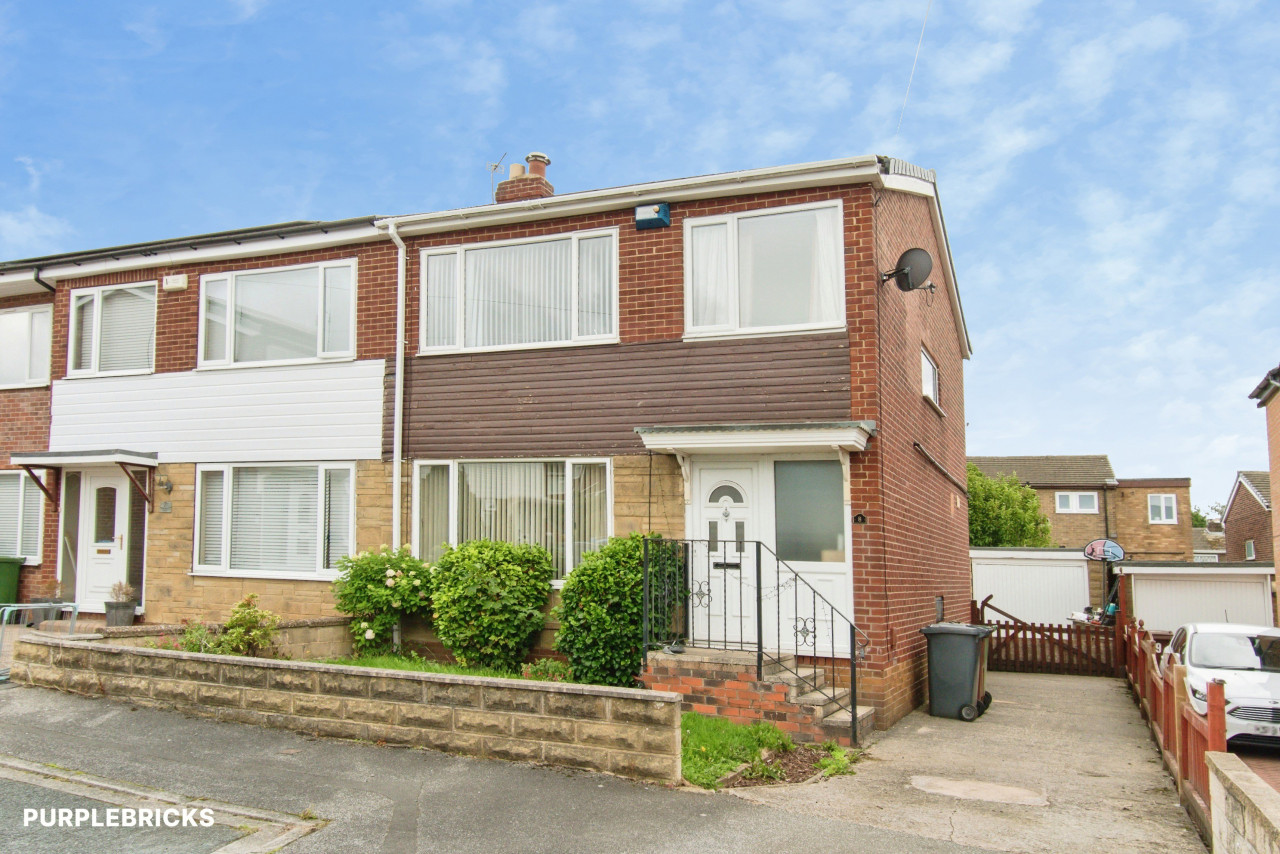
Langdale Road, Woodlesford, West Yorkshire, LS26
Langdale Road, West Yorkshire, Woodlesford, LS26
- 🏠 House
- 📋 For sale
- 🛏 4 beds
- 🛁 1 bath
- 👁 10 views
About this property
A spacious and well-presented four-bedroom family home offering a stylish entrance hallway, generous kitchen with central island, open-plan living and dining space with a log burner, separate office and useful utility access. The first floor provides four bedrooms, a family bathroom and separate WC, while externally the property benefits from a lawned garden, paved patio and timber-fenced boundaries.
Hallway
6'1" x 11'10" (1.85m x 3.60m)
A welcoming entrance hallway providing access to the office, living room, kitchen and staircase leading to the first-floor accommodation. Features include stylish tiled-effect flooring and a carpet runner to the staircase.
Living Room
14'5" x 11'9" (4.40m x 3.59m)
A spacious main reception room offering ample space for a range of seating and living furniture. Features include wood-style flooring, a characterful log burner with mantel, fitted media-style shelving, a UPVC window and an open-plan connection to the dining room.
Kitchen
15'6" x 10'1" (4.72m x 3.08m)
A generous kitchen fitted with a range of wall and base units, complementary work surfaces and splash tiling. Further features include wood-style flooring, a timber-topped central island, a Belfast sink with mixer tap, an electric hob, a UPVC window and access to the utility room.
Dining Room
11'5" x 9'12" (3.47m x 3.04m)
A well-proportioned dining room offering ample space for a family dining table and additional furniture. Features include wood-style flooring, a gas central heating radiator and UPVC double doors providing access outside.
Office
6'0" x 8'8" (1.83m x 2.63m)
A useful and versatile ground-floor room, ideally suited for use as a home office, study or additional storage space. Features include carpeted flooring, a gas central heating radiator and a UPVC window.
First-Floor Landing
9'2" x 4'3" (2.80m x 1.30m)
Providing access to all four bedrooms, the family bathroom, separate WC and staircase leading to the ground floor. Finished with carpeted flooring.
Bedroom 1
14'4" x 10'0" (4.38m x 3.05m)
A generous principal bedroom offering ample space for a double bed and a range of additional bedroom furniture. Features include carpeted flooring, a gas central heating radiator and a UPVC window.
Bedroom 2
9'3" x 12'2" (2.81m x 3.71m)
A well-proportioned second bedroom providing space for a double bed and storage furniture. Features include carpeted flooring, a gas central heating radiator and a UPVC window.
Bedroom 3
8'11" x 9'11" (2.72m x 3.03m)
A good-sized bedroom suitable for a bed, wardrobe and additional bedroom furniture. Features include carpeted flooring, a gas central heating radiator and a UPVC window.
Bedroom 4
6'2" x 9'11" (1.89m x 3.03m)
A versatile fourth bedroom suitable for use as a single bedroom, nursery or additional home office. Features include carpeted flooring, a gas central heating radiator and a UPVC window.
Bathroom
5'0" x 5'5" (1.53m x 1.66m)
A well-arranged family bathroom fitted with a bath and overhead shower, together with a wash basin featuring hot and cold taps. Finished with complementary wall tiling.
WC
2'8" x 5'5" (0.81m x 1.65m)
A useful separate WC conveniently positioned off the first-floor landing.
External
Externally, the property benefits from a grass lawn, a practical paved patio seating area and timber-fenced boundaries.
Agents Note
To be able to purchase a property in the United Kingdom all agents have a legal requirement to conduct Identity checks on all customers involved in the transaction to fulfil their obligations under Anti Money Laundering regulations. We outsource this check to a third party and a charge will apply. Ask the branch for further details.
Read full description
Hallway
6'1" x 11'10" (1.85m x 3.60m)
A welcoming entrance hallway providing access to the office, living room, kitchen and staircase leading to the first-floor accommodation. Features include stylish tiled-effect flooring and a carpet runner to the staircase.
Living Room
14'5" x 11'9" (4.40m x 3.59m)
A spacious main reception room offering ample space for a range of seating and living furniture. Features include wood-style flooring, a characterful log burner with mantel, fitted media-style shelving, a UPVC window and an open-plan connection to the dining room.
Kitchen
15'6" x 10'1" (4.72m x 3.08m)
A generous kitchen fitted with a range of wall and base units, complementary work surfaces and splash tiling. Further features include wood-style flooring, a timber-topped central island, a Belfast sink with mixer tap, an electric hob, a UPVC window and access to the utility room.
Dining Room
11'5" x 9'12" (3.47m x 3.04m)
A well-proportioned dining room offering ample space for a family dining table and additional furniture. Features include wood-style flooring, a gas central heating radiator and UPVC double doors providing access outside.
Office
6'0" x 8'8" (1.83m x 2.63m)
A useful and versatile ground-floor room, ideally suited for use as a home office, study or additional storage space. Features include carpeted flooring, a gas central heating radiator and a UPVC window.
First-Floor Landing
9'2" x 4'3" (2.80m x 1.30m)
Providing access to all four bedrooms, the family bathroom, separate WC and staircase leading to the ground floor. Finished with carpeted flooring.
Bedroom 1
14'4" x 10'0" (4.38m x 3.05m)
A generous principal bedroom offering ample space for a double bed and a range of additional bedroom furniture. Features include carpeted flooring, a gas central heating radiator and a UPVC window.
Bedroom 2
9'3" x 12'2" (2.81m x 3.71m)
A well-proportioned second bedroom providing space for a double bed and storage furniture. Features include carpeted flooring, a gas central heating radiator and a UPVC window.
Bedroom 3
8'11" x 9'11" (2.72m x 3.03m)
A good-sized bedroom suitable for a bed, wardrobe and additional bedroom furniture. Features include carpeted flooring, a gas central heating radiator and a UPVC window.
Bedroom 4
6'2" x 9'11" (1.89m x 3.03m)
A versatile fourth bedroom suitable for use as a single bedroom, nursery or additional home office. Features include carpeted flooring, a gas central heating radiator and a UPVC window.
Bathroom
5'0" x 5'5" (1.53m x 1.66m)
A well-arranged family bathroom fitted with a bath and overhead shower, together with a wash basin featuring hot and cold taps. Finished with complementary wall tiling.
WC
2'8" x 5'5" (0.81m x 1.65m)
A useful separate WC conveniently positioned off the first-floor landing.
External
Externally, the property benefits from a grass lawn, a practical paved patio seating area and timber-fenced boundaries.
Agents Note
To be able to purchase a property in the United Kingdom all agents have a legal requirement to conduct Identity checks on all customers involved in the transaction to fulfil their obligations under Anti Money Laundering regulations. We outsource this check to a third party and a charge will apply. Ask the branch for further details.
Read full description
What's it like to live here?
Nearby businesses open now
More properties nearby
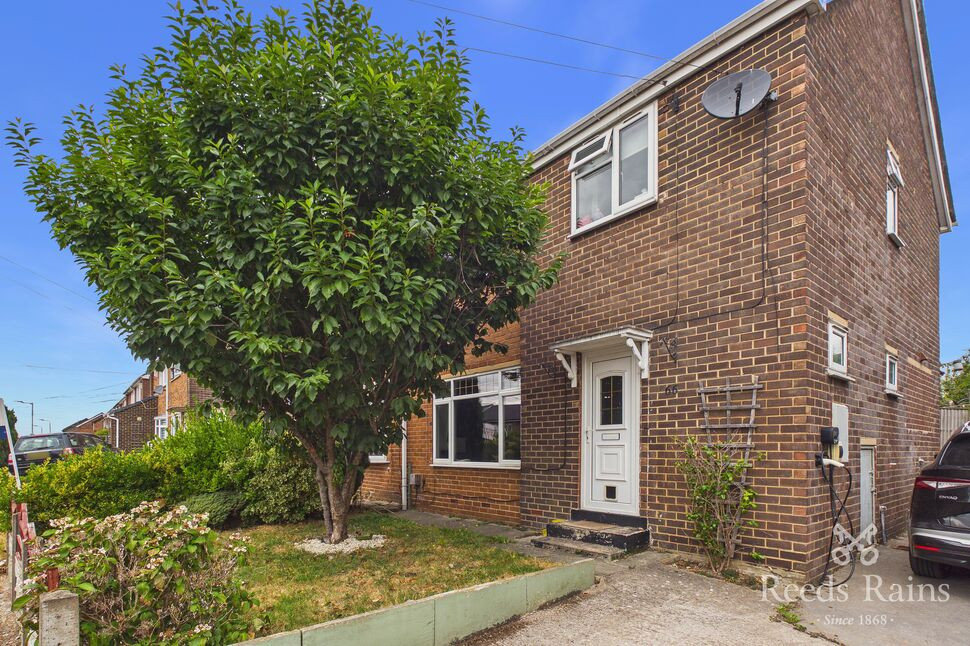
£270,000 Asking price
Langdale Road, Woodlesford, West Yorkshire, LS26
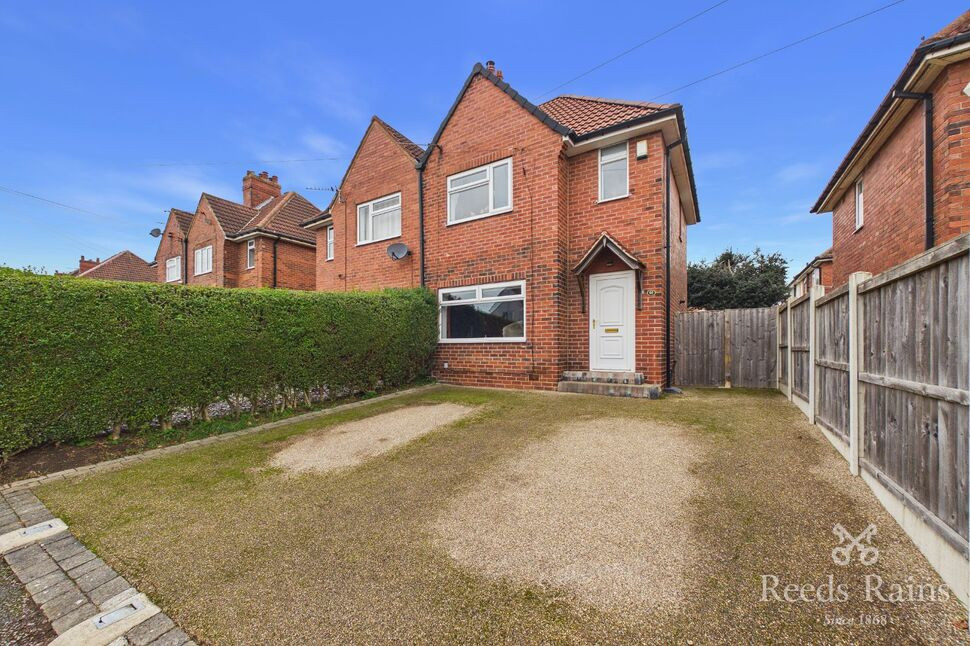
£230,000 Asking price
Green Lea, Oulton, West Yorkshire, LS26
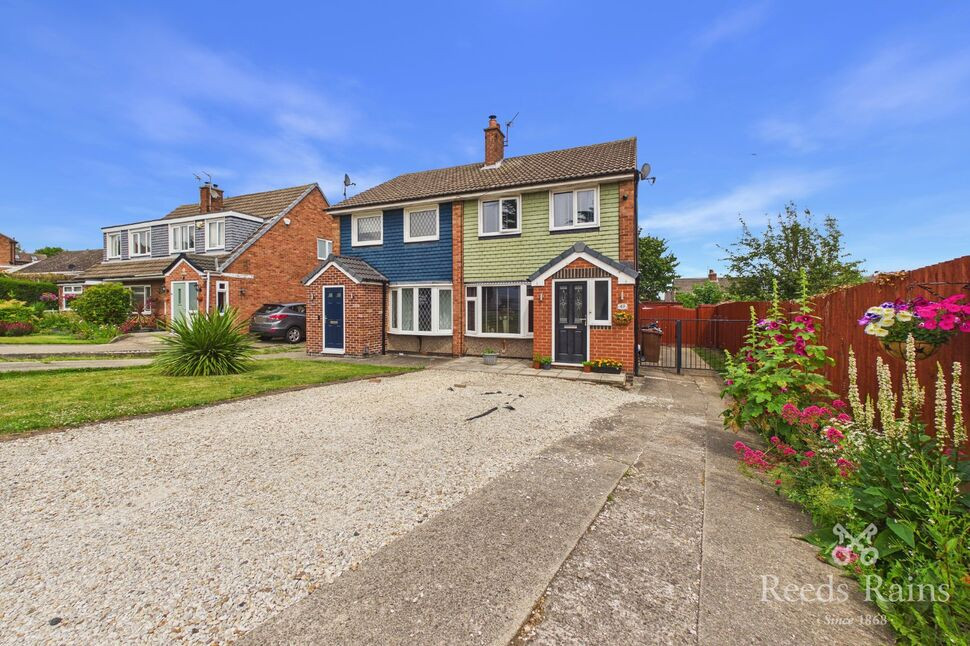
£290,000 Asking price
Comments (0)
Log in to like, comment or share to your feed.
Start the conversation about this listing.