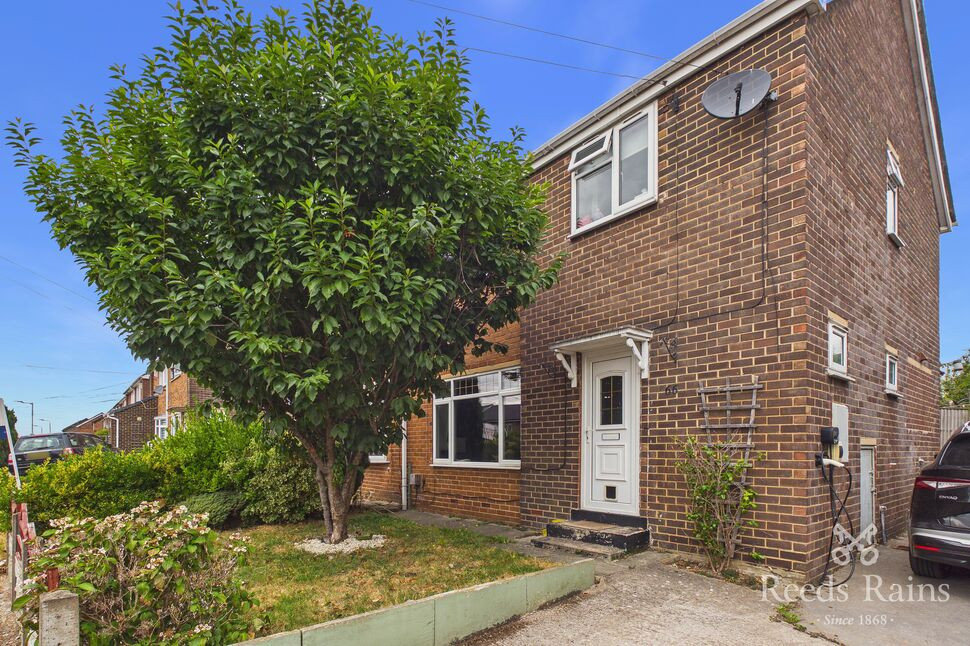
 Available
Photo 1 of 16
£270,000 Asking price
Langdale Road, Woodlesford, West Yorkshire, LS26
Langdale Road, West Yorkshire, Woodlesford, LS26
- 🏠 House
- 📋 For sale
- 🛏 3 beds
- 🛁 1 bath
- 👁 9 views
About this property
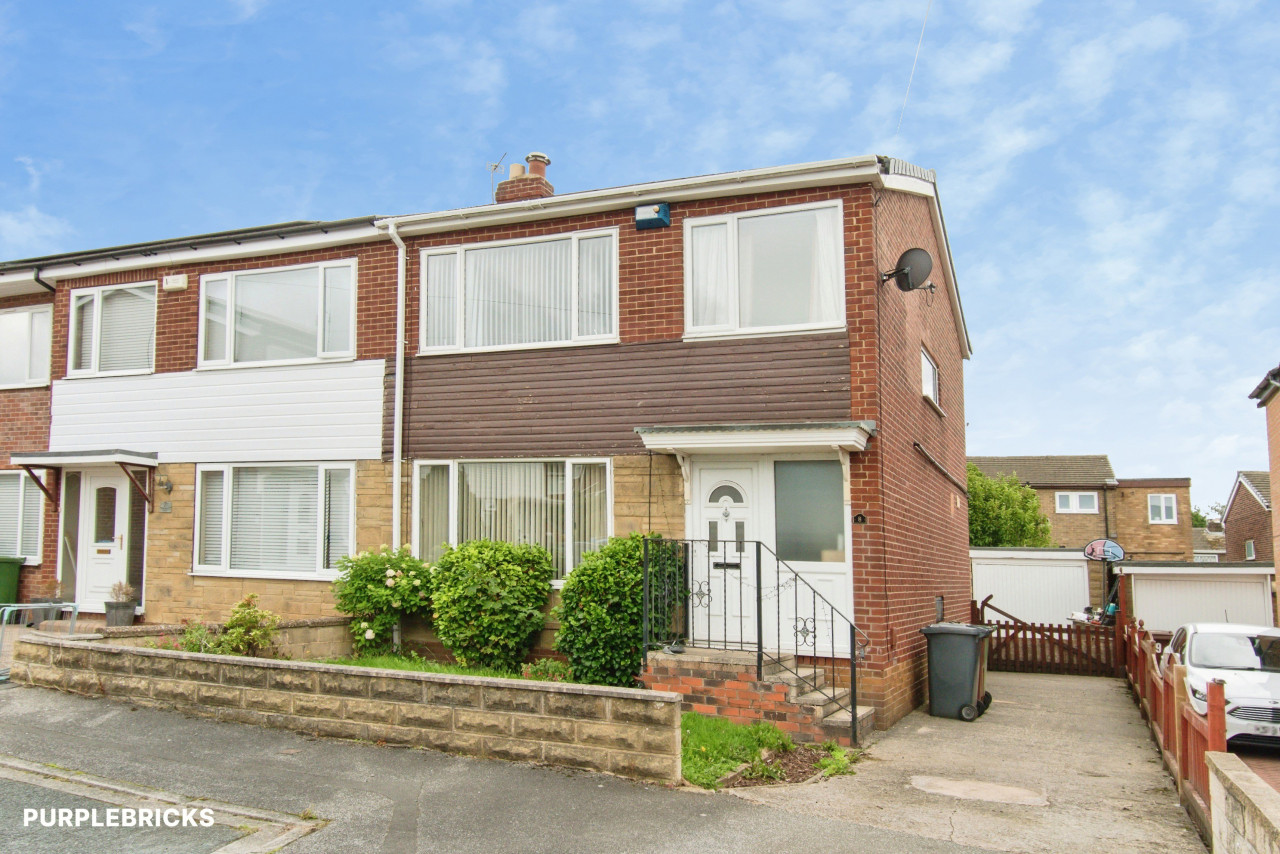
Offering a superb combination of space, style and practical family accommodation, this three-bedroom semi-detached home is situated on Langdale Road in the popular Woodlesford area and provides approximately 83.5 sq m of internal accommodation arranged over two floors.
The property has been thoughtfully arranged to create a home that works particularly well for modern family life, with generous reception space, three bedrooms, a sunroom, ground-floor WC and an attractive enclosed garden.
Entering through the front door, the hallway provides access to the principal ground-floor accommodation and stairs rising to the first floor.
One of the standout features is the excellent living and dining arrangement, creating a sociable and versatile space extending across much of the rear of the property. The living area measures approximately 3.46m x 3.45m and features a large window allowing plenty of natural light, together with an impressive fitted media wall incorporating display recesses and a feature fireplace.
Flowing naturally from the living space is the separate dining area, measuring approximately 3.41m x 2.73m. There is ample room for a family dining table, making this a great space for everyday meals as well as entertaining, with French doors opening directly into the sunroom beyond.
The sunroom measures approximately 2.65m x 2.82m and provides an extremely useful additional reception space overlooking the rear garden. Currently arranged as a playroom, it would work equally well as a sitting room, home office or children's room, with French doors providing direct access outside.
The kitchen measures approximately 3.10m x 2.70m and is fitted with a comprehensive range of wood-effect wall and base units complemented by contrasting work surfaces and tiled flooring. There is generous preparation and storage space together with room for a substantial range-style cooker.
Completing the ground floor is a particularly useful separate WC, an increasingly important feature for family buyers.
Upstairs, the property offers three bedrooms and a striking contemporary family bathroom.
The two principal bedrooms are both particularly well proportioned. One measures approximately 3.40m x 3.46m, while the second extends to approximately 3.68m x 2.72m, with both providing plenty of room for bedroom furniture.
The third bedroom measures approximately 2.21m x 2.43m and provides a useful child's bedroom, nursery or home-working space.
The bathroom is another real highlight. Measuring approximately 2.87m x 1.68m, it has been finished in a bold contemporary style and incorporates both a freestanding bath and separate walk-in shower, together with WC, wash basin and contrasting black fittings.
Externally, the home continues to deliver. To the front is a lawned garden together with off-street parking, while access leads around the side of the house.
To the rear is a good-sized enclosed garden, predominantly laid to lawn and complemented by a substantial decked seating area, creating an ideal setting for outdoor dining, entertaining and family use. Established planting and boundary screening provide a pleasant degree of privacy.
With three bedrooms, excellent reception space, two separate WC facilities, a sunroom and a family-friendly garden, 66 Langdale Road represents an excellent opportunity for buyers looking for a well-proportioned home in Woodlesford. Early viewing is strongly recommended.
Leeds City Council - Band B
Freehold
EPC - D
Hallway
5'1" x 11'3" (1.56m x 3.43m)
A welcoming entrance hallway providing access to the living accommodation, kitchen, WC and staircase leading to the first floor.
Living Room
11'4" x 11'4" (3.46m x 3.45m)
A well-proportioned main reception room offering ample space for a range of seating and living furniture, with a window providing natural light.
Dining Room
11'2" x 8'11" (3.41m x 2.73m)
A generous dining room providing excellent space for a family dining table and additional furniture, with access through to the sunroom.
Kitchen
10'2" x 8'10" (3.10m x 2.70m)
A practical kitchen offering space for a range of fitted wall and base units, work surfaces and appliances, conveniently positioned off the hallway and dining accommodation.
Sunroom
8'8" x 9'3" (2.65m x 2.82m)
A useful additional reception space overlooking the rear, ideal for use as a sitting area, playroom or home office, with French doors providing access outside.
WC
5'5" x 4'1" (1.64m x 1.24m)
A useful ground-floor WC positioned off the entrance hallway.
First-Floor Landing
5'1" x 3'3" (1.54m x 0.99m)
Providing access to all three bedrooms, the family bathroom and staircase leading to the ground floor.
Bedroom 1
11'2" x 11'4" (3.40m x 3.46m)
A generous principal bedroom offering ample space for a double bed and a range of freestanding bedroom furniture.
Bedroom 2
12'1" x 8'11" (3.68m x 2.72m)
A well-proportioned second double bedroom providing space for a bed and additional bedroom furniture.
Bedroom 3
7'3" x 7'12" (2.21m x 2.43m)
A versatile third bedroom suitable for use as a single bedroom, nursery or home office.
Bathroom
6'9" x 5'6" (2.07m x 1.68m)
A well-proportioned family bathroom serving the first-floor accommodation.
Outside Front
The property benefits from a lawned front garden together with off-street parking, with access continuing alongside the house towards the rear.
Outside Rear
A particularly appealing enclosed family garden featuring a central lawn together with a substantial decked seating and entertaining area. The combination of lawn and hard landscaping creates plenty of room for children, outdoor dining and summer entertaining, with mature boundary screening providing a pleasant degree of privacy.
Agent's Note
To be able to purchase a property in the United Kingdom all agents have a legal requirement to conduct Identity checks on all customers involved in the transaction to fulfil their obligations under Anti Money Laundering regulations. We outsource this check to a third party and a charge will apply. Ask the branch for further details.
Read full description
The property has been thoughtfully arranged to create a home that works particularly well for modern family life, with generous reception space, three bedrooms, a sunroom, ground-floor WC and an attractive enclosed garden.
Entering through the front door, the hallway provides access to the principal ground-floor accommodation and stairs rising to the first floor.
One of the standout features is the excellent living and dining arrangement, creating a sociable and versatile space extending across much of the rear of the property. The living area measures approximately 3.46m x 3.45m and features a large window allowing plenty of natural light, together with an impressive fitted media wall incorporating display recesses and a feature fireplace.
Flowing naturally from the living space is the separate dining area, measuring approximately 3.41m x 2.73m. There is ample room for a family dining table, making this a great space for everyday meals as well as entertaining, with French doors opening directly into the sunroom beyond.
The sunroom measures approximately 2.65m x 2.82m and provides an extremely useful additional reception space overlooking the rear garden. Currently arranged as a playroom, it would work equally well as a sitting room, home office or children's room, with French doors providing direct access outside.
The kitchen measures approximately 3.10m x 2.70m and is fitted with a comprehensive range of wood-effect wall and base units complemented by contrasting work surfaces and tiled flooring. There is generous preparation and storage space together with room for a substantial range-style cooker.
Completing the ground floor is a particularly useful separate WC, an increasingly important feature for family buyers.
Upstairs, the property offers three bedrooms and a striking contemporary family bathroom.
The two principal bedrooms are both particularly well proportioned. One measures approximately 3.40m x 3.46m, while the second extends to approximately 3.68m x 2.72m, with both providing plenty of room for bedroom furniture.
The third bedroom measures approximately 2.21m x 2.43m and provides a useful child's bedroom, nursery or home-working space.
The bathroom is another real highlight. Measuring approximately 2.87m x 1.68m, it has been finished in a bold contemporary style and incorporates both a freestanding bath and separate walk-in shower, together with WC, wash basin and contrasting black fittings.
Externally, the home continues to deliver. To the front is a lawned garden together with off-street parking, while access leads around the side of the house.
To the rear is a good-sized enclosed garden, predominantly laid to lawn and complemented by a substantial decked seating area, creating an ideal setting for outdoor dining, entertaining and family use. Established planting and boundary screening provide a pleasant degree of privacy.
With three bedrooms, excellent reception space, two separate WC facilities, a sunroom and a family-friendly garden, 66 Langdale Road represents an excellent opportunity for buyers looking for a well-proportioned home in Woodlesford. Early viewing is strongly recommended.
Leeds City Council - Band B
Freehold
EPC - D
Hallway
5'1" x 11'3" (1.56m x 3.43m)
A welcoming entrance hallway providing access to the living accommodation, kitchen, WC and staircase leading to the first floor.
Living Room
11'4" x 11'4" (3.46m x 3.45m)
A well-proportioned main reception room offering ample space for a range of seating and living furniture, with a window providing natural light.
Dining Room
11'2" x 8'11" (3.41m x 2.73m)
A generous dining room providing excellent space for a family dining table and additional furniture, with access through to the sunroom.
Kitchen
10'2" x 8'10" (3.10m x 2.70m)
A practical kitchen offering space for a range of fitted wall and base units, work surfaces and appliances, conveniently positioned off the hallway and dining accommodation.
Sunroom
8'8" x 9'3" (2.65m x 2.82m)
A useful additional reception space overlooking the rear, ideal for use as a sitting area, playroom or home office, with French doors providing access outside.
WC
5'5" x 4'1" (1.64m x 1.24m)
A useful ground-floor WC positioned off the entrance hallway.
First-Floor Landing
5'1" x 3'3" (1.54m x 0.99m)
Providing access to all three bedrooms, the family bathroom and staircase leading to the ground floor.
Bedroom 1
11'2" x 11'4" (3.40m x 3.46m)
A generous principal bedroom offering ample space for a double bed and a range of freestanding bedroom furniture.
Bedroom 2
12'1" x 8'11" (3.68m x 2.72m)
A well-proportioned second double bedroom providing space for a bed and additional bedroom furniture.
Bedroom 3
7'3" x 7'12" (2.21m x 2.43m)
A versatile third bedroom suitable for use as a single bedroom, nursery or home office.
Bathroom
6'9" x 5'6" (2.07m x 1.68m)
A well-proportioned family bathroom serving the first-floor accommodation.
Outside Front
The property benefits from a lawned front garden together with off-street parking, with access continuing alongside the house towards the rear.
Outside Rear
A particularly appealing enclosed family garden featuring a central lawn together with a substantial decked seating and entertaining area. The combination of lawn and hard landscaping creates plenty of room for children, outdoor dining and summer entertaining, with mature boundary screening providing a pleasant degree of privacy.
Agent's Note
To be able to purchase a property in the United Kingdom all agents have a legal requirement to conduct Identity checks on all customers involved in the transaction to fulfil their obligations under Anti Money Laundering regulations. We outsource this check to a third party and a charge will apply. Ask the branch for further details.
Read full description
What's it like to live here?
Nearby businesses open now
More properties nearby
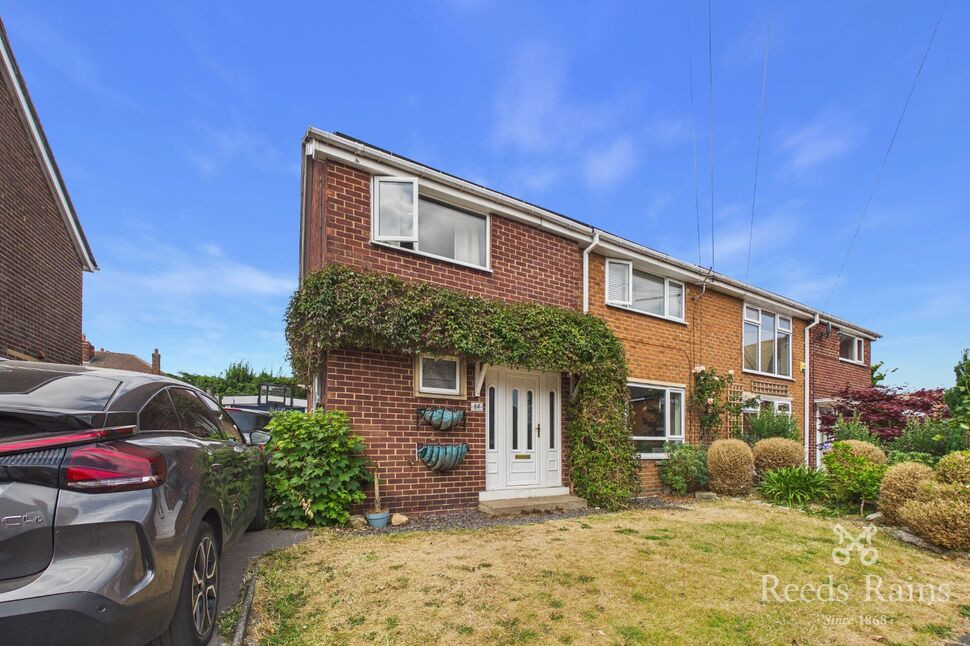
£310,000 Guide price
Langdale Road, Woodlesford, West Yorkshire, LS26
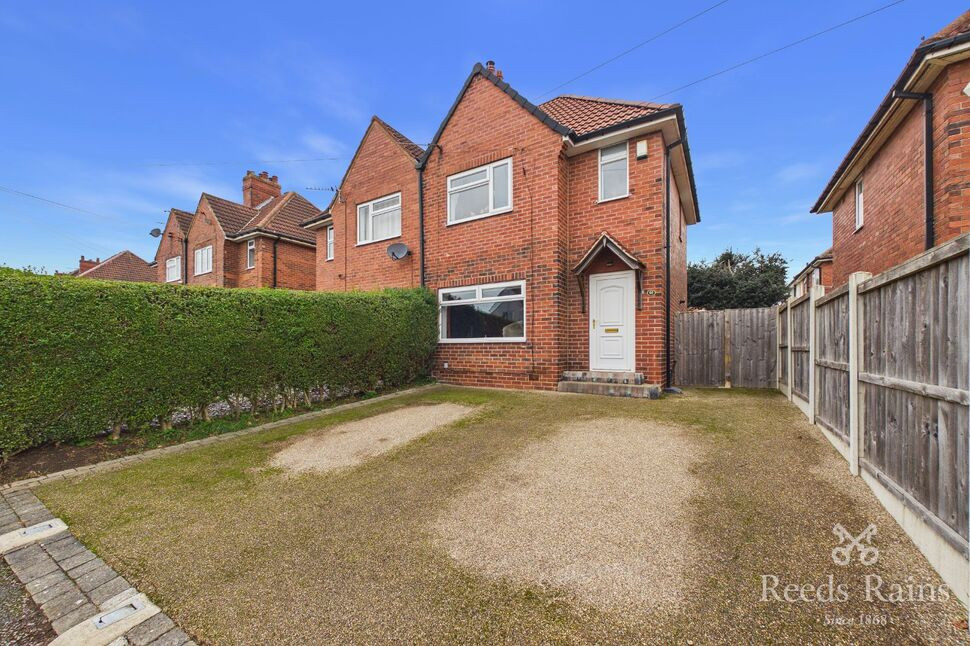
£230,000 Asking price
Green Lea, Oulton, West Yorkshire, LS26
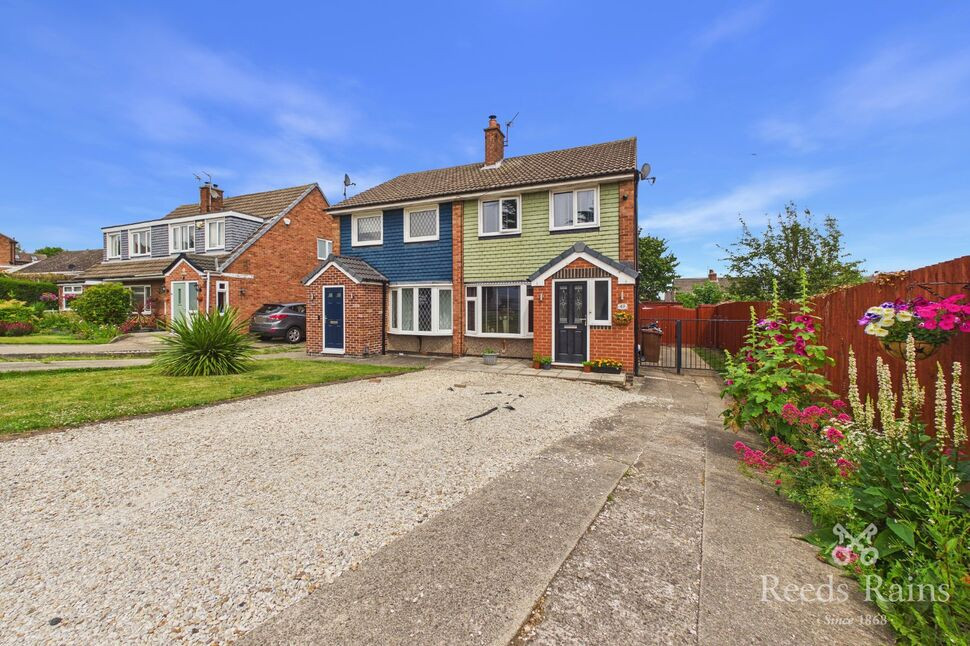
£290,000 Asking price
Comments (0)
Log in to like, comment or share to your feed.
Start the conversation about this listing.