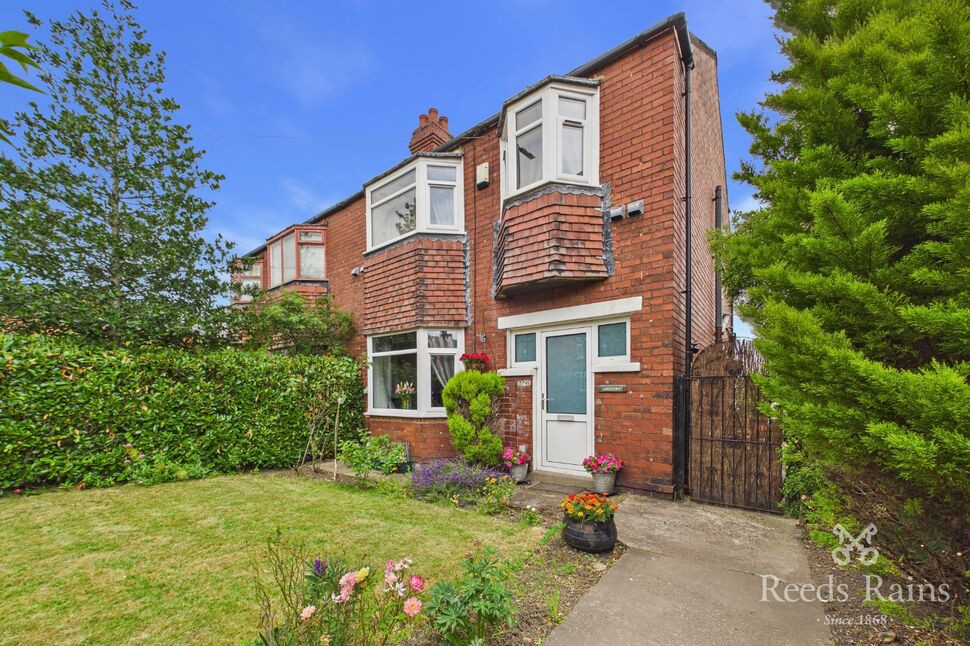
 Available
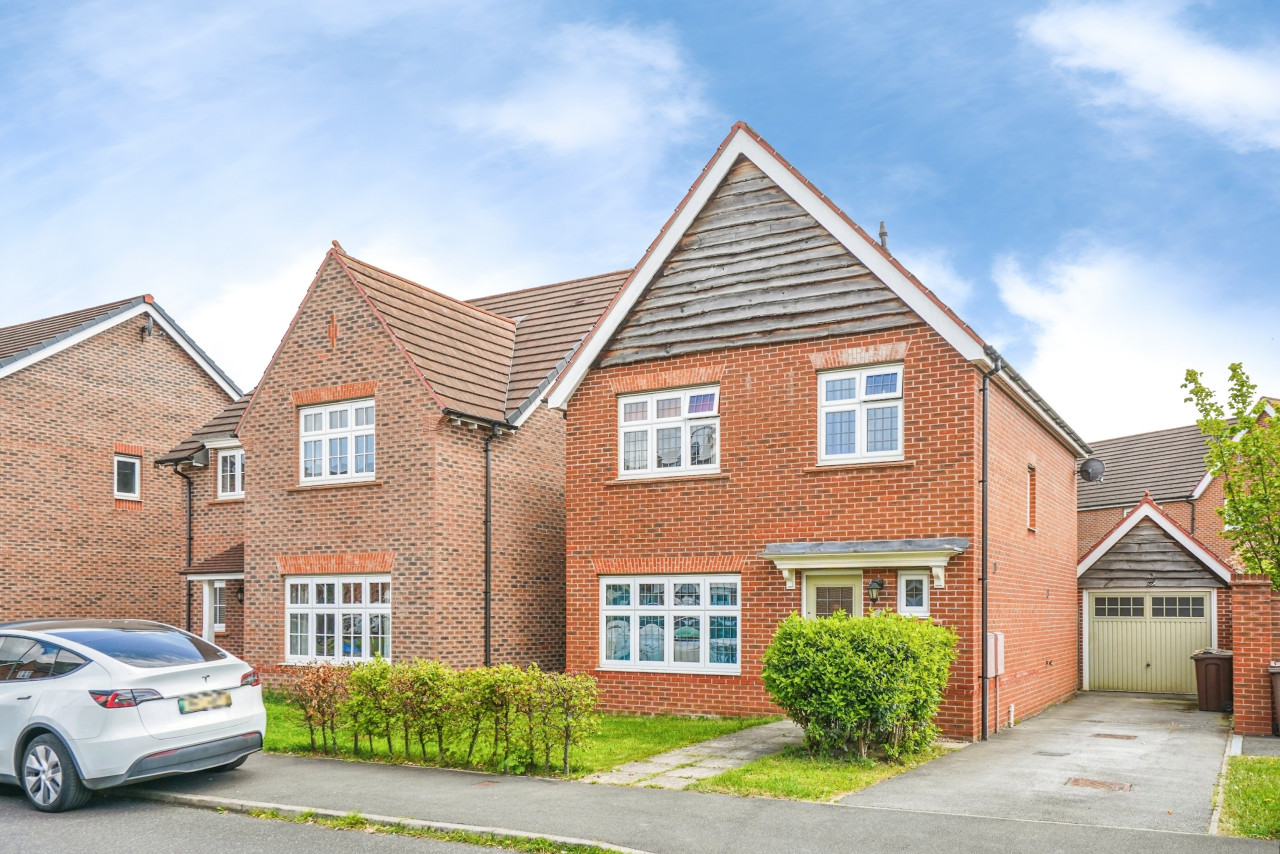
Photo 1 of 29
£320,000 Asking price
Leeds Road, Wakefield, West Yorkshire, WF1
Leeds Road, West Yorkshire, Wakefield, WF1
- 🏠 House
- 📋 For sale
- 🛏 3 beds
- 🛁 1 bath
- 👁 8 views
About this property
Charming and conveniently located, this period semi-detached house offers a perfect blend of character and modern amenities. Boasting three generously sized bedrooms, and additional loft space this property is ideal for families or professionals seeking a comfortable living space. The beautifully maintained garden and patio provide the perfect setting for outdoor relaxation or entertaining guests. In addition, the property benefits from off-street parking and a garage, ensuring convenience for residents. With a spacious interior and attractive exterior, this property offers a wonderful combination of comfort and style. Don't miss the opportunity to make this lovely house your home. Contact us today to arrange a viewing and discover the many features this property has to offer.
Lounge
12'12" x 11'1" (3.95m x 3.37m)
A well-proportioned main reception room offering ample space for a range of seating and living furniture. Features include carpeted flooring, a front-facing UPVC bay window and a brick-built fireplace housing a log-burning stove.
Dining Room
11'0" x 13'1" (3.36m x 3.98m)
A generous separate dining room providing space for a dining table and additional furniture, featuring wood-style flooring and a UPVC window.
Kitchen
8'6" x 13'1" (2.60m x 4.00m)
A well-appointed kitchen fitted with a range of wall and base units, complementary work surfaces, an electric hob and a sink with hot and cold mixer tap. Further features include splashback tiling, wood-style flooring, a UPVC window and external access.
Bedroom 1
12'2" x 12'0" (3.71m x 3.66m)
A generous principal bedroom offering ample space for a double bed and additional bedroom furniture, featuring carpeted flooring and a UPVC window.
Bedroom 2
11'11" x 8'8" (3.64m x 2.65m)
A well-proportioned double bedroom offering space for a bed and storage furniture, featuring carpeted flooring and a front-facing UPVC bay window.
Bedroom 3
7'5" x 7'10" (2.25m x 2.40m)
A useful third bedroom suitable as a child’s room, nursery, guest bedroom or home office, featuring carpeted flooring and a UPVC window.
Bathroom
7'4" x 8'2" (2.24m x 2.50m)
A good-sized family bathroom fitted with a panelled bath, separate shower enclosure, wash basin with hot and cold mixer tap and a low-flush WC. Further features include laminate flooring, partially tiled walls and a frosted UPVC window.
Loft Space
19'10" x 15'7" (6.04m x 4.75m)
A substantial loft space featuring wood-style flooring, plastered walls and roof windows. The space provides useful additional storage and potential for alternative use, subject to the relevant planning permissions, building regulations and approvals.
Garage
10'11" x 13'9" (3.34m x 4.18m)
An integral garage providing secure parking or valuable storage space, with access to the adjoining lower-ground accommodation.
Basement
A useful basement room offering additional storage and flexibility for a range of non-habitable uses.
External
To the rear is a garden featuring a grass lawn, a designated seating area, a paved patio, gravelled sections and timber decking, providing a range of spaces for outdoor dining and relaxation.
Agent Note
To be able to purchase a property in the United Kingdom all agents have a legal requirement to conduct Identity checks on all customers involved in the transaction to fulfil their obligations under Anti Money Laundering regulations. We outsource this check to a third party and a charge will apply. Ask the branch for further details.
Read full description
Lounge
12'12" x 11'1" (3.95m x 3.37m)
A well-proportioned main reception room offering ample space for a range of seating and living furniture. Features include carpeted flooring, a front-facing UPVC bay window and a brick-built fireplace housing a log-burning stove.
Dining Room
11'0" x 13'1" (3.36m x 3.98m)
A generous separate dining room providing space for a dining table and additional furniture, featuring wood-style flooring and a UPVC window.
Kitchen
8'6" x 13'1" (2.60m x 4.00m)
A well-appointed kitchen fitted with a range of wall and base units, complementary work surfaces, an electric hob and a sink with hot and cold mixer tap. Further features include splashback tiling, wood-style flooring, a UPVC window and external access.
Bedroom 1
12'2" x 12'0" (3.71m x 3.66m)
A generous principal bedroom offering ample space for a double bed and additional bedroom furniture, featuring carpeted flooring and a UPVC window.
Bedroom 2
11'11" x 8'8" (3.64m x 2.65m)
A well-proportioned double bedroom offering space for a bed and storage furniture, featuring carpeted flooring and a front-facing UPVC bay window.
Bedroom 3
7'5" x 7'10" (2.25m x 2.40m)
A useful third bedroom suitable as a child’s room, nursery, guest bedroom or home office, featuring carpeted flooring and a UPVC window.
Bathroom
7'4" x 8'2" (2.24m x 2.50m)
A good-sized family bathroom fitted with a panelled bath, separate shower enclosure, wash basin with hot and cold mixer tap and a low-flush WC. Further features include laminate flooring, partially tiled walls and a frosted UPVC window.
Loft Space
19'10" x 15'7" (6.04m x 4.75m)
A substantial loft space featuring wood-style flooring, plastered walls and roof windows. The space provides useful additional storage and potential for alternative use, subject to the relevant planning permissions, building regulations and approvals.
Garage
10'11" x 13'9" (3.34m x 4.18m)
An integral garage providing secure parking or valuable storage space, with access to the adjoining lower-ground accommodation.
Basement
A useful basement room offering additional storage and flexibility for a range of non-habitable uses.
External
To the rear is a garden featuring a grass lawn, a designated seating area, a paved patio, gravelled sections and timber decking, providing a range of spaces for outdoor dining and relaxation.
Agent Note
To be able to purchase a property in the United Kingdom all agents have a legal requirement to conduct Identity checks on all customers involved in the transaction to fulfil their obligations under Anti Money Laundering regulations. We outsource this check to a third party and a charge will apply. Ask the branch for further details.
Read full description
What's it like to live here?
Nearby businesses open now
More properties nearby
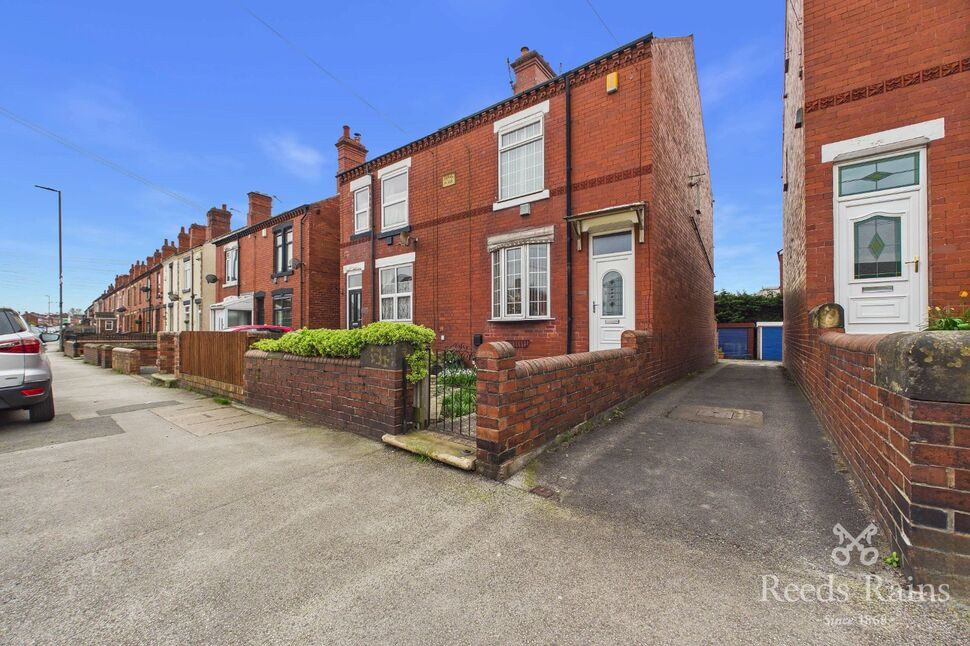
£160,000 Asking price
Leeds Road, Wakefield, West Yorkshire, WF1
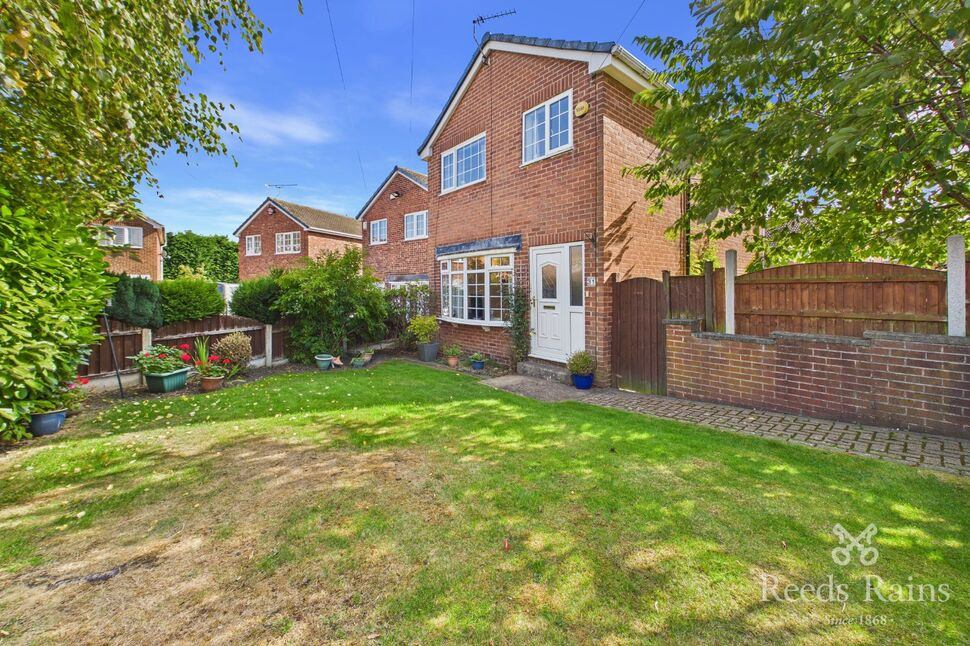
£260,000 Asking price
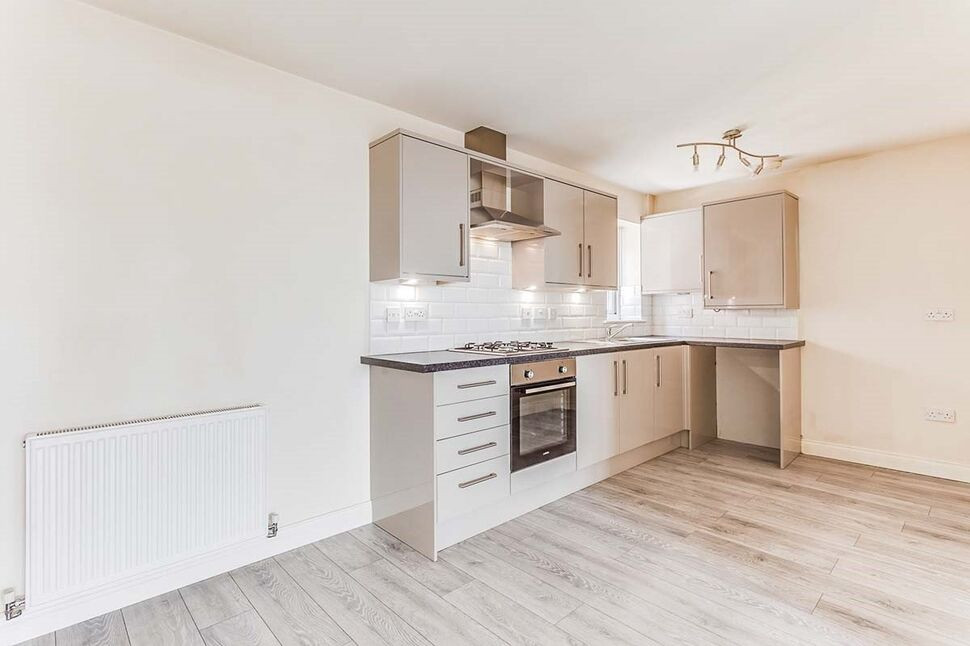
Comments (0)
Log in to like, comment or share to your feed.
Start the conversation about this listing.