 Available
Photo 1 of 8
£750 pcm
Oak Tree Court, Wakefield, West Yorkshire, WF1
Oak Tree Court, West Yorkshire, Wakefield, WF1
- 🏠 Flat
- 📋 To let
- 🛏 2 beds
- 🛁 1 bath
- 👁 10 views
About this property
A TWO BEDROOM ground floor apartment with its own private entrance, situated in the ever sought after area of Outwood and within walking distance of many local amenities. Easy access to Outwood train station, bus routes and motorway links.
EPC Grade = C
Council Tax = B
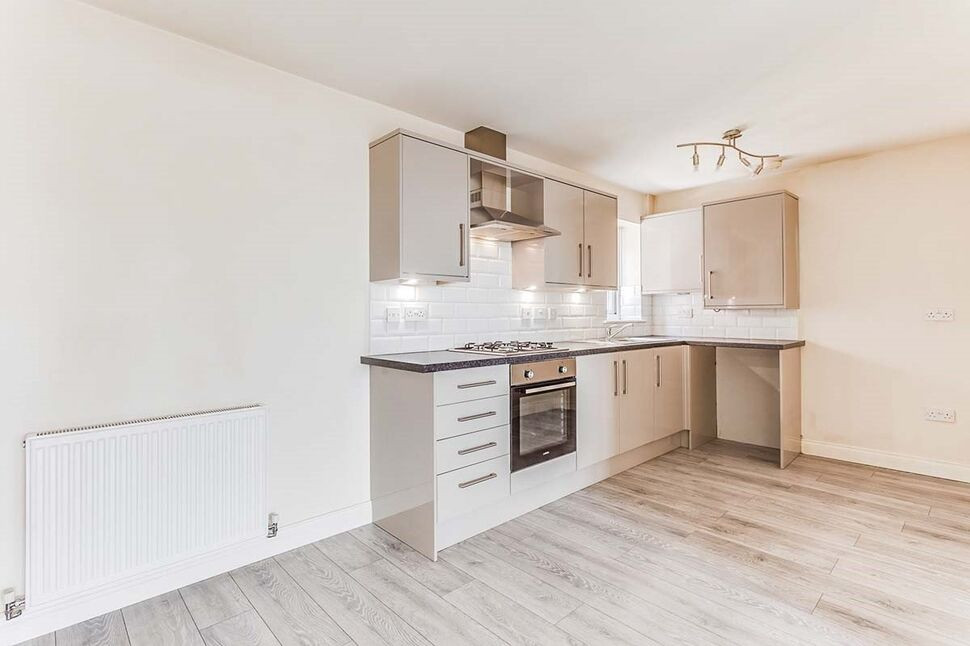
Open Plan Kitchen and Lounge
18'1" x 8'6" (5.5m x 2.6m)
The kitchen is fitted with modern gloss wall and base units with contrasting work surfaces and splash back tiling. Integrated appliances include electric oven and gas hob with extractor over. Space and plumbing for washing machine and space for free standing fridge freezer. Laminate wood effect flooring throughout the room and neutral decor.
Hallway
Leading to two bedrooms and bathroom.
Bedroom
9'10" x 9'10" (3m x 3m)
Double bedroom wirh carpet flooring and neutral decor.
Bedroom
9'10" x 6'7" (3m x 2m)
Good sized room with carpet flooring and neutral decor.
Bathroom
6'3" x 5'11" (1.9m x 1.8m)
White bathroom suite comprising of bath, pedestal hand wash basin and low flush WC. Fully tiled walls.
Reeds Rains Limited Registered in England at 2nd Floor, Gateway 2, Holgate Park Drive, York, YO26 4GB
Registered Number 2568254. VAT Reg No. 842 795 983.
All Measurements
All Measurements are Approximate.
Laser Tape Clause
All measurements have been taken using a laser tape measure and therefore, may be subject to a small margin of error.
Floorplan Clause
Measurements are approximate. Not to Scale. For illustrative purposes only.
Open Plan Kitchen and Lounge
18'1" x 8'6" (5.50m x 2.60m)
The kitchen is fitted with modern gloss wall and base units with contrasting work surfaces and splash back tiling. Integrated appliances include electric oven and gas hob with extractor over. Space and plumbing for washing machine and space for free standing fridge freezer. Laminate wood effect flooring throughout the room and neutral decor.
Hallway
Leading to two bedrooms and bathroom.
Bedroom
3m x3m
Double bedroom with carpet flooring and neutral decor.
Bedroom
9'10" x 6'7" (3.00m x 2.00m)
Good sized room with carpet flooring and neutral decor.
Bathroom
6'3" x 5'11" (1.90m x 1.80m)
White bathroom suite comprising of bath, pedestal hand wash basin and low flush WC. Fully tiled walls.
Read full description
EPC Grade = C
Council Tax = B
Open Plan Kitchen and Lounge
18'1" x 8'6" (5.5m x 2.6m)
The kitchen is fitted with modern gloss wall and base units with contrasting work surfaces and splash back tiling. Integrated appliances include electric oven and gas hob with extractor over. Space and plumbing for washing machine and space for free standing fridge freezer. Laminate wood effect flooring throughout the room and neutral decor.
Hallway
Leading to two bedrooms and bathroom.
Bedroom
9'10" x 9'10" (3m x 3m)
Double bedroom wirh carpet flooring and neutral decor.
Bedroom
9'10" x 6'7" (3m x 2m)
Good sized room with carpet flooring and neutral decor.
Bathroom
6'3" x 5'11" (1.9m x 1.8m)
White bathroom suite comprising of bath, pedestal hand wash basin and low flush WC. Fully tiled walls.
Reeds Rains Limited Registered in England at 2nd Floor, Gateway 2, Holgate Park Drive, York, YO26 4GB
Registered Number 2568254. VAT Reg No. 842 795 983.
All Measurements
All Measurements are Approximate.
Laser Tape Clause
All measurements have been taken using a laser tape measure and therefore, may be subject to a small margin of error.
Floorplan Clause
Measurements are approximate. Not to Scale. For illustrative purposes only.
Open Plan Kitchen and Lounge
18'1" x 8'6" (5.50m x 2.60m)
The kitchen is fitted with modern gloss wall and base units with contrasting work surfaces and splash back tiling. Integrated appliances include electric oven and gas hob with extractor over. Space and plumbing for washing machine and space for free standing fridge freezer. Laminate wood effect flooring throughout the room and neutral decor.
Hallway
Leading to two bedrooms and bathroom.
Bedroom
3m x3m
Double bedroom with carpet flooring and neutral decor.
Bedroom
9'10" x 6'7" (3.00m x 2.00m)
Good sized room with carpet flooring and neutral decor.
Bathroom
6'3" x 5'11" (1.90m x 1.80m)
White bathroom suite comprising of bath, pedestal hand wash basin and low flush WC. Fully tiled walls.
Read full description
What's it like to live here?
Nearby businesses open now
More properties nearby
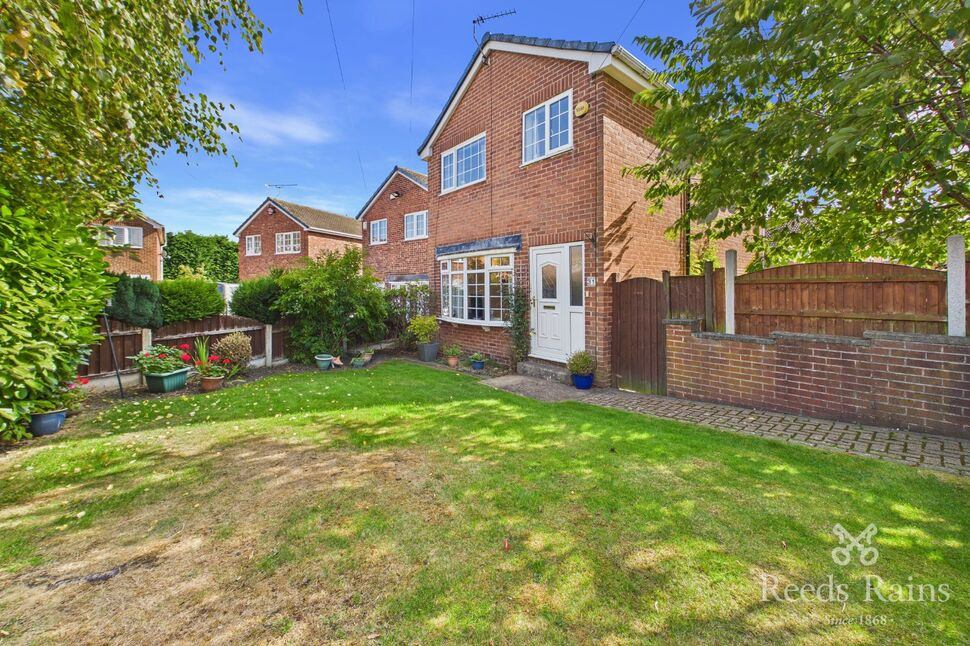
£260,000 Asking price
Newton Drive, Wakefield, West Yorkshire, WF1
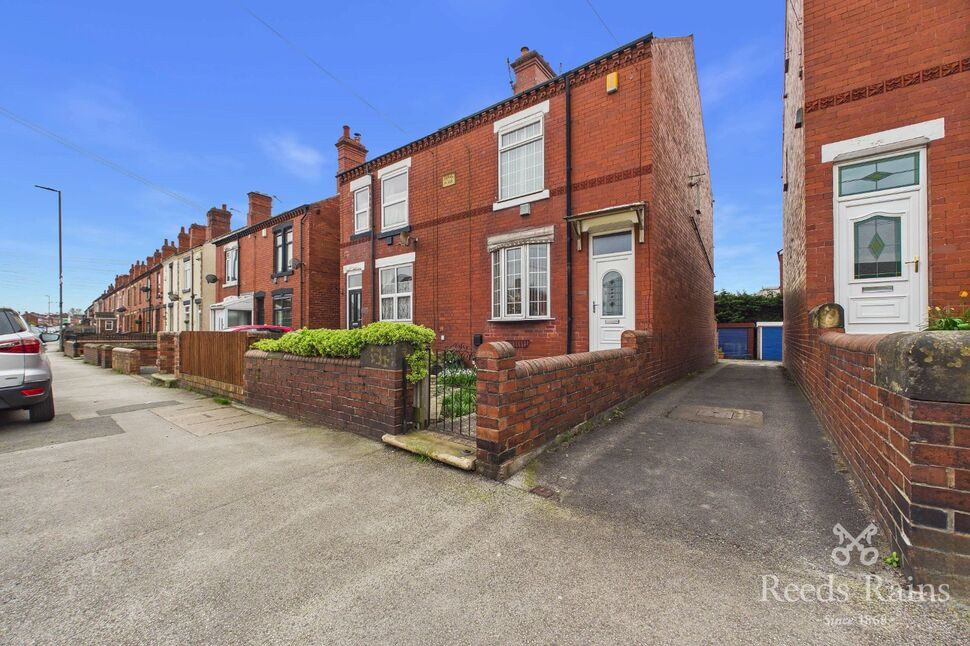
£160,000 Asking price
Leeds Road, Wakefield, West Yorkshire, WF1
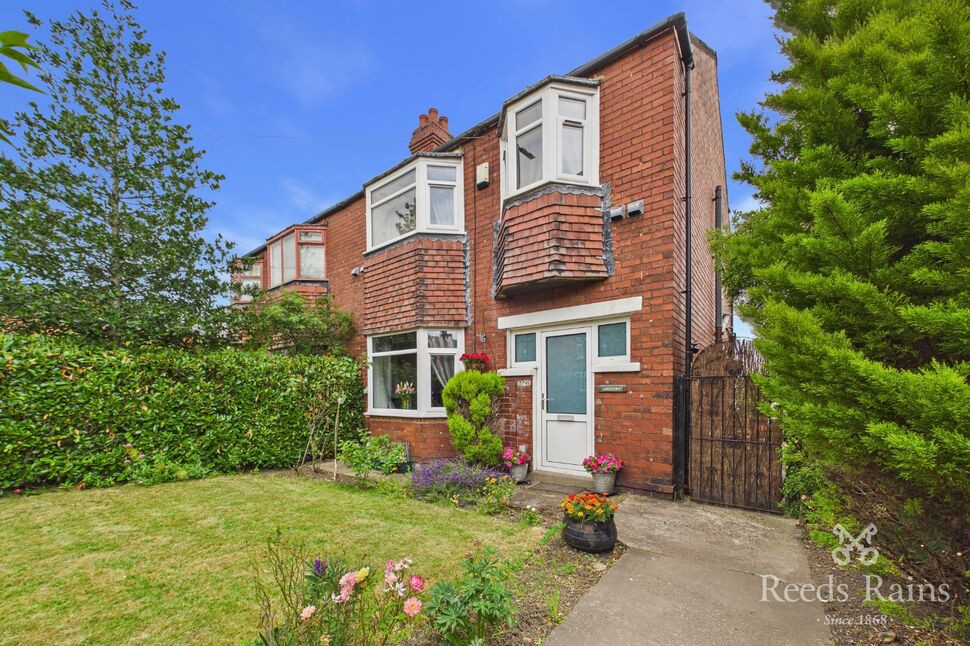
£320,000 Asking price
Leeds Road, Wakefield, West Yorkshire, WF1
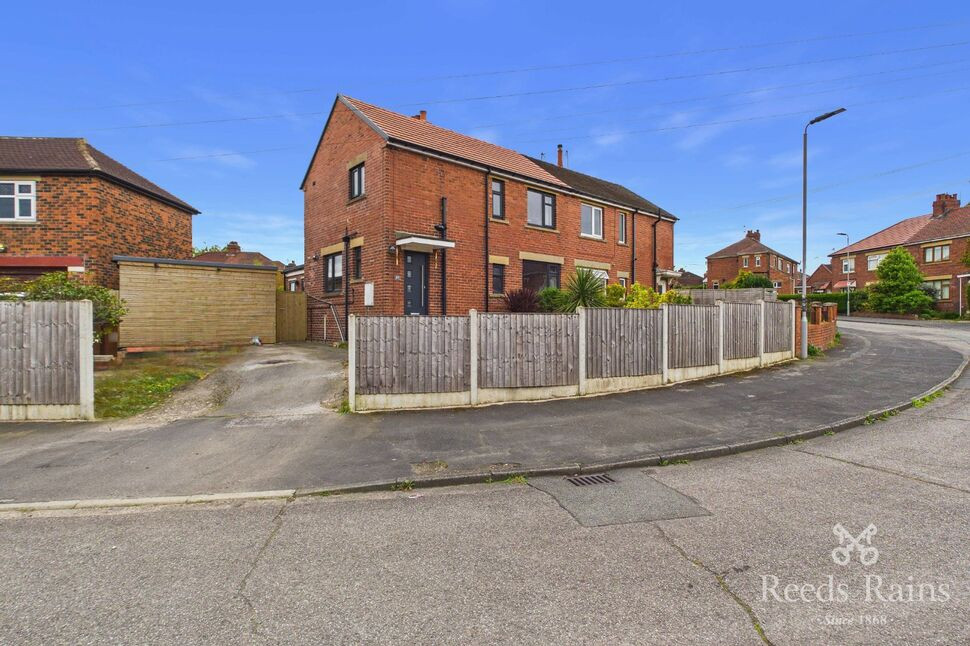
£240,000 Guide price
Comments (0)
Log in to like, comment or share to your feed.
Start the conversation about this listing.