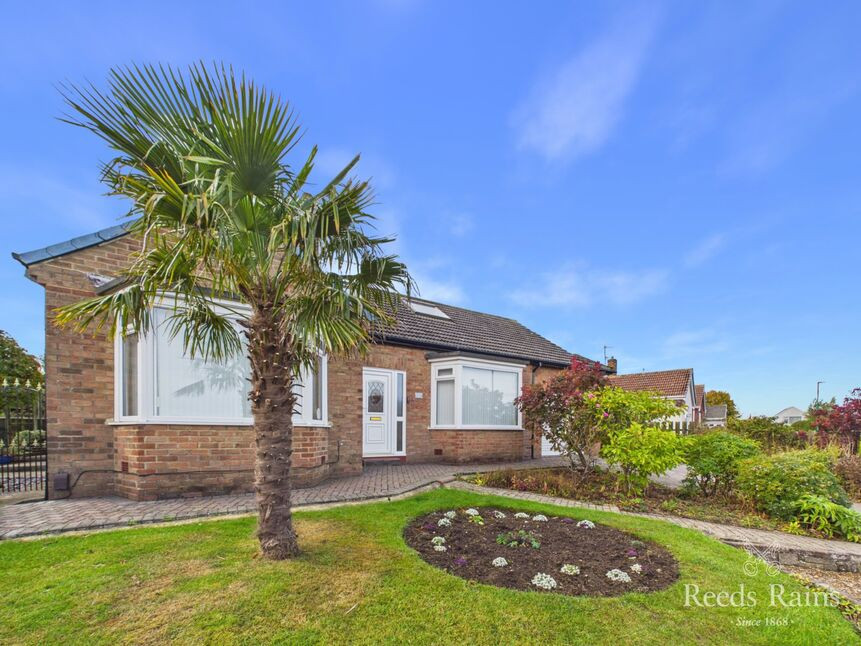
 Available
Photo 1 of 28
£339,950 Price reduced to
Leven Road, Guisborough, North Yorkshire, TS14
Leven Road, North Yorkshire, Guisborough, TS14
- 🏠 Bungalow
- 📋 For sale
- 🛏 3 beds
- 🛁 2 baths
- 👁 9 views
About this property
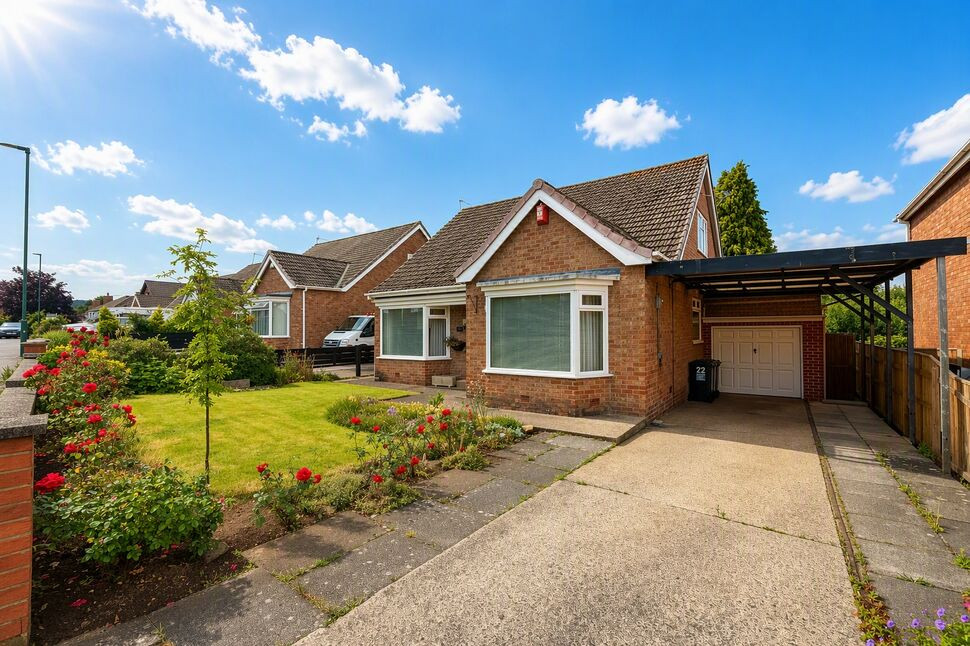
Situated to the west of Hutton Lane in a prime residential area, a visually appealing Three Bedroom Detached Bungalow by reputable local builder Peacock in the 1960's with a spacious and versatile interior.
This lovingly cared for home sits in a commanding corner plot with fabulous landscaped gardens with an abundance of plants giving all year round colour.
The generously proportioned interior is ideal for those who require an element of one level living as there are two bedrooms on the ground floor served by a bathroom comprising a separate shower cubicle. A third bedroom and shower room is on the first floor, plus a further room, i.e playroom, hobby room, office space with access to another possible dressing room or hobby room. Other benefits include gas central heating, uPVC double glazing, a dual aspect lounge, a dining kitchen with a range of integrated appliances and a lovely conservatory.
A real highlight is the outside space, particularly the south/west facing gardens which require inspection to be fully appreciated. A block paved driveway provides plenty of off road parking and leads to a larger than average sized garage with an electric roller door and workshop area.
All-in-all, a superb property in a lovely location that is offered for sale with no onward chain.
Hall
1.8mx4.32m
Open tread staircase to the first floor.
Living Room
3.6mx5.2m
Dual aspect windows to include a front facing bay. Marble fireplace with a coal effect living flame gas fire.
Dining Kitchen
4.45mx3.3m
Built-in 5-ring gas hob with a chrome splashback and a chrome and glass extractor hood over, built-in eye level fan assisted double electric oven, integrated dishwasher, plumbing for an automatic washing machine, space for a fridge/freezer.
Conservatory
3.05mx3.38m
Generous in size with a brick base and slate floor.
Bedroom 1
3.58mx3.76m
Front facing bay window.
Bedroom 2
3.33mx3.58m
Rear facing bay window. Range of fitted wardrobes, bedside cabinets, overbed cupboards (space for double divan) and a matching dressing table.
Tiled Bathroom / WC
2.57mx2.3m
Modern white three piece suite with a shower attachment to the bath taps and a separate quad style shower with a mixer shower. PVC panelled ceiling.
Landing
2.2mx3.45m
Door to a walk-in loft area (with power & light) which houses the gas combination boiler. Double glazed velux roof window.
Bedroom 3
3.38mx3.25m
Lovely hill views in the distance. Range of fitted wardrobes with draw packs, bedside cabinets and base units.
Dressing Room / Office
3.63mx2.51m
Sloping roof with a double glazed velux roof window affording lovely views towards the hills. Interconnecting door leading to:
Playroom / Craft Room
2.84mx4.67m
This room can be re-purposed as required and would make an ideal play/games room or a hobby/craft room.
Block Paved Driveway
Provides plenty of off road parking and leads to:
Larger Than Average Single Garage
3.33mx6.9m
Electric roller door, power/lights, cold water tap, workshop area.
Landscaped Gardens
The property is flanked by gated side entrances. The beautifully stocked and tended south/west facing gardens are to three sides and are bursting with colour, featuring abundant planting and seasonal blooms that create a picturesque and welcoming outdoor retreat. Also included are apple trees, a patio/seating area, extensive lawn, a greenhouse and shed, a small pond area, a cold water tap and pergola.
Tenure
Freehold.
Additional Notes
Local Authority - Redcar And ClevelandConservation Area - NoCouncil Tax Band Band - ECouncil Tax Estimate £3,110Year Built : 1950-1966Flood Risk:Rivers & Seas - Very lowSurface Water - Very lowDouble Glazing ThroughoutMains Utilities - Gas Central HeatingHMRC is a supervisory body for money laundering regulations, of which all estate agents need to be registered. As part of this, there are multiple requirements that agents must rigorously and consistently meet to ensure they stay compliant with the regulations and protect their clients. To do this, we use an identity verification service, approved by the Government as part of the Digital Identity and Attributes Trust Framework (DIATF). This method and the process we follow to ensure compliance for your transaction come with significant time, financial and legal implications hence a portion of this is passed on. We elected for this verification process due to the speed, certainty, and accuracy it delivers. This helps us to protect all our client's interests by using the most advanced verification process to help prevent the impacts of money laundering alongside our internal manual policies and procedures while staying compliant with HMRC.The administrative charge for this process is £40 plus VAT for a sole purchaser, £65 plus VAT for two purchasers and £75 plus VAT three or more purchasers.
Read full description
This lovingly cared for home sits in a commanding corner plot with fabulous landscaped gardens with an abundance of plants giving all year round colour.
The generously proportioned interior is ideal for those who require an element of one level living as there are two bedrooms on the ground floor served by a bathroom comprising a separate shower cubicle. A third bedroom and shower room is on the first floor, plus a further room, i.e playroom, hobby room, office space with access to another possible dressing room or hobby room. Other benefits include gas central heating, uPVC double glazing, a dual aspect lounge, a dining kitchen with a range of integrated appliances and a lovely conservatory.
A real highlight is the outside space, particularly the south/west facing gardens which require inspection to be fully appreciated. A block paved driveway provides plenty of off road parking and leads to a larger than average sized garage with an electric roller door and workshop area.
All-in-all, a superb property in a lovely location that is offered for sale with no onward chain.
Hall
1.8mx4.32m
Open tread staircase to the first floor.
Living Room
3.6mx5.2m
Dual aspect windows to include a front facing bay. Marble fireplace with a coal effect living flame gas fire.
Dining Kitchen
4.45mx3.3m
Built-in 5-ring gas hob with a chrome splashback and a chrome and glass extractor hood over, built-in eye level fan assisted double electric oven, integrated dishwasher, plumbing for an automatic washing machine, space for a fridge/freezer.
Conservatory
3.05mx3.38m
Generous in size with a brick base and slate floor.
Bedroom 1
3.58mx3.76m
Front facing bay window.
Bedroom 2
3.33mx3.58m
Rear facing bay window. Range of fitted wardrobes, bedside cabinets, overbed cupboards (space for double divan) and a matching dressing table.
Tiled Bathroom / WC
2.57mx2.3m
Modern white three piece suite with a shower attachment to the bath taps and a separate quad style shower with a mixer shower. PVC panelled ceiling.
Landing
2.2mx3.45m
Door to a walk-in loft area (with power & light) which houses the gas combination boiler. Double glazed velux roof window.
Bedroom 3
3.38mx3.25m
Lovely hill views in the distance. Range of fitted wardrobes with draw packs, bedside cabinets and base units.
Dressing Room / Office
3.63mx2.51m
Sloping roof with a double glazed velux roof window affording lovely views towards the hills. Interconnecting door leading to:
Playroom / Craft Room
2.84mx4.67m
This room can be re-purposed as required and would make an ideal play/games room or a hobby/craft room.
Block Paved Driveway
Provides plenty of off road parking and leads to:
Larger Than Average Single Garage
3.33mx6.9m
Electric roller door, power/lights, cold water tap, workshop area.
Landscaped Gardens
The property is flanked by gated side entrances. The beautifully stocked and tended south/west facing gardens are to three sides and are bursting with colour, featuring abundant planting and seasonal blooms that create a picturesque and welcoming outdoor retreat. Also included are apple trees, a patio/seating area, extensive lawn, a greenhouse and shed, a small pond area, a cold water tap and pergola.
Tenure
Freehold.
Additional Notes
Local Authority - Redcar And ClevelandConservation Area - NoCouncil Tax Band Band - ECouncil Tax Estimate £3,110Year Built : 1950-1966Flood Risk:Rivers & Seas - Very lowSurface Water - Very lowDouble Glazing ThroughoutMains Utilities - Gas Central HeatingHMRC is a supervisory body for money laundering regulations, of which all estate agents need to be registered. As part of this, there are multiple requirements that agents must rigorously and consistently meet to ensure they stay compliant with the regulations and protect their clients. To do this, we use an identity verification service, approved by the Government as part of the Digital Identity and Attributes Trust Framework (DIATF). This method and the process we follow to ensure compliance for your transaction come with significant time, financial and legal implications hence a portion of this is passed on. We elected for this verification process due to the speed, certainty, and accuracy it delivers. This helps us to protect all our client's interests by using the most advanced verification process to help prevent the impacts of money laundering alongside our internal manual policies and procedures while staying compliant with HMRC.The administrative charge for this process is £40 plus VAT for a sole purchaser, £65 plus VAT for two purchasers and £75 plus VAT three or more purchasers.
Read full description
What's it like to live here?
Nearby businesses open now
More properties nearby
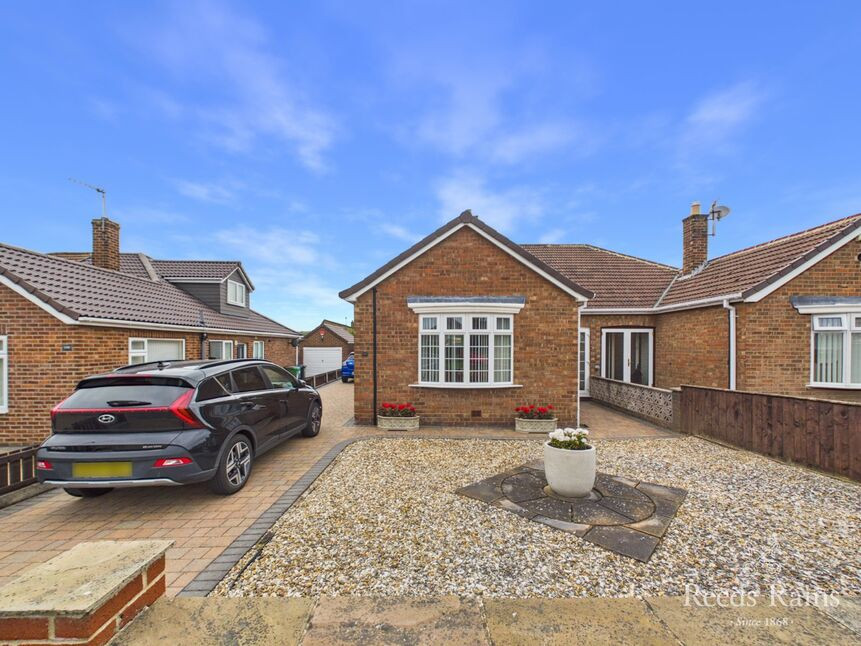
£249,950 Asking price
Thames Avenue, Guisborough, North Yorkshire, TS14
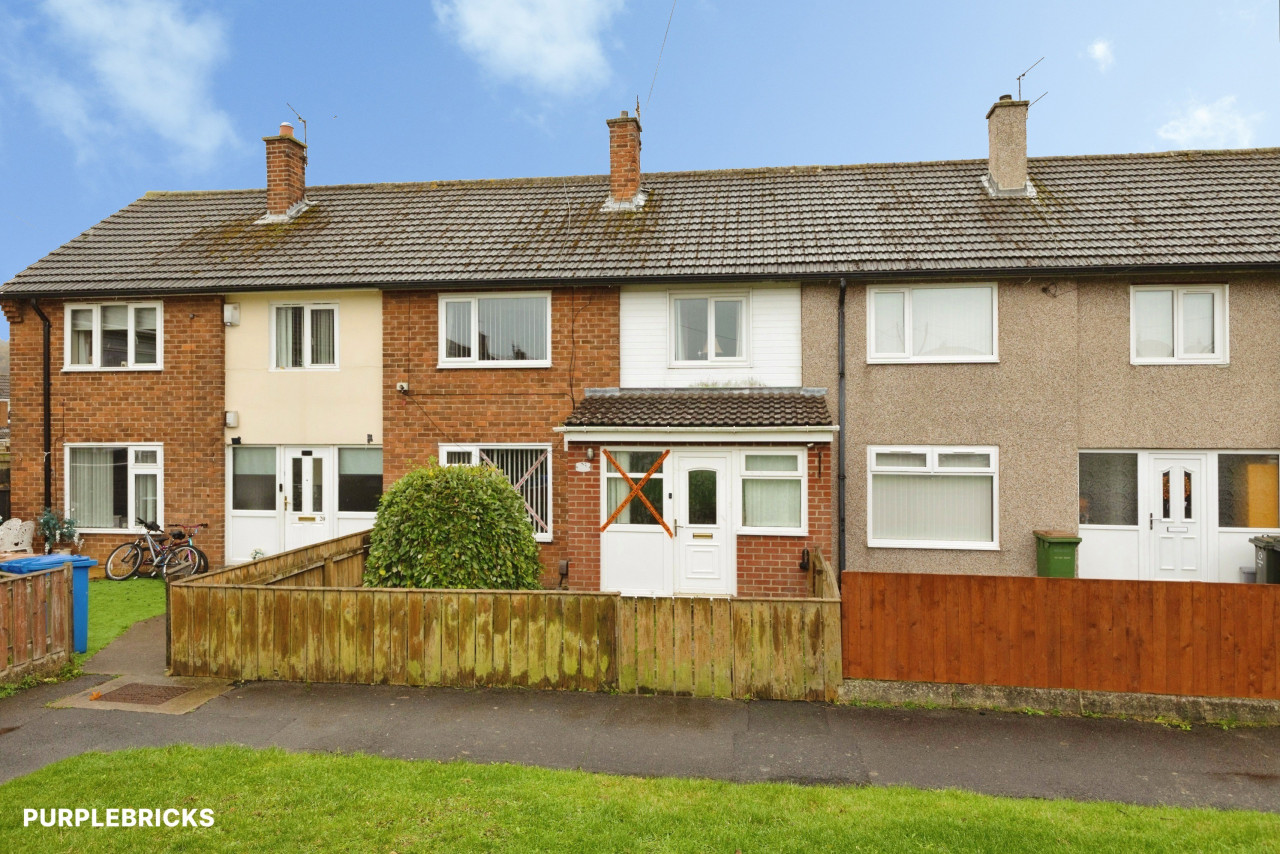
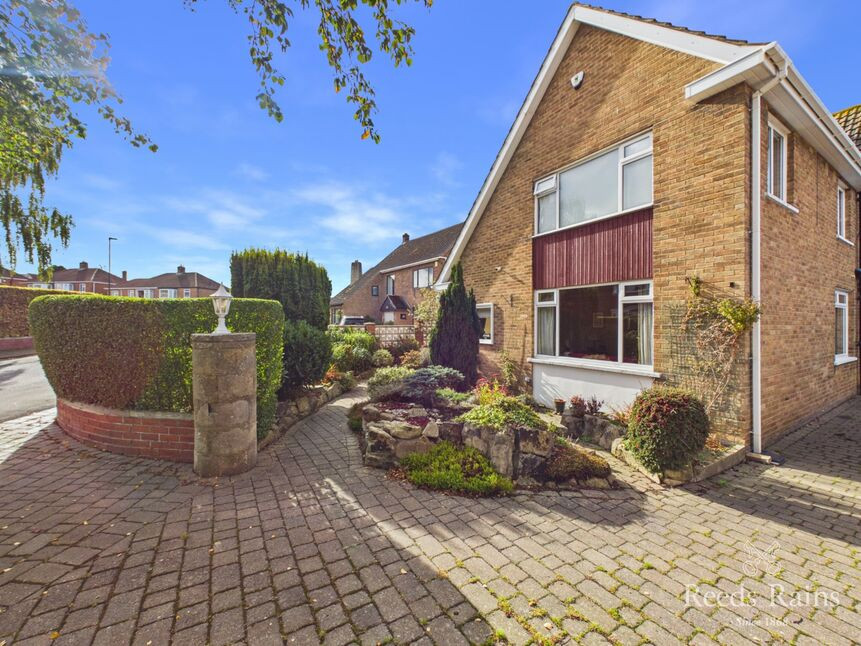
£459,950 Asking price
Thames Avenue, Guisborough, North Yorkshire, TS14
£310,000 Price reduced to
Comments (0)
Log in to like, comment or share to your feed.
Start the conversation about this listing.