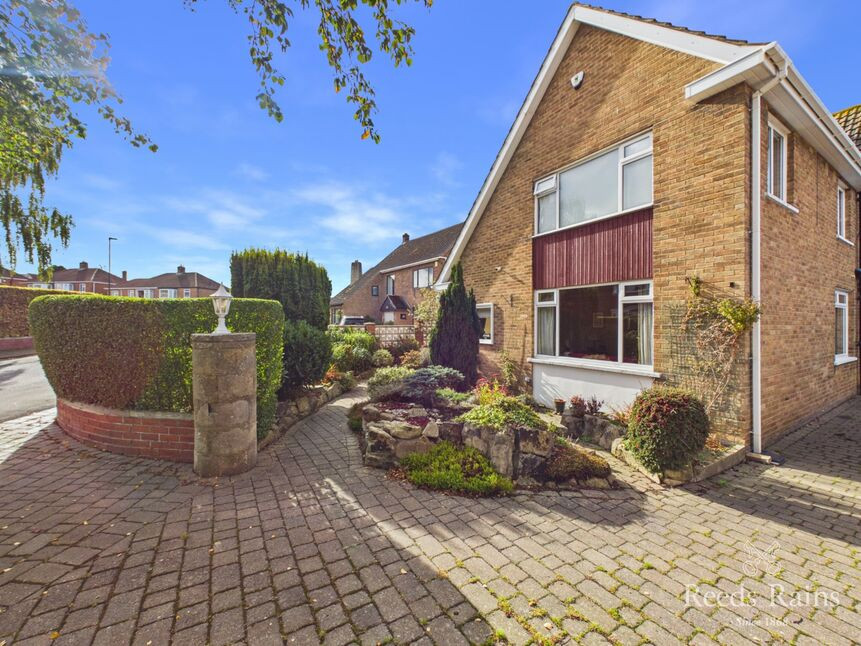
 Available
Photo 1 of 40
£459,950 Asking price
Thames Avenue, Guisborough, North Yorkshire, TS14
Thames Avenue, North Yorkshire, Guisborough, TS14
- 🏠 House
- 📋 For sale
- 🛏 4 beds
- 🛁 2 baths
- 👁 11 views
About this property
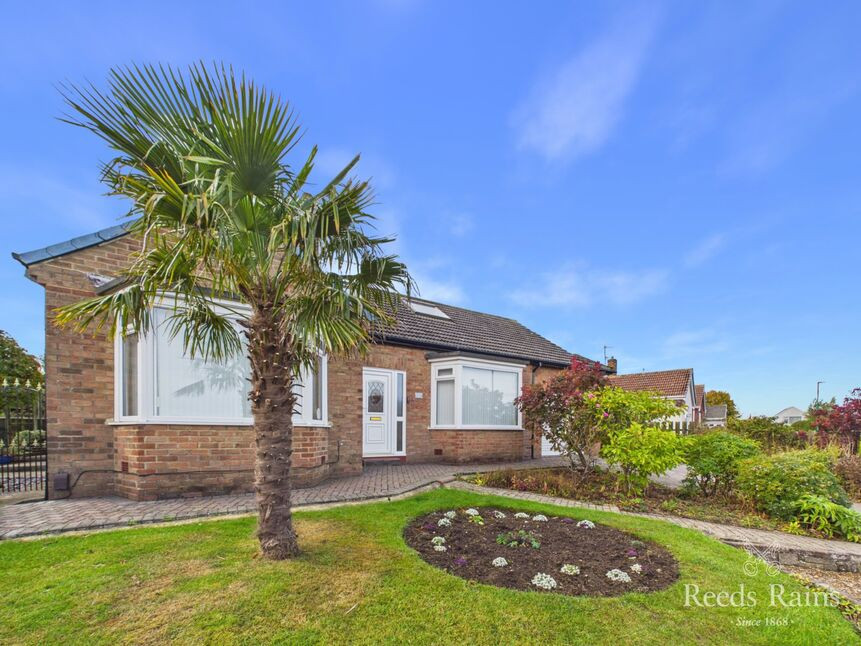
In one of the town's most sought after residential areas, an individually designed and imposing Four Bedroom Detached Residence that is much larger than its outward appearance would have you believe as it only truly reveals itself upon inspection.
Offering generous accommodation and considerable flexibility, the property includes the rare advantage of a ground floor bedroom alongside three bedroom on the first floor - this provides options for single level or multi-generational living. Other notable features include lots of storage options, gas central heating (recent new boiler that's still under warranty), uPVC double glazing, a dual aspect lounge and additional garden room/2nd reception room, a substantial dining kitchen with an island and a range of integrated appliances and a separate utility/laundry room. An en-suite master bedroom and a house bathroom complete the floorplan.
Externally, the property is equally impressive, occupying an extensive plot of approximately half an acre, with a substantial driveway providing parking for multiple vehicles, a double garage and fabulous mature gardens to the front and rear, with the rear enjoying a good degree of privacy.
All-in-all, a rare opportunity to acquire such a sizeable individual home with an exceptional plot, excellent parking and huge potential to create something truly special.
Reception Hallway
Double height ceiling. Front aspect picture window. Understairs cloaks cupboard.
Lounge
Dual aspect (three windows). Limestone fireplace with a matching inset and hearth incorporating a coal effect living flame gas fire.
Garden Room
Access door to the rear garden.
Spacious Dining Kitchen
Comprehensive range of units. Integrated fan assisted electric oven and an additional electric/steam oven. Space for an integrated microwave. Island with a five-ring gas hob with a double width cooker hood over. Dual aspect windows with lovely views over the garden.
Utility / Laundry Room
Cupboard with a recenT new Baxi gas combi boiler (carries a warranty). Range of units. Plumbing for an automatic washing machine. Courtesy door to the garage.
Bedroom 4
Currently in use as a reception room - the choice of use would be yours. Rear aspect picture windows with fabulous garden views.
Landing
Pull down wooden ladder to the generously sized part boarded and insulated loft space. Wonderful views from the picture window. Very useful range of built-in wardrobes with a radiator provides excellent storage space.
Master Bedroom
Dual aspect windows. Connecting door to a dressing area with hanging rails and a light.
En-Suite Bathroom
Mixer shower over the bath with a screen. Part tiled walls, shaver point, pvc panelled ceiling, chrome effect heated towel radiator.
Bedroom 2
Fitted wardrobes, shelving, dressing table. Wash hand basin with vanity cupboard below.
Bedroom 3
Views over the delightful garden. Fitted wardrobes. Connecting door to an internal space with a light and radiator - ideal for storage, a study or dressing area.
Combined Bathroom
Three piece suite plus a quad style shower cubicle. Chrome effect heated towel radiator. Part tiled walls.
Extensive Driveway
Off road parking for multiple vehicles.
Double Garage
Power/lights, up/over door, personal door into the main house.
Mature Gardens
Beautifully tended and stocked to the front and rear with the plot size extending to very approximately half an acre.. The front features mature conifers, shrubs, rockeries, alpines and hedging. The impressive rear garden boasts differing zones to enjoy with expansive areas of lawn, mature trees, an abundance of firs, alpines, flowering plants, hedging - it is a wonderful space for all the family to enjoy and must be viewed to be appreciated.
Tenure
Freehold.
Additional Notes
Local Authority - Redcar And ClevelandConservation Area - NoCouncil Tax Band Band - GFlood Risk:Rivers & Seas - Very lowSurface Water - Very lowDouble Glazing ThroughoutMains Utilities - Gas Central HeatingHMRC is a supervisory body for money laundering regulations, of which all estate agents need to be registered. As part of this, there are multiple requirements that agents must rigorously and consistently meet to ensure they stay compliant with the regulations and protect their clients. To do this, we use an identity verification service, approved by the Government as part of the Digital Identity and Attributes Trust Framework (DIATF). This method and the process we follow to ensure compliance for your transaction come with significant time, financial and legal implications hence a portion of this is passed on. We elected for this verification process due to the speed, certainty, and accuracy it delivers. This helps us to protect all our client's interests by using the most advanced verification process to help prevent the impacts of money laundering alongside our internal manual policies and procedures while staying compliant with HMRC.The administrative charge for this process is £40 plus VAT for a sole purchaser, £65 plus VAT for two purchasers and £75 plus VAT three or more purchasers.
Read full description
Offering generous accommodation and considerable flexibility, the property includes the rare advantage of a ground floor bedroom alongside three bedroom on the first floor - this provides options for single level or multi-generational living. Other notable features include lots of storage options, gas central heating (recent new boiler that's still under warranty), uPVC double glazing, a dual aspect lounge and additional garden room/2nd reception room, a substantial dining kitchen with an island and a range of integrated appliances and a separate utility/laundry room. An en-suite master bedroom and a house bathroom complete the floorplan.
Externally, the property is equally impressive, occupying an extensive plot of approximately half an acre, with a substantial driveway providing parking for multiple vehicles, a double garage and fabulous mature gardens to the front and rear, with the rear enjoying a good degree of privacy.
All-in-all, a rare opportunity to acquire such a sizeable individual home with an exceptional plot, excellent parking and huge potential to create something truly special.
Reception Hallway
Double height ceiling. Front aspect picture window. Understairs cloaks cupboard.
Lounge
Dual aspect (three windows). Limestone fireplace with a matching inset and hearth incorporating a coal effect living flame gas fire.
Garden Room
Access door to the rear garden.
Spacious Dining Kitchen
Comprehensive range of units. Integrated fan assisted electric oven and an additional electric/steam oven. Space for an integrated microwave. Island with a five-ring gas hob with a double width cooker hood over. Dual aspect windows with lovely views over the garden.
Utility / Laundry Room
Cupboard with a recenT new Baxi gas combi boiler (carries a warranty). Range of units. Plumbing for an automatic washing machine. Courtesy door to the garage.
Bedroom 4
Currently in use as a reception room - the choice of use would be yours. Rear aspect picture windows with fabulous garden views.
Landing
Pull down wooden ladder to the generously sized part boarded and insulated loft space. Wonderful views from the picture window. Very useful range of built-in wardrobes with a radiator provides excellent storage space.
Master Bedroom
Dual aspect windows. Connecting door to a dressing area with hanging rails and a light.
En-Suite Bathroom
Mixer shower over the bath with a screen. Part tiled walls, shaver point, pvc panelled ceiling, chrome effect heated towel radiator.
Bedroom 2
Fitted wardrobes, shelving, dressing table. Wash hand basin with vanity cupboard below.
Bedroom 3
Views over the delightful garden. Fitted wardrobes. Connecting door to an internal space with a light and radiator - ideal for storage, a study or dressing area.
Combined Bathroom
Three piece suite plus a quad style shower cubicle. Chrome effect heated towel radiator. Part tiled walls.
Extensive Driveway
Off road parking for multiple vehicles.
Double Garage
Power/lights, up/over door, personal door into the main house.
Mature Gardens
Beautifully tended and stocked to the front and rear with the plot size extending to very approximately half an acre.. The front features mature conifers, shrubs, rockeries, alpines and hedging. The impressive rear garden boasts differing zones to enjoy with expansive areas of lawn, mature trees, an abundance of firs, alpines, flowering plants, hedging - it is a wonderful space for all the family to enjoy and must be viewed to be appreciated.
Tenure
Freehold.
Additional Notes
Local Authority - Redcar And ClevelandConservation Area - NoCouncil Tax Band Band - GFlood Risk:Rivers & Seas - Very lowSurface Water - Very lowDouble Glazing ThroughoutMains Utilities - Gas Central HeatingHMRC is a supervisory body for money laundering regulations, of which all estate agents need to be registered. As part of this, there are multiple requirements that agents must rigorously and consistently meet to ensure they stay compliant with the regulations and protect their clients. To do this, we use an identity verification service, approved by the Government as part of the Digital Identity and Attributes Trust Framework (DIATF). This method and the process we follow to ensure compliance for your transaction come with significant time, financial and legal implications hence a portion of this is passed on. We elected for this verification process due to the speed, certainty, and accuracy it delivers. This helps us to protect all our client's interests by using the most advanced verification process to help prevent the impacts of money laundering alongside our internal manual policies and procedures while staying compliant with HMRC.The administrative charge for this process is £40 plus VAT for a sole purchaser, £65 plus VAT for two purchasers and £75 plus VAT three or more purchasers.
Read full description
What's it like to live here?
Nearby businesses open now
More properties nearby
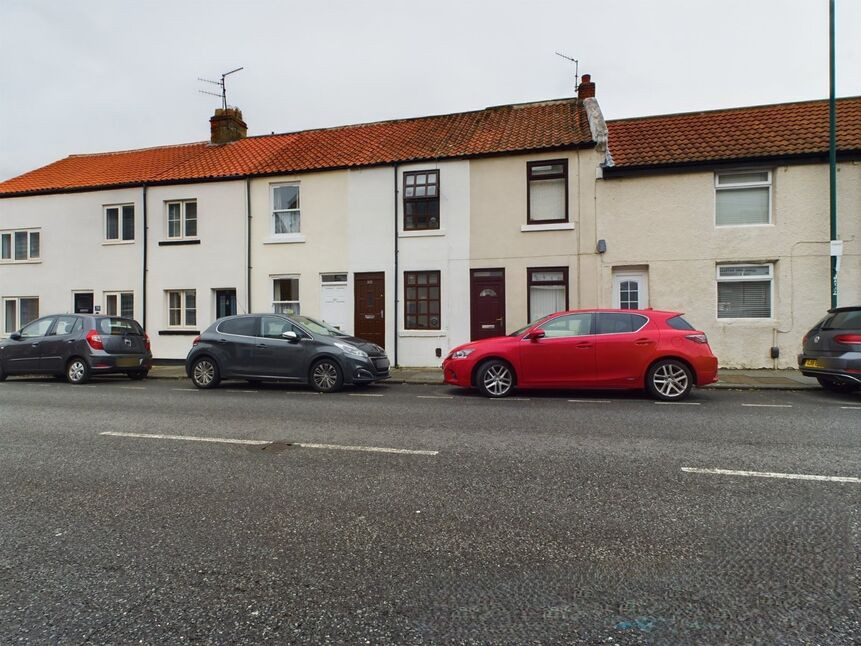
£80,000 Price reduced to
Church Street, Guisborough, North Yorkshire, TS14
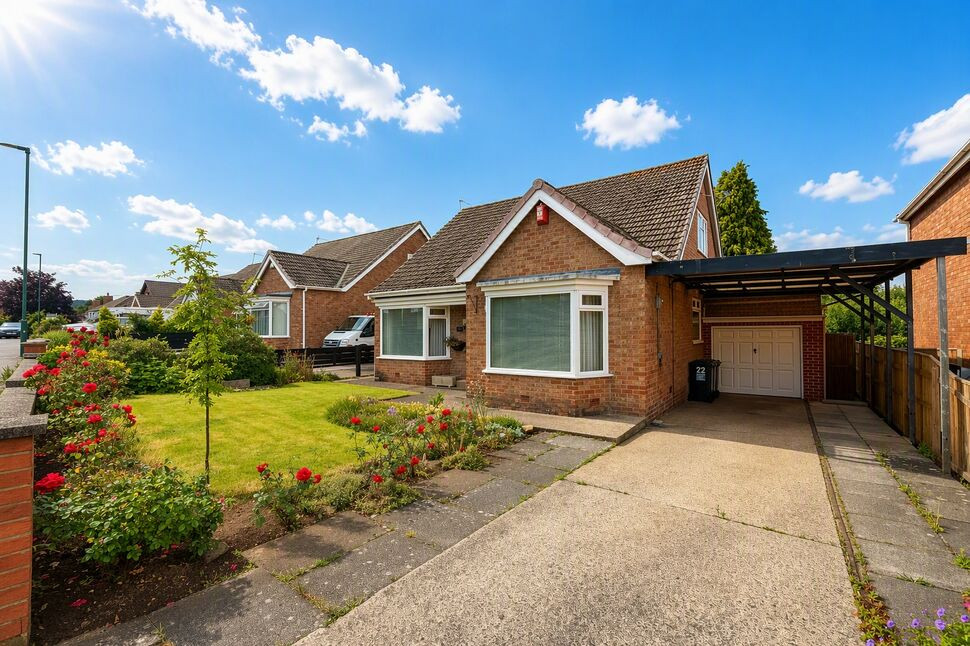
£310,000 Price reduced to
Thames Avenue, Guisborough, North Yorkshire, TS14
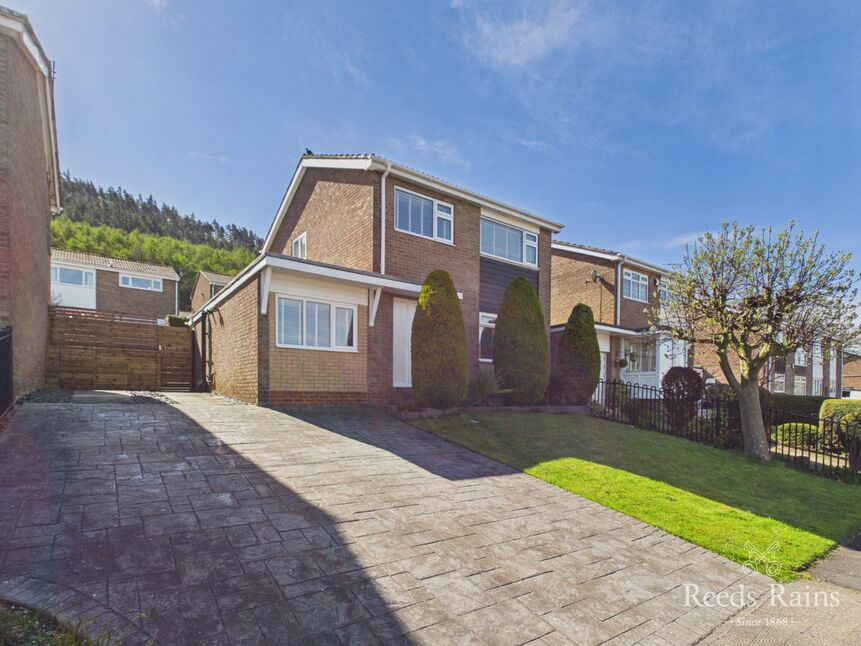
£250,000 Offers over
Aldenham Road, Guisborough, North Yorkshire, TS14
£339,950 Price reduced to
Comments (0)
Log in to like, comment or share to your feed.
Start the conversation about this listing.