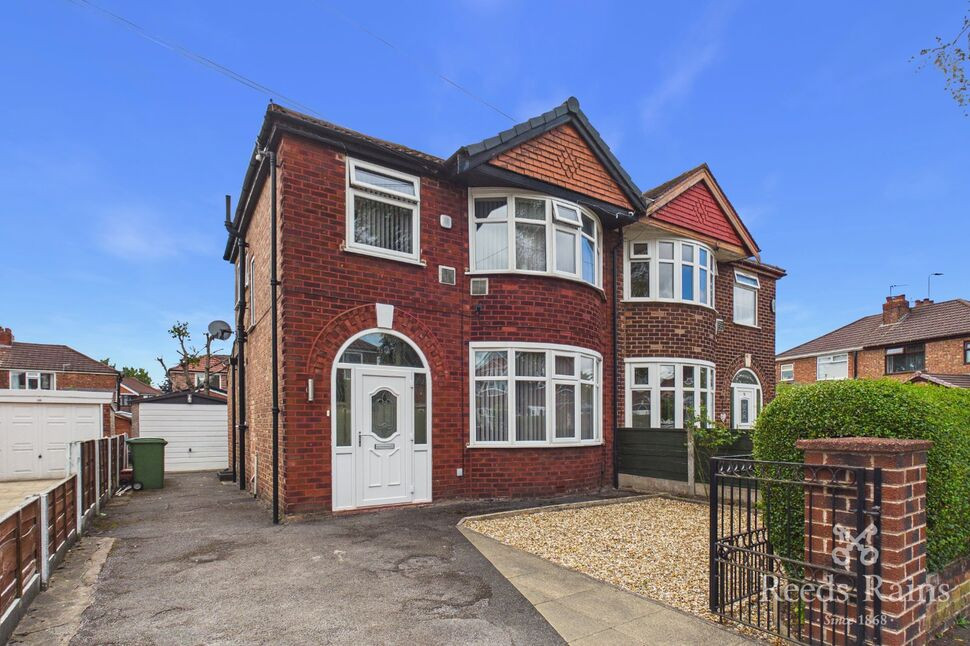
 Available
Photo 1 of 16
£315,000 Guide price
Lincoln Avenue, Stretford, Greater Manchester, M32
Lincoln Avenue, Greater Manchester, Stretford, M32
- 🏠 House
- 📋 For sale
- 🛏 3 beds
- 🛁 1 bath
- 👁 10 views
About this property
If landscape gardens are a thing, then this property has it. A truly stunning, immaculately presented garden offers beautifully designed, dedicated outdoor dining areas set within a lush green lawn — the standout feature of this exceptional family home.
The property itself is a well-presented three-bedroom semi-detached home, offering versatile and stylish accommodation throughout. The living room is a bright and inviting space, featuring floor-to-ceiling, large sliding UPVC patio doors that provide direct access to the garden, along with a charming bay window to the front elevation.
The kitchen is well-appointed, offering ample work surface and dedicated space for all your utilities, making it both practical and ready to suit your needs.
Upstairs, the property continues to impress with three well-proportioned bedrooms and a luxurious, fully tiled shower room. This beautifully designed space includes a walk-in shower with a chrome waterfall showerhead, along with a stylish sink incorporated into bathroom furniture that offers four pull-out drawers — perfect for all your bathroom storage needs. Built in LED lighting adds a further touch of sophistication.
Externally, the property boasts a well-presented driveway with generous off-road parking. The driveway continues down the side of the property, leading to a detached garage.
Ideally situated, this home enjoys an excellent location in Stretford, with close proximity to local amenities, excellent schools, and key motorway network links — making it a superb choice for family living.
Details Continued
The living room is a bright and inviting space, featuring floor-to-ceiling, large sliding UPVC patio doors that provide direct access to the garden, along with a charming bay window to the front elevation.The kitchen is well-appointed, offering ample work surface and dedicated space for all your utilities, making it both practical and ready to suit your needs.Upstairs, the property continues to impress with three well-proportioned bedrooms and a luxurious, fully tiled shower room. This beautifully designed space includes a walk-in shower with a chrome waterfall showerhead, along with a stylish sink incorporated into bathroom furniture that offers four pull-out drawers — perfect for all your bathroom storage needs. Built in LED lighting adds a further touch of sophistication.Externally, the property boasts a well-presented driveway with generous off-road parking. The driveway continues down the side of the property, leading to a detached garage.Ideally situated, this home enjoys an excellent location in Stretford, with close proximity to local amenities, excellent schools, and key motorway network links — making it a superb choice for family living.
Entrance Porch
A uPVC front door provides access into the porch.
Entrance Hall
A hardwood front door with beautiful stained and leaded glass windows gives the entrace a sense of charcator, leading into the entrabce hallway. Understairts stiarge cupboard, radiatir and starir leading to the firts floor.
Living Room / Dining Room
The living room features a uPVC bay window to the front elevation, radiator and sliding uPVC double glazed patio doors leading to the rear garden.
Kitchen
The kitchen is fitted with a range of base and wall units with work surface over, integrated oven with gas hob and extractor fan above, stainless steel sink, space for fridge/freezer, washing machine, dishwasher, part tiled walls, wall mounted boiler, recess ceiling down lighting, two uPVC double glazed windows and a uPVC door leading to the outside.
Stairs Leading To The First Floor
A uPVC double glazed window to the side elevation and loft access.
Bedroom 1
A double bedroom features a uPVC double glazed window to the front elevation and a radiator.
Bedroom 2
A double bedroom features a uPVC double glazed window to the rear elevation and a radiator.
Bedroom 3
A single bedroom features a uPVC double glazed window to the front elevation and a radiator.
Shower Room / WC
A stylish re-modernised fully tiled shower room features a walk in shower with a chrome waterfall shower head and built in seating, a low level WC and a wash hand basin incorporated in to a storage unit with 4 pull out drawers and built in LED lighting, heated towel rail, tiled flooring and a uPVC double glazed window to the side elevation.
Tenure / Council Tax
Leasehold. Lease Term 999 years from 12 March 1937Lease Term Remaining 910 years. Trafford borough council. Council tax band C.
External
The property sits on a generous size plot. Accessed via double iron gates a driveway provides off road parking leading to a detached garage. A beautifully laid landscape garden offers a perfect retreat to relax sit back and enjoy those summer days. Shed Included to the rear.
Garage
Detached garage, up and over door.
Read full description
The property itself is a well-presented three-bedroom semi-detached home, offering versatile and stylish accommodation throughout. The living room is a bright and inviting space, featuring floor-to-ceiling, large sliding UPVC patio doors that provide direct access to the garden, along with a charming bay window to the front elevation.
The kitchen is well-appointed, offering ample work surface and dedicated space for all your utilities, making it both practical and ready to suit your needs.
Upstairs, the property continues to impress with three well-proportioned bedrooms and a luxurious, fully tiled shower room. This beautifully designed space includes a walk-in shower with a chrome waterfall showerhead, along with a stylish sink incorporated into bathroom furniture that offers four pull-out drawers — perfect for all your bathroom storage needs. Built in LED lighting adds a further touch of sophistication.
Externally, the property boasts a well-presented driveway with generous off-road parking. The driveway continues down the side of the property, leading to a detached garage.
Ideally situated, this home enjoys an excellent location in Stretford, with close proximity to local amenities, excellent schools, and key motorway network links — making it a superb choice for family living.
Details Continued
The living room is a bright and inviting space, featuring floor-to-ceiling, large sliding UPVC patio doors that provide direct access to the garden, along with a charming bay window to the front elevation.The kitchen is well-appointed, offering ample work surface and dedicated space for all your utilities, making it both practical and ready to suit your needs.Upstairs, the property continues to impress with three well-proportioned bedrooms and a luxurious, fully tiled shower room. This beautifully designed space includes a walk-in shower with a chrome waterfall showerhead, along with a stylish sink incorporated into bathroom furniture that offers four pull-out drawers — perfect for all your bathroom storage needs. Built in LED lighting adds a further touch of sophistication.Externally, the property boasts a well-presented driveway with generous off-road parking. The driveway continues down the side of the property, leading to a detached garage.Ideally situated, this home enjoys an excellent location in Stretford, with close proximity to local amenities, excellent schools, and key motorway network links — making it a superb choice for family living.
Entrance Porch
A uPVC front door provides access into the porch.
Entrance Hall
A hardwood front door with beautiful stained and leaded glass windows gives the entrace a sense of charcator, leading into the entrabce hallway. Understairts stiarge cupboard, radiatir and starir leading to the firts floor.
Living Room / Dining Room
The living room features a uPVC bay window to the front elevation, radiator and sliding uPVC double glazed patio doors leading to the rear garden.
Kitchen
The kitchen is fitted with a range of base and wall units with work surface over, integrated oven with gas hob and extractor fan above, stainless steel sink, space for fridge/freezer, washing machine, dishwasher, part tiled walls, wall mounted boiler, recess ceiling down lighting, two uPVC double glazed windows and a uPVC door leading to the outside.
Stairs Leading To The First Floor
A uPVC double glazed window to the side elevation and loft access.
Bedroom 1
A double bedroom features a uPVC double glazed window to the front elevation and a radiator.
Bedroom 2
A double bedroom features a uPVC double glazed window to the rear elevation and a radiator.
Bedroom 3
A single bedroom features a uPVC double glazed window to the front elevation and a radiator.
Shower Room / WC
A stylish re-modernised fully tiled shower room features a walk in shower with a chrome waterfall shower head and built in seating, a low level WC and a wash hand basin incorporated in to a storage unit with 4 pull out drawers and built in LED lighting, heated towel rail, tiled flooring and a uPVC double glazed window to the side elevation.
Tenure / Council Tax
Leasehold. Lease Term 999 years from 12 March 1937Lease Term Remaining 910 years. Trafford borough council. Council tax band C.
External
The property sits on a generous size plot. Accessed via double iron gates a driveway provides off road parking leading to a detached garage. A beautifully laid landscape garden offers a perfect retreat to relax sit back and enjoy those summer days. Shed Included to the rear.
Garage
Detached garage, up and over door.
Read full description
What's it like to live here?
Nearby businesses open now
More properties nearby
£450,000 Guide price
Park Road, Stretford, Greater Manchester, M32
Price on application

Comments (0)
Log in to like, comment or share to your feed.
Start the conversation about this listing.