 Available
Photo 1 of 17
£450,000 Guide price
Park Road, Stretford, Greater Manchester, M32
Park Road, Greater Manchester, Stretford, M32
- 🏠 House
- 📋 For sale
- 🛏 4 beds
- 🛁 4 baths
- 👁 10 views
About this property
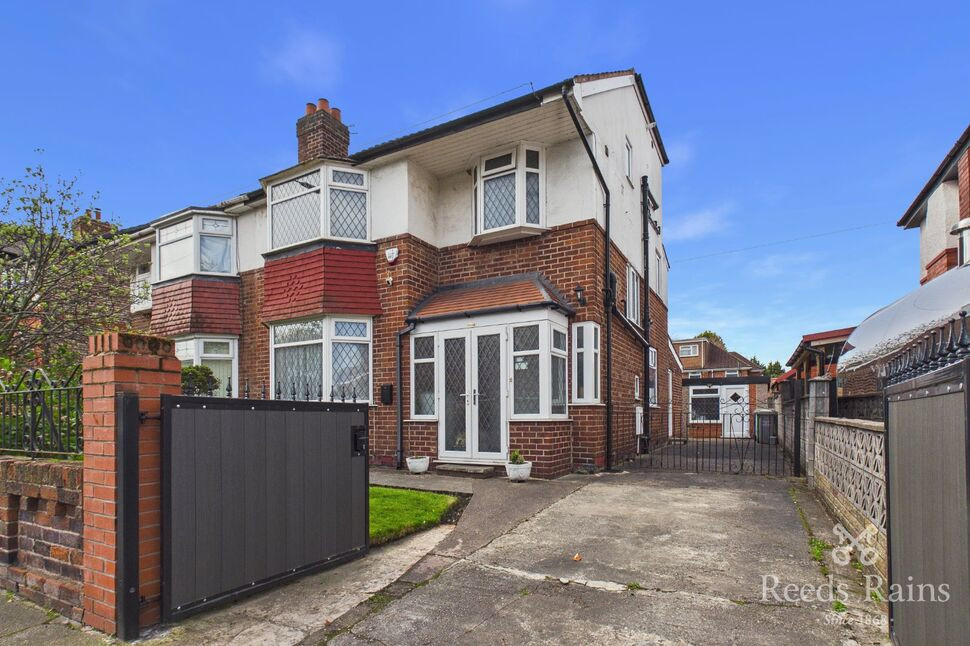
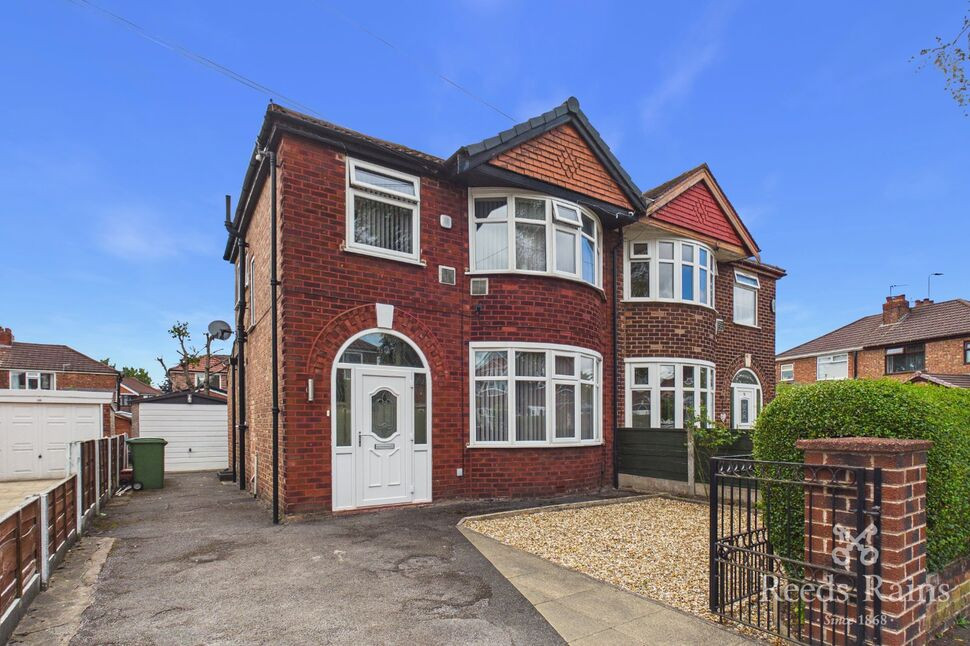
Reeds Rains are proud to present this beautifully presented and substantially extended four-bedroom semi-detached family home, offering spacious and versatile accommodation arranged over three floors. Ideally positioned on the ever-popular Park Road, just moments from the open green spaces of Victoria Park, this superb property is perfectly suited to growing families seeking generous living space in a highly convenient location.
The accommodation begins with a welcoming entrance porch leading into a spacious hallway, complete with a useful ground floor WC. To the front of the property is a bright bay-fronted living room which flows effortlessly into a second reception room, creating a fantastic open-plan family living space ideal for both everyday life and entertaining. To the rear, a spacious dining room provides the heart of the home and leads through to a modern fitted kitchen offering ample storage and workspace. A delightful conservatory overlooking the rear garden completes the ground floor, providing a versatile additional reception room filled with natural light.
The first floor comprises three bedrooms, a contemporary family bathroom, and a separate WC, offering excellent practicality for busy households.
Occupying the entire second floor is an impressive principal bedroom, benefiting from excellent proportions, an abundance of natural light, and a stylish three-piece shower room. The space also offers the potential to be reconfigured into two separate bedrooms if required, providing outstanding flexibility for larger families.
Externally, the property continues to impress with an attractive front garden and a driveway providing off-road parking, together with an additional side driveway leading to a detached garage. To the rear, a private lawned garden offers the perfect setting for outdoor entertaining and family enjoyment.
Park Road enjoys an excellent location close to a wide range of local amenities, highly regarded schools, transport links, and leisure facilities. The property also offers convenient access to Urmston, Trafford, MediaCityUK, Manchester City Centre, and the motorway network, making it an ideal choice for commuters.
Details Continued
The accommodation begins with a welcoming entrance porch leading into a spacious hallway, complete with a useful ground floor WC. To the front of the property is a bright bay-fronted living room which flows effortlessly into a second reception room, creating a fantastic open-plan family living space ideal for both everyday life and entertaining. To the rear, a spacious dining room provides the heart of the home and leads through to a modern fitted kitchen offering ample storage and workspace. A delightful conservatory overlooking the rear garden completes the ground floor, providing a versatile additional reception room filled with natural light.The first floor comprises three bedrooms, a contemporary family bathroom, and a separate WC, offering excellent practicality for busy households.Occupying the entire second floor is an impressive principal bedroom, benefiting from excellent proportions, an abundance of natural light, and a stylish three-piece shower room. The space also offers the potential to be reconfigured into two separate bedrooms if required, providing outstanding flexibility for larger families.Externally, the property continues to impress with an attractive front garden and a driveway providing off-road parking, together with an additional side driveway leading to a detached garage. To the rear, a private lawned garden offers the perfect setting for outdoor entertaining and family enjoyment.Park Road enjoys an excellent location close to a wide range of local amenities, highly regarded schools, transport links, and leisure facilities. The property also offers convenient access to Urmston, Trafford, MediaCityUK, Manchester City Centre, and the motorway network, making it an ideal choice for commuters.
Entrance Hall
uPVC double glazed porch leads into the entrance hall with doors leading to:
Living Area
25'7" x 11'11" (7.79m x 3.63m)
Featuring carpeted flooring, bay window to the front elevation, two radiators, uPVC door leading to:
Conservatory
9'10" x 9'2" (3.00m x 2.80m)
With wood effect flooring and sliding door allowing access to the rear garden.
Dining Room
11'8" x 9'1" (3.56m x 2.76m)
Featuring wood effect flooring, a radiator, window to the side elevation and doorway leading to:
Kitchen
9'4" x 9'1" (2.84m x 2.76m)
The kitchen is fitted with a range of wall and base units with contemporary work surface over consisting of integrated oven, gas hob with extractor over, stainless steel 1.5 sink with drainer and mixer tap, space for a washing machine, window to the rear elevation and uPVC door leading out to the rear garden.
WC
A WC under the stairs finishes off the ground floor.
Stairs leading to the first floor
Carpeted stairs leading onto a landing, with doors leading to:
Bedroom 2
13'3" x 11'11" (4.03m x 3.63m)
Double bedroom with carpeted flooring, radiator, fitted wardrobe and bay window to the front elevation.
Bedroom 3
12'4" x 11'11" (3.76m x 3.63m)
Double bedroom with carpeted flooring, radiator, fitted wardrobe and window to the rear elevation.
Bedroom 4
9'1" x 8'2" (2.76m x 2.48m)
Bedroom with carpeted flooring, radiator and window to the side elevation.
Bathroom
Featuring panelled bath with shower over, tiled floor and walls, WC, wash hand basin and window to the front elevation.
WC
A second toilet finishes the first floor.
Stairs Leading To The Second Floor
Carpeted stairs leading onto a landing.
Bedroom 1
15'7" x 15'6" (4.76m x 4.72m)
Double bedroom with carpeted floor, skylights to both the front and rear elevations and a radiator.
Bathroom
Featuring walk in shower, tiled floor and walls, WC, wash hand basin and window to the rear elevation.
External
The property continues to impress with an attractive front garden and a driveway together with an additional side driveway leading to a detached garage. To the rear, a private lawned garden.
Agent's Notes
To be able to purchase a property in the United Kingdom all agents have a legal requirement to conduct Identity checks on all customers involved in the transaction to fulfil their obligations under Anti Money Laundering regulations. We outsource this check to a third party and a charge will apply. Ask the branch for further details.
Read full description
The accommodation begins with a welcoming entrance porch leading into a spacious hallway, complete with a useful ground floor WC. To the front of the property is a bright bay-fronted living room which flows effortlessly into a second reception room, creating a fantastic open-plan family living space ideal for both everyday life and entertaining. To the rear, a spacious dining room provides the heart of the home and leads through to a modern fitted kitchen offering ample storage and workspace. A delightful conservatory overlooking the rear garden completes the ground floor, providing a versatile additional reception room filled with natural light.
The first floor comprises three bedrooms, a contemporary family bathroom, and a separate WC, offering excellent practicality for busy households.
Occupying the entire second floor is an impressive principal bedroom, benefiting from excellent proportions, an abundance of natural light, and a stylish three-piece shower room. The space also offers the potential to be reconfigured into two separate bedrooms if required, providing outstanding flexibility for larger families.
Externally, the property continues to impress with an attractive front garden and a driveway providing off-road parking, together with an additional side driveway leading to a detached garage. To the rear, a private lawned garden offers the perfect setting for outdoor entertaining and family enjoyment.
Park Road enjoys an excellent location close to a wide range of local amenities, highly regarded schools, transport links, and leisure facilities. The property also offers convenient access to Urmston, Trafford, MediaCityUK, Manchester City Centre, and the motorway network, making it an ideal choice for commuters.
Details Continued
The accommodation begins with a welcoming entrance porch leading into a spacious hallway, complete with a useful ground floor WC. To the front of the property is a bright bay-fronted living room which flows effortlessly into a second reception room, creating a fantastic open-plan family living space ideal for both everyday life and entertaining. To the rear, a spacious dining room provides the heart of the home and leads through to a modern fitted kitchen offering ample storage and workspace. A delightful conservatory overlooking the rear garden completes the ground floor, providing a versatile additional reception room filled with natural light.The first floor comprises three bedrooms, a contemporary family bathroom, and a separate WC, offering excellent practicality for busy households.Occupying the entire second floor is an impressive principal bedroom, benefiting from excellent proportions, an abundance of natural light, and a stylish three-piece shower room. The space also offers the potential to be reconfigured into two separate bedrooms if required, providing outstanding flexibility for larger families.Externally, the property continues to impress with an attractive front garden and a driveway providing off-road parking, together with an additional side driveway leading to a detached garage. To the rear, a private lawned garden offers the perfect setting for outdoor entertaining and family enjoyment.Park Road enjoys an excellent location close to a wide range of local amenities, highly regarded schools, transport links, and leisure facilities. The property also offers convenient access to Urmston, Trafford, MediaCityUK, Manchester City Centre, and the motorway network, making it an ideal choice for commuters.
Entrance Hall
uPVC double glazed porch leads into the entrance hall with doors leading to:
Living Area
25'7" x 11'11" (7.79m x 3.63m)
Featuring carpeted flooring, bay window to the front elevation, two radiators, uPVC door leading to:
Conservatory
9'10" x 9'2" (3.00m x 2.80m)
With wood effect flooring and sliding door allowing access to the rear garden.
Dining Room
11'8" x 9'1" (3.56m x 2.76m)
Featuring wood effect flooring, a radiator, window to the side elevation and doorway leading to:
Kitchen
9'4" x 9'1" (2.84m x 2.76m)
The kitchen is fitted with a range of wall and base units with contemporary work surface over consisting of integrated oven, gas hob with extractor over, stainless steel 1.5 sink with drainer and mixer tap, space for a washing machine, window to the rear elevation and uPVC door leading out to the rear garden.
WC
A WC under the stairs finishes off the ground floor.
Stairs leading to the first floor
Carpeted stairs leading onto a landing, with doors leading to:
Bedroom 2
13'3" x 11'11" (4.03m x 3.63m)
Double bedroom with carpeted flooring, radiator, fitted wardrobe and bay window to the front elevation.
Bedroom 3
12'4" x 11'11" (3.76m x 3.63m)
Double bedroom with carpeted flooring, radiator, fitted wardrobe and window to the rear elevation.
Bedroom 4
9'1" x 8'2" (2.76m x 2.48m)
Bedroom with carpeted flooring, radiator and window to the side elevation.
Bathroom
Featuring panelled bath with shower over, tiled floor and walls, WC, wash hand basin and window to the front elevation.
WC
A second toilet finishes the first floor.
Stairs Leading To The Second Floor
Carpeted stairs leading onto a landing.
Bedroom 1
15'7" x 15'6" (4.76m x 4.72m)
Double bedroom with carpeted floor, skylights to both the front and rear elevations and a radiator.
Bathroom
Featuring walk in shower, tiled floor and walls, WC, wash hand basin and window to the rear elevation.
External
The property continues to impress with an attractive front garden and a driveway together with an additional side driveway leading to a detached garage. To the rear, a private lawned garden.
Agent's Notes
To be able to purchase a property in the United Kingdom all agents have a legal requirement to conduct Identity checks on all customers involved in the transaction to fulfil their obligations under Anti Money Laundering regulations. We outsource this check to a third party and a charge will apply. Ask the branch for further details.
Read full description
What's it like to live here?
Nearby businesses open now
More properties nearby
£245,000 Guide price
Emmeline Pankhurst Drive, Stretford, Greater Manchester, M32
£260,000 Asking price
Wingfield Street, Stretford, Greater Manchester, M32
£315,000 Guide price

Comments (0)
Log in to like, comment or share to your feed.
Start the conversation about this listing.