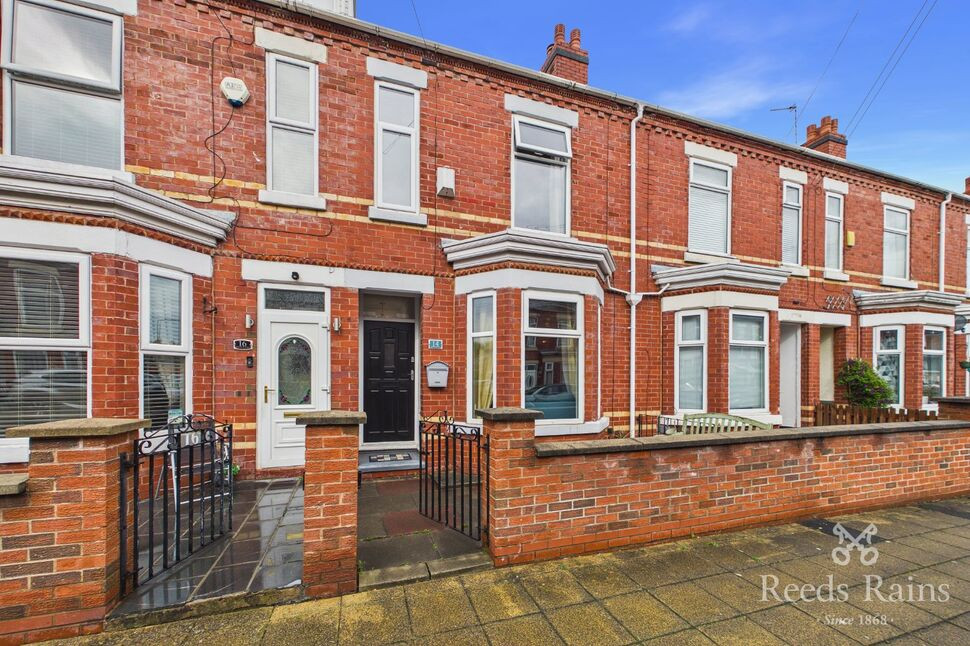
 Available
Photo 1 of 12
£260,000 Asking price
Wingfield Street, Stretford, Greater Manchester, M32
Wingfield Street, Greater Manchester, Stretford, M32
- 🏠 House
- 📋 For sale
- 🛏 2 beds
- 🛁 1 bath
- 👁 9 views
About this property
A superbly presented period mid-terrace house providing spacious and characterful accommodation throughout.
Located in a popular residential area of Stretford, close to Salford Quays, MediaCityUK, Old Trafford football and cricket grounds and the M60 motorway.
Briefly comprising; entrance hall with high ceiling, dining room with exposed brick feature chimney breast which is open into the bright and airy living room with bay window to the front, fitted kitchen and ground floor WC. To the first floor there is a landing, two double bedrooms and good size bathroom with white suite. There is also a versatile and useful loft space accessed via stairs from the landing below.
Forecourt and enclosed yard to the rear. Ideal for first time buy. Viewing essential. EPC Rating E.
Entrance Hall
Front entrance door. Exposed wooden floorboards. Radiator. Staircase to the first floor. Door to;
Dining Room
3.69 x 3.55
PVCu double glazed window to the rear elevation. Exposed wooden floorboards. Feature exposed brick chimney breast. Door into kitchen. Radiator. Open into;
Living Room
3.38 x 3.34
PVCu double glazed bay window to the front elevation. Feature fireplace with wooden surround. Exposed wooden floorboards.
Kitchen
2.9 x 2.42
PVCu double glazed window to the side elevation. Fitted with a range of modern wall and base units with work surfaces over incorporating a one and a half bowl sink and drainer unit with mixer tap. Built in double oven and four ring hob with extractor unit over. Plumbing for washing machine. Radiator. Understairs storage cupboard. Tiled splash backs. Wood effect floor. Door to the rear elevation.
WC
PVCu double glazed window to the side elevation. WC.
Landing
Doors to all rooms and staircase leading to the loft space.
Bedroom 1
4.52 x 3.41
Two PVCu double glazed windows to the front elevation. Radiator.
Bedroom 2
3.6 x 2.83
A good size double bedroom with PVCu double glazed window to the rear elevation. Radiator.
Bathroom
2.91 x 1.72
Two frosted PVCu windows to the rear elevation. Fitted with a white three piece suite comprising; wash hand basin, bath and WC. Part tiled walls. Chrome heated towel rail.
Loft Space
A useful and versatile loft space with Velux window to the rear.
External
To the rear there is an enclosed low maintenance yard with gate.
Tenure / Council Tax
The property is leasehold. Term : 999 years (less 10 days) from 4 March 1907. Rent : £3. The council tax is band A (Trafford Council).
Agent's Note
To be able to purchase a property in the United Kingdom all agents have a legal requirement to conduct Identity checks on all customers involved in the transaction to fulfil their obligations under Anti Money Laundering regulations. We outsource this check to a third party and a charge will apply. Ask the branch for further details.
Read full description
Located in a popular residential area of Stretford, close to Salford Quays, MediaCityUK, Old Trafford football and cricket grounds and the M60 motorway.
Briefly comprising; entrance hall with high ceiling, dining room with exposed brick feature chimney breast which is open into the bright and airy living room with bay window to the front, fitted kitchen and ground floor WC. To the first floor there is a landing, two double bedrooms and good size bathroom with white suite. There is also a versatile and useful loft space accessed via stairs from the landing below.
Forecourt and enclosed yard to the rear. Ideal for first time buy. Viewing essential. EPC Rating E.
Entrance Hall
Front entrance door. Exposed wooden floorboards. Radiator. Staircase to the first floor. Door to;
Dining Room
3.69 x 3.55
PVCu double glazed window to the rear elevation. Exposed wooden floorboards. Feature exposed brick chimney breast. Door into kitchen. Radiator. Open into;
Living Room
3.38 x 3.34
PVCu double glazed bay window to the front elevation. Feature fireplace with wooden surround. Exposed wooden floorboards.
Kitchen
2.9 x 2.42
PVCu double glazed window to the side elevation. Fitted with a range of modern wall and base units with work surfaces over incorporating a one and a half bowl sink and drainer unit with mixer tap. Built in double oven and four ring hob with extractor unit over. Plumbing for washing machine. Radiator. Understairs storage cupboard. Tiled splash backs. Wood effect floor. Door to the rear elevation.
WC
PVCu double glazed window to the side elevation. WC.
Landing
Doors to all rooms and staircase leading to the loft space.
Bedroom 1
4.52 x 3.41
Two PVCu double glazed windows to the front elevation. Radiator.
Bedroom 2
3.6 x 2.83
A good size double bedroom with PVCu double glazed window to the rear elevation. Radiator.
Bathroom
2.91 x 1.72
Two frosted PVCu windows to the rear elevation. Fitted with a white three piece suite comprising; wash hand basin, bath and WC. Part tiled walls. Chrome heated towel rail.
Loft Space
A useful and versatile loft space with Velux window to the rear.
External
To the rear there is an enclosed low maintenance yard with gate.
Tenure / Council Tax
The property is leasehold. Term : 999 years (less 10 days) from 4 March 1907. Rent : £3. The council tax is band A (Trafford Council).
Agent's Note
To be able to purchase a property in the United Kingdom all agents have a legal requirement to conduct Identity checks on all customers involved in the transaction to fulfil their obligations under Anti Money Laundering regulations. We outsource this check to a third party and a charge will apply. Ask the branch for further details.
Read full description
What's it like to live here?
Nearby businesses open now
More properties nearby
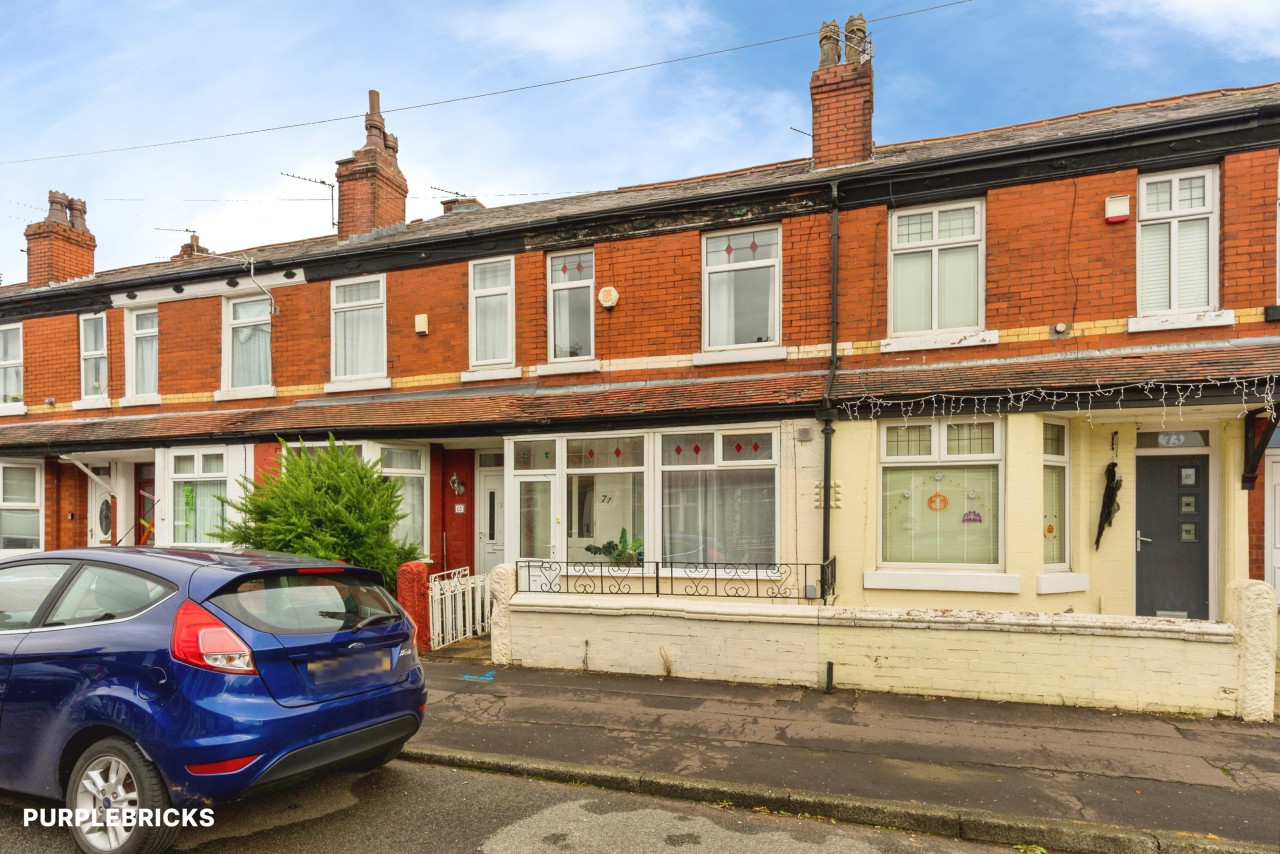
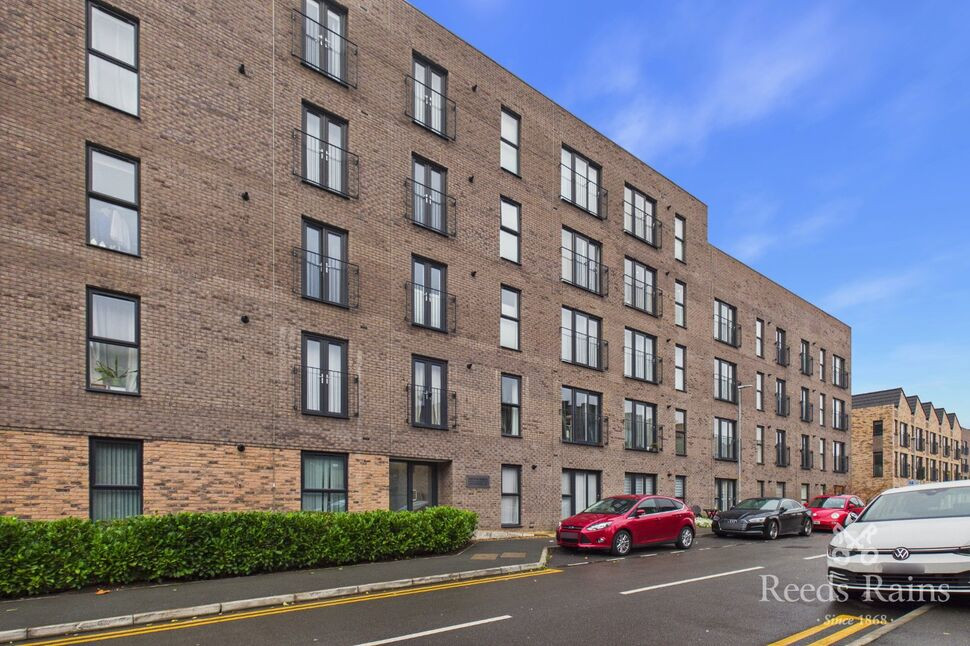
£245,000 Guide price
Emmeline Pankhurst Drive, Stretford, Greater Manchester, M32
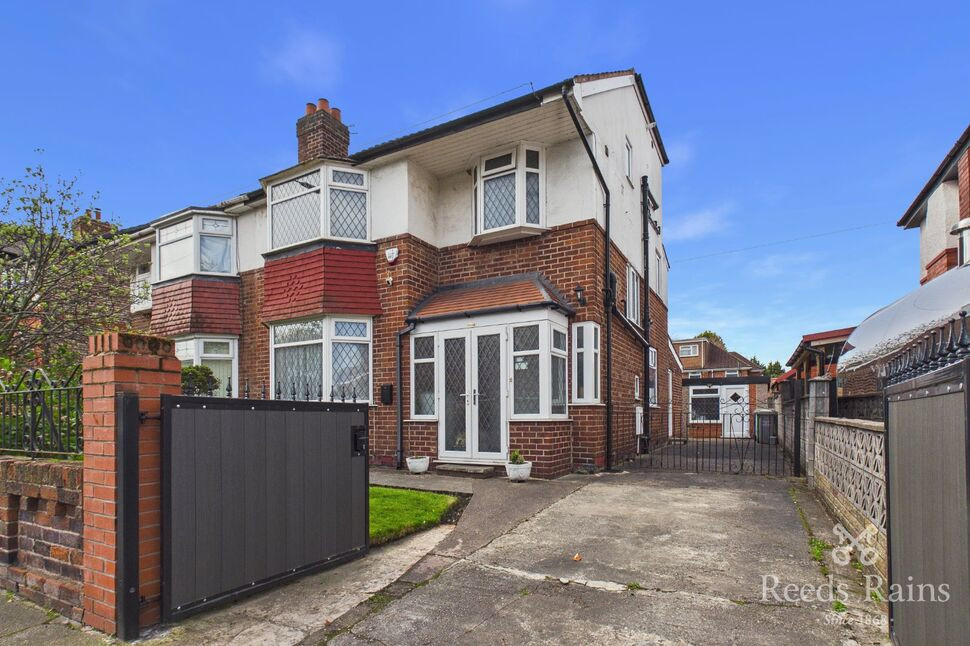
£450,000 Guide price
Park Road, Stretford, Greater Manchester, M32
£145,000 Guide price

Comments (0)
Log in to like, comment or share to your feed.
Start the conversation about this listing.