 Available
Photo 1 of 21
£379,950 Asking price
Linnet Way, Biddulph, Staffordshire, ST8
Linnet Way, Staffordshire, Biddulph, ST8
- 🏠 House
- 📋 For sale
- 🛏 4 beds
- 🛁 2 baths
- 👁 6 views
About this property
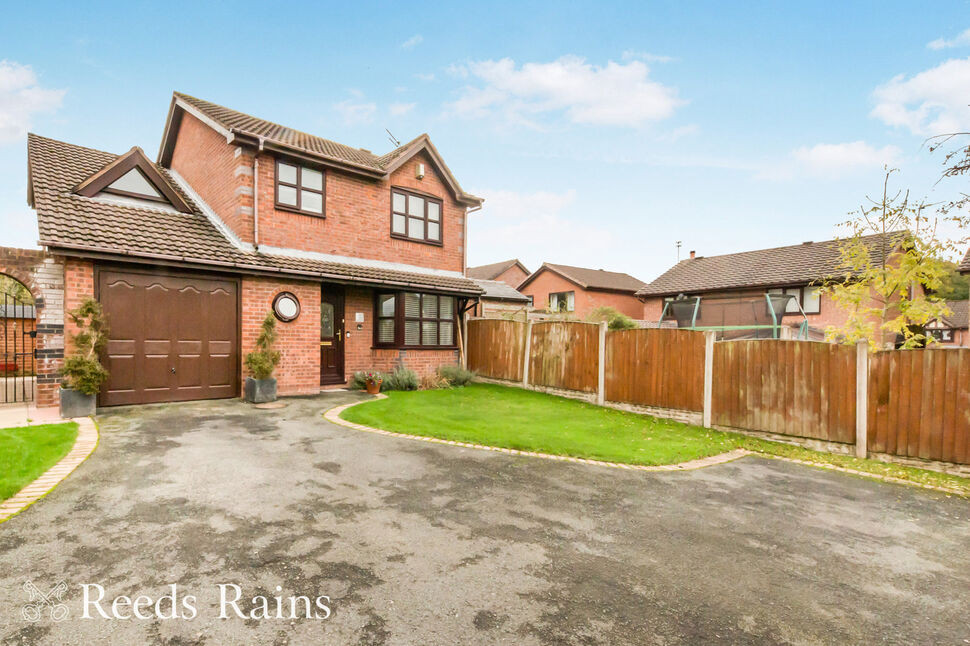
Beautiful family home located in a quiet cul-de-sac location. It is an fabulous position that backs onto agricultural land and enjoys stunning Staffordshire Moorland views.
It has largely benefitted from a change to the ground floor layout, which has transformed the space. At the heart of the home is a large open plan kitchen diner, where the kitchens energy along with the act of sharing food and conversation makes for a wonderful space to entertain and share with the family. The refitted kitchen and matching utility boast exquisite quartz work surfaces for the extra touch of opulence.
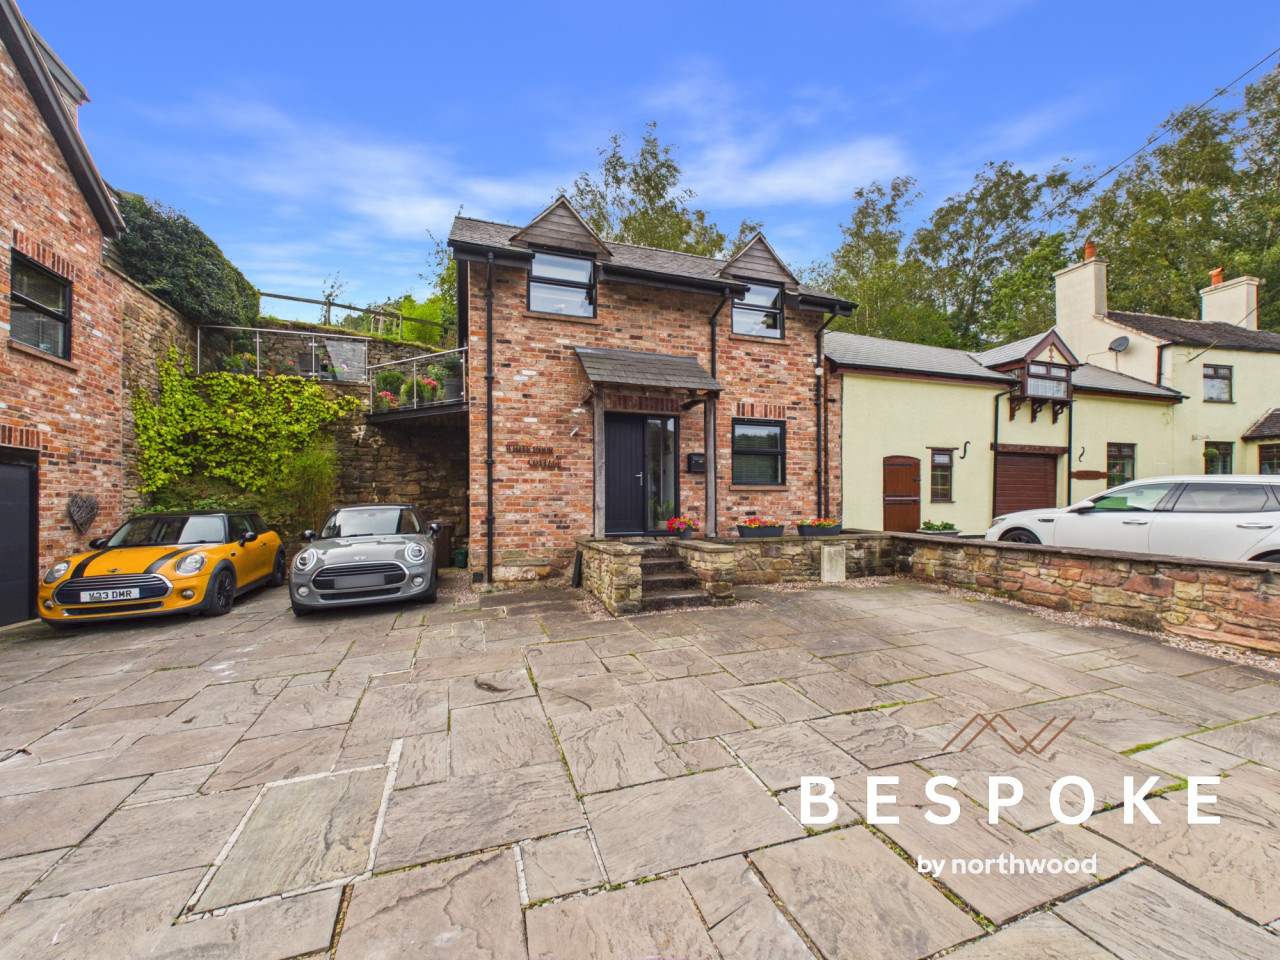
Outside there is an abundance of off street parking and beautifully landscaped gardens.
It is a lovely location, enviably positioned in a quiet cul-de-sac of North Biddulph, close to the leisure centre. There is a nearby convenience store (Smithy Lane), excellent schools (Oxhey First School and Woodhouse Middle School) and some beautiful open green spaces including Halls Road Playing Fields, Biddulph Valley Way bridle path and Biddulph Grange Gardens/ Country Park.
Located in the North Staffordshire town of Biddulph, close to the Cheshire border. It has become known as the 'Garden Town of Staffordshire' and is awash with colour from Spring right through to Autumn, regularly competing in the 'RHS Heart of England in Bloom' competition. Amenities are strong, with a town centre which has seen considerable investment. The beautiful market town of Congleton and its nearby railway station is also readily accessible, as are Leek and the Potteries.
Closer inspection is highly recommended. Why not start by taking a moment to admire our immersive, interactive virtual tour.
EPC Grade C.
Storm Canopy
PVCu double glazed front door.
Entrance Hall
Coving. Radiator. Laminate wood flooring.Under stairs storage cupboard.
WC
PVCu double glazed window.Suite comprising of a close coupled WC and a wall mounted wash basin.Chrome ladder style heated towel rail. Laminate wood flooring
Living Room
PVCu double glazed bay window.Fireplace with a decorative surround, marble style inset and hearth.Radiator. Laminate wood flooring.
Kitchen Area
PVCu double glazed window.Contemporary range of shaker style wall, drawer and base units with work surfaces that incorporate quartz work surfaces (with matching up stand) with a white ceramic inset sink and mixer tap.Integrated ‘NEFF’ electric oven, five ring gas hob and extractor hood.Built in fridge freezer and dishwasherRecessed ceiling down lighters. Tiled flooring.
Dining Area
PVCu double glazed French doors.Recessed ceiling down lighters. Radiator. Tiled flooring.
Utility Room
PVCu frosted double glazed rear access door and internal access to the garage.Matching base and wall units with a quartz work surface (with matching up stand) that incorporates a stainless steel sink with mixer tap.Space and plumbing for a washing machine and tumble dryer.Recessed ceiling down lighters.
Integrated Garage
Up and over garage door. Power and lighting.
Landing
Access to roof void.Coving.
Master Bedroom
PVCu double glazed window.Fitted bedroom furniture (with down lighting) incorporating wardrobes, cupboards and bedside cabinets.Coving. Radiator.Access to Ensuite.
En-Suite
PVCu frosted double glazed window.Three piece white suite comprising of a close coupled WC, vanity basin and a fully tiled double shower enclosure.Recessed ceiling down lighters. Chrome ladder style heated towel rail.
Bedroom
Dual aspect PVCu double glazed windows.Coving. Two radiators.
Bedroom
PVCu double glazed window.Coving. Radiator.
Bedroom
PVCu double glazed window.Coving. Radiator.
Family Bathroom
PVCu frosted double glazed window.Three piece white suite comprising of a close coupled WC, pedestal wash basin and a panel bath.Airing cupboardChrome ladder style heated towel rail.
Exterior
Front lawn and ample off street parking provided by the driveway.Enclosed rear garden laid to lawn with a flagged patio. It is not directly overlooked and backs onto agricultural land at the rear. Gated side access with lighting.Timber shed.
Agents Note
To be able to purchase a property in the United Kingdom all agents have a legal requirement to conduct Identity checks on all customers involved in the transaction to fulfil their obligations under Anti Money Laundering regulations. We outsource this check to a third party and a charge will apply. Ask the branch for further details.
Read full description
It has largely benefitted from a change to the ground floor layout, which has transformed the space. At the heart of the home is a large open plan kitchen diner, where the kitchens energy along with the act of sharing food and conversation makes for a wonderful space to entertain and share with the family. The refitted kitchen and matching utility boast exquisite quartz work surfaces for the extra touch of opulence.
Outside there is an abundance of off street parking and beautifully landscaped gardens.
It is a lovely location, enviably positioned in a quiet cul-de-sac of North Biddulph, close to the leisure centre. There is a nearby convenience store (Smithy Lane), excellent schools (Oxhey First School and Woodhouse Middle School) and some beautiful open green spaces including Halls Road Playing Fields, Biddulph Valley Way bridle path and Biddulph Grange Gardens/ Country Park.
Located in the North Staffordshire town of Biddulph, close to the Cheshire border. It has become known as the 'Garden Town of Staffordshire' and is awash with colour from Spring right through to Autumn, regularly competing in the 'RHS Heart of England in Bloom' competition. Amenities are strong, with a town centre which has seen considerable investment. The beautiful market town of Congleton and its nearby railway station is also readily accessible, as are Leek and the Potteries.
Closer inspection is highly recommended. Why not start by taking a moment to admire our immersive, interactive virtual tour.
EPC Grade C.
Storm Canopy
PVCu double glazed front door.
Entrance Hall
Coving. Radiator. Laminate wood flooring.Under stairs storage cupboard.
WC
PVCu double glazed window.Suite comprising of a close coupled WC and a wall mounted wash basin.Chrome ladder style heated towel rail. Laminate wood flooring
Living Room
PVCu double glazed bay window.Fireplace with a decorative surround, marble style inset and hearth.Radiator. Laminate wood flooring.
Kitchen Area
PVCu double glazed window.Contemporary range of shaker style wall, drawer and base units with work surfaces that incorporate quartz work surfaces (with matching up stand) with a white ceramic inset sink and mixer tap.Integrated ‘NEFF’ electric oven, five ring gas hob and extractor hood.Built in fridge freezer and dishwasherRecessed ceiling down lighters. Tiled flooring.
Dining Area
PVCu double glazed French doors.Recessed ceiling down lighters. Radiator. Tiled flooring.
Utility Room
PVCu frosted double glazed rear access door and internal access to the garage.Matching base and wall units with a quartz work surface (with matching up stand) that incorporates a stainless steel sink with mixer tap.Space and plumbing for a washing machine and tumble dryer.Recessed ceiling down lighters.
Integrated Garage
Up and over garage door. Power and lighting.
Landing
Access to roof void.Coving.
Master Bedroom
PVCu double glazed window.Fitted bedroom furniture (with down lighting) incorporating wardrobes, cupboards and bedside cabinets.Coving. Radiator.Access to Ensuite.
En-Suite
PVCu frosted double glazed window.Three piece white suite comprising of a close coupled WC, vanity basin and a fully tiled double shower enclosure.Recessed ceiling down lighters. Chrome ladder style heated towel rail.
Bedroom
Dual aspect PVCu double glazed windows.Coving. Two radiators.
Bedroom
PVCu double glazed window.Coving. Radiator.
Bedroom
PVCu double glazed window.Coving. Radiator.
Family Bathroom
PVCu frosted double glazed window.Three piece white suite comprising of a close coupled WC, pedestal wash basin and a panel bath.Airing cupboardChrome ladder style heated towel rail.
Exterior
Front lawn and ample off street parking provided by the driveway.Enclosed rear garden laid to lawn with a flagged patio. It is not directly overlooked and backs onto agricultural land at the rear. Gated side access with lighting.Timber shed.
Agents Note
To be able to purchase a property in the United Kingdom all agents have a legal requirement to conduct Identity checks on all customers involved in the transaction to fulfil their obligations under Anti Money Laundering regulations. We outsource this check to a third party and a charge will apply. Ask the branch for further details.
Read full description
More properties nearby
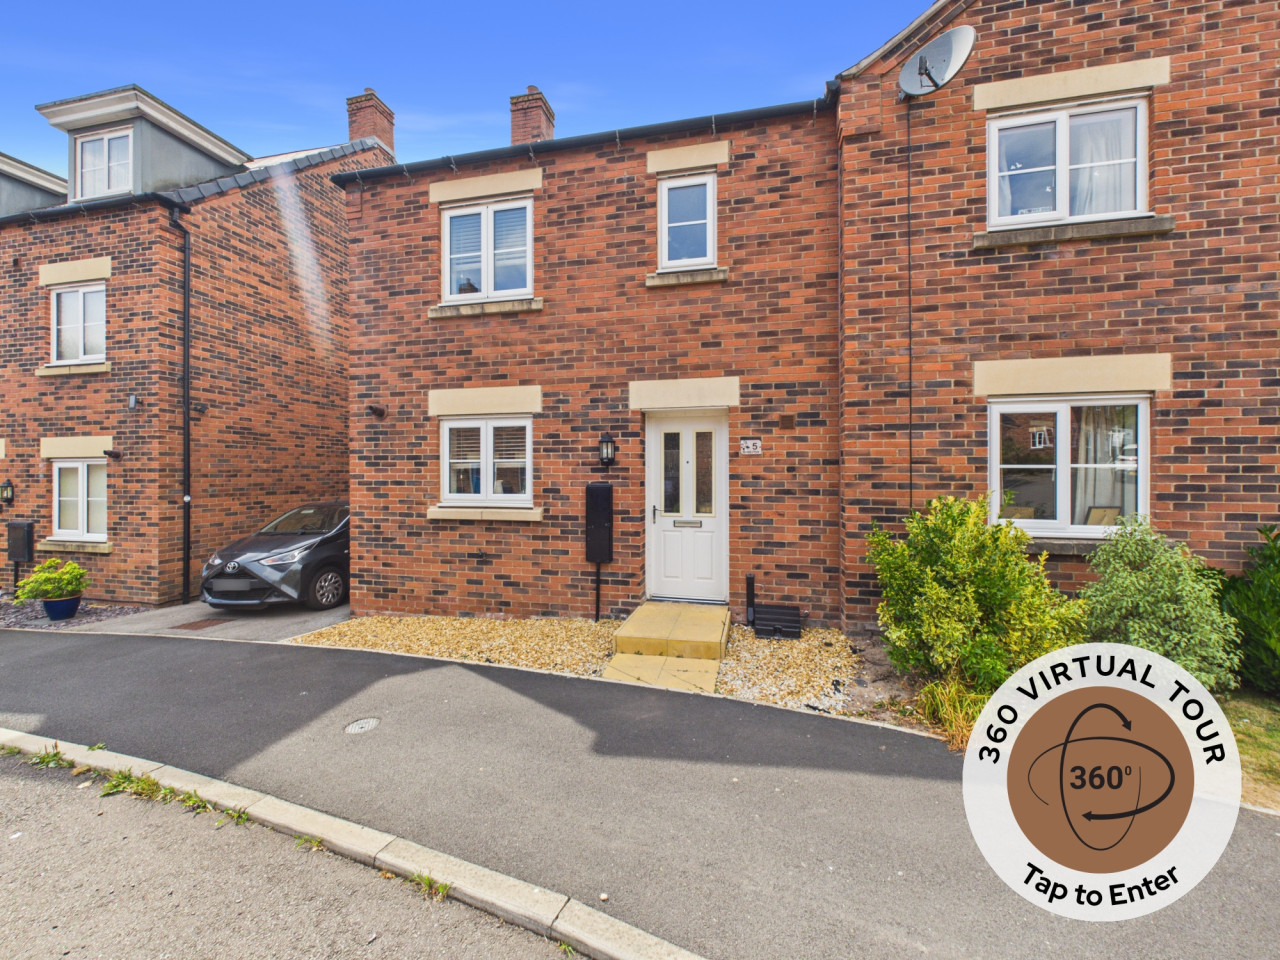
£250,000
Davos Drive, Biddulph, ST8
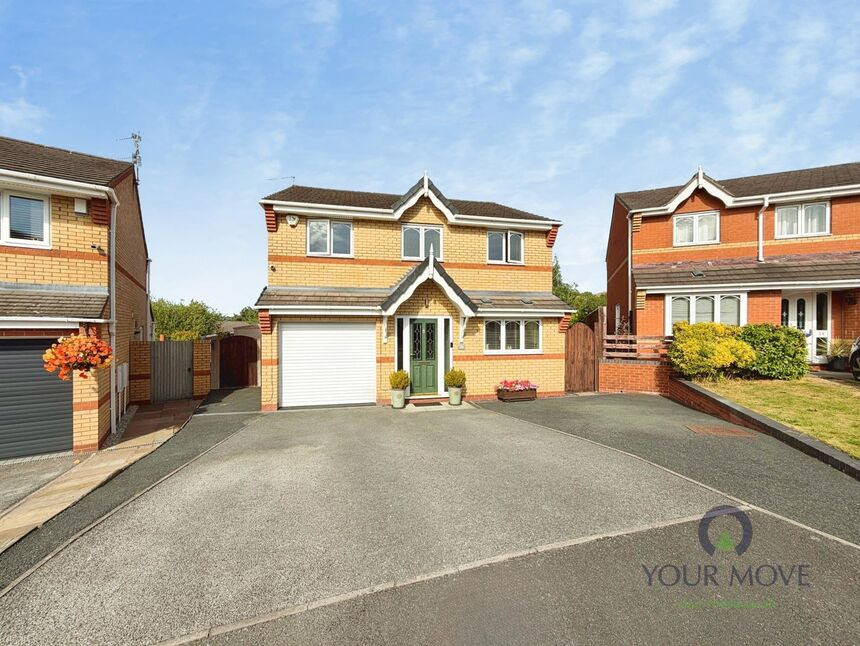
£375,000 Asking price
Oakfield Grove, Biddulph, Staffordshire, ST8
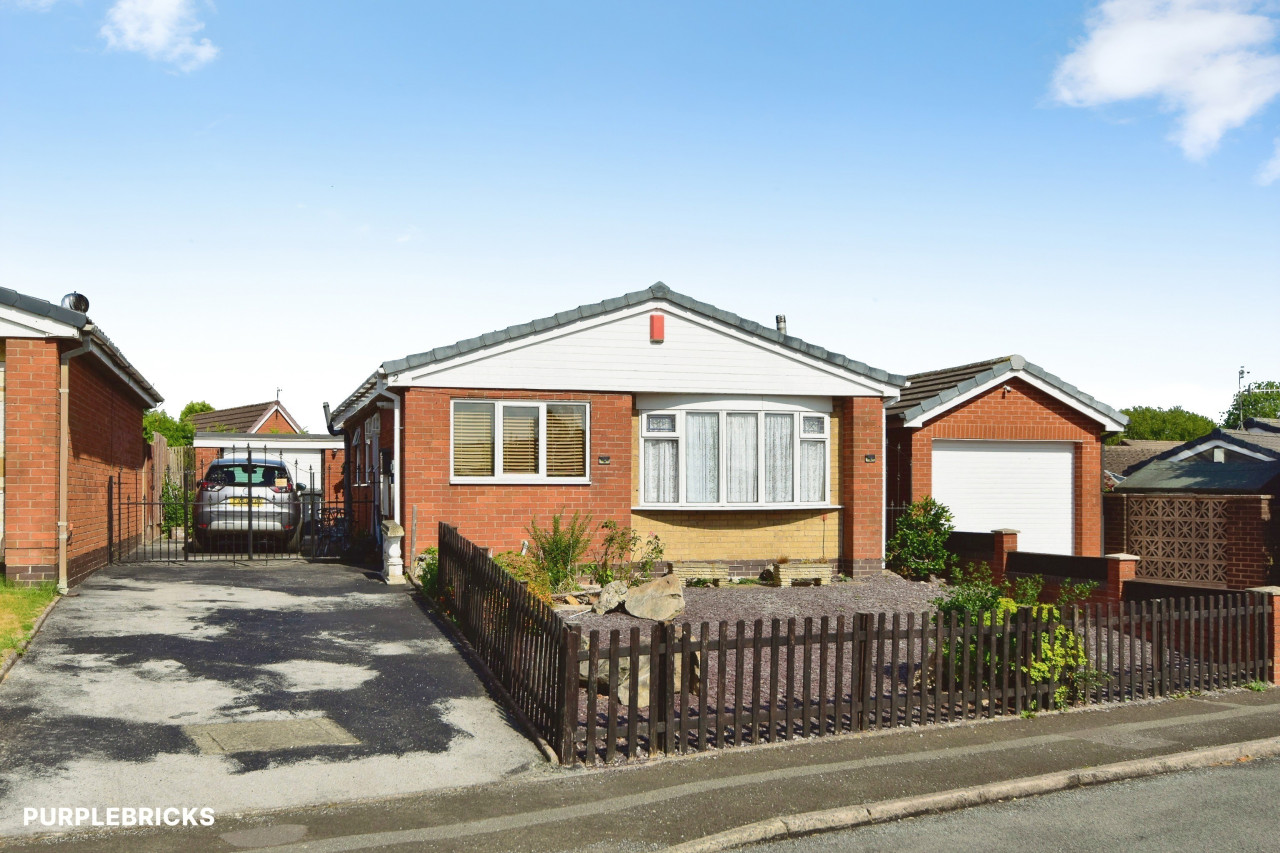
Offers in excess of £260,000
Comments (0)
Log in to like, comment or share to your feed.
Start the conversation about this listing.