 Available
Photo 1 of 22
£375,000 Asking price
Oakfield Grove, Biddulph, Staffordshire, ST8
Oakfield Grove, Staffordshire, Biddulph, ST8
- 🏠 House
- 📋 For sale
- 🛏 4 beds
- 🛁 2 baths
- 👁 7 views
About this property
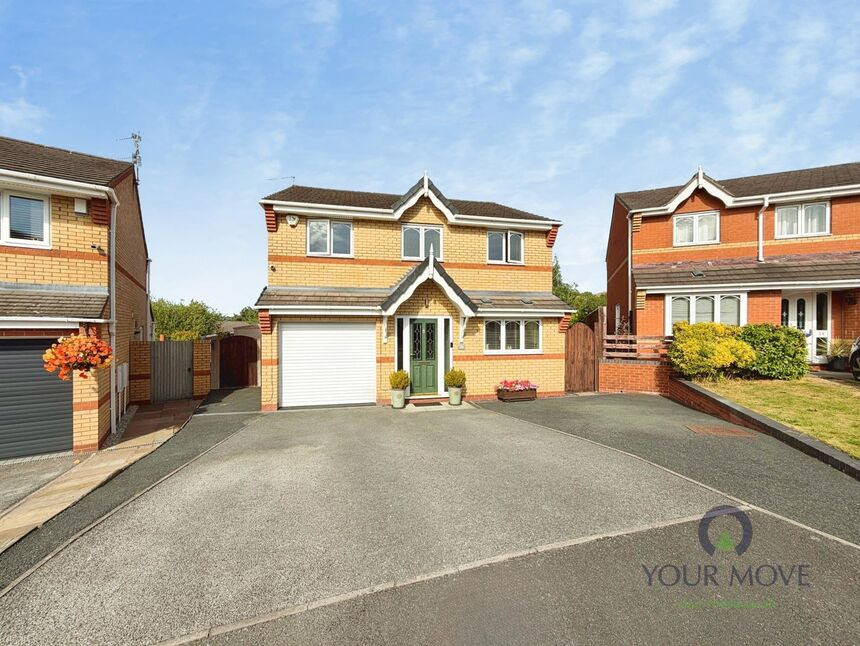
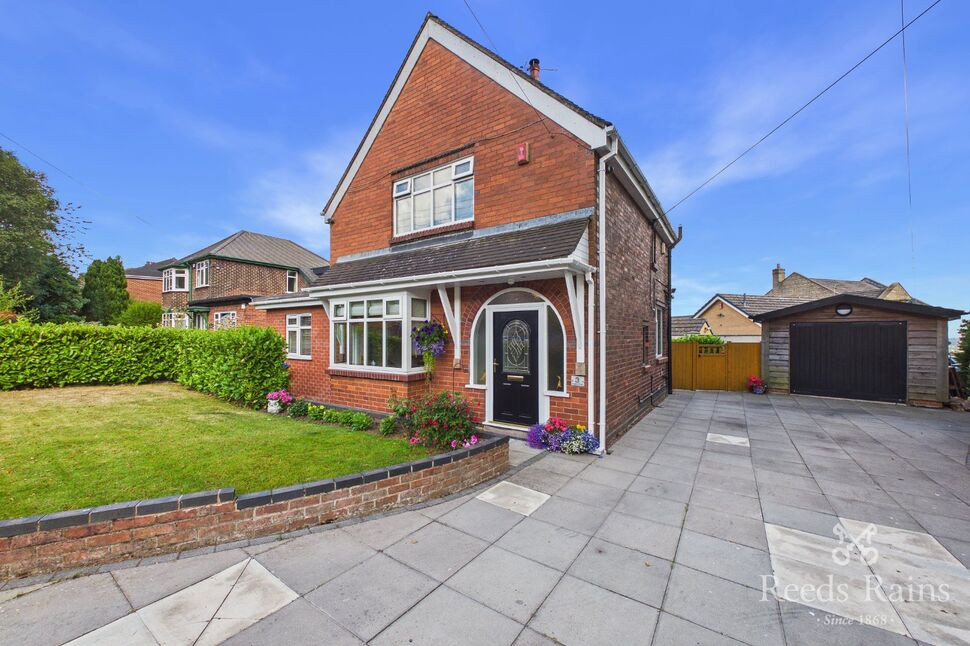
This detached four-bedroom house in popular residential estate in Biddulph, is offered for sale and provides well-presented accommodation suited to modern family living. The property has been occupied by only one owner and is set on a large plot with a private rear garden, offering useful outdoor space for recreation and entertaining.
Internally, the house features two reception rooms, providing flexibility for both living and dining arrangements, along with a modern kitchen designed for everyday use. There are two bathrooms, including a modern en-suite, supporting practical family requirements and enhancing day-to-day convenience.
Externally, a driveway for at least three cars offers ample off-road parking, an advantage for multi-car households or visiting guests. The overall condition of the property is described as immaculate, allowing a buyer to move straight in without the need for immediate works.
Biddulph offers a range of amenities including local shops, supermarkets and schools, as well as access to green spaces such as Biddulph Valley Park and Biddulph Grange Garden, both popular for walking and leisure. Nearby Stoke-on-Trent expands the choice of shopping, dining and services.
Public transport links include bus routes connecting Biddulph with Stoke-on-Trent and Congleton. The nearest mainline rail services are typically accessed from Congleton or Stoke-on-Trent, offering routes towards Manchester, Birmingham and beyond, with journey times to Manchester often around 40–50 minutes from Congleton and approximately an hour from Stoke-on-Trent. This makes the property a practical base for both local and regional travel.
Entrance Hall
UPVC door. Laminate flooring. Stairs leading to the first floor and access to the ground floor W.C.
Kitchen
17'11" x 8'10" (5.46m x 2.70m)
UPVC double glazed windows to the front and UPVC door to the side.Modern fitted kitchen having a range of wall, base and drawer units. Laminate work surfaces. Resin one and a half bowl sink with a mixer tap and a drainer. Built in oven, microwave and a five ring gas hob with an extractor over. Integrated dishwasher. Space for American style fridge/freezer. Radiator. Tiled flooring.
Lounge
14'7" x 11'6" (4.45m x 3.50m)
UPVC double glazed window to the rear elevation. Modern fireplace with inset electric fire. Laminate flooring. Radiator. TV point.
Dining Room
3.56m 2.67m
UPVC double glazed doors leading to the rear garden. Radiator.
Garage
17'5" x 9'2" (5.30m x 2.80m)
Garage space that also is used as a utility room. Water access for washing machine.
Bedroom
12'10" x 12'0" (3.90m x 3.66m)
UPVC double glazed window to the front elevation.Radiator. Built in wardrobes.
En-Suite
6'4" x 5'8" (1.93m x 1.73m)
Shower enclosure having a power shower. Vanity wash hand basin. Mid level WC. Towel Radiator. Cushioned lino flooring.
Bedroom
14'9" x 8'4" (4.50m x 2.54m)
UPVC double glazed window to the front elevation.Radiator. Built in wardrobes.
Bedroom
12'7" x 8'8" (3.84m x 2.64m)
UPVC double glazed window to the rear elevation.Radiator.
Bedroom
11'11" x 8'6" (3.63m x 2.60m)
UPVC double glazed window to the front elevation.Radiator.
Bathroom
7'4" x 6'5" (2.24m x 1.96m)
UPVC double glazed window to the rear elevation.Bath with power shower and screen above. Vanity unit with W.C and sink. Fully tiled walls. Radiator. Tiled flooring.
Read full description
Internally, the house features two reception rooms, providing flexibility for both living and dining arrangements, along with a modern kitchen designed for everyday use. There are two bathrooms, including a modern en-suite, supporting practical family requirements and enhancing day-to-day convenience.
Externally, a driveway for at least three cars offers ample off-road parking, an advantage for multi-car households or visiting guests. The overall condition of the property is described as immaculate, allowing a buyer to move straight in without the need for immediate works.
Biddulph offers a range of amenities including local shops, supermarkets and schools, as well as access to green spaces such as Biddulph Valley Park and Biddulph Grange Garden, both popular for walking and leisure. Nearby Stoke-on-Trent expands the choice of shopping, dining and services.
Public transport links include bus routes connecting Biddulph with Stoke-on-Trent and Congleton. The nearest mainline rail services are typically accessed from Congleton or Stoke-on-Trent, offering routes towards Manchester, Birmingham and beyond, with journey times to Manchester often around 40–50 minutes from Congleton and approximately an hour from Stoke-on-Trent. This makes the property a practical base for both local and regional travel.
Entrance Hall
UPVC door. Laminate flooring. Stairs leading to the first floor and access to the ground floor W.C.
Kitchen
17'11" x 8'10" (5.46m x 2.70m)
UPVC double glazed windows to the front and UPVC door to the side.Modern fitted kitchen having a range of wall, base and drawer units. Laminate work surfaces. Resin one and a half bowl sink with a mixer tap and a drainer. Built in oven, microwave and a five ring gas hob with an extractor over. Integrated dishwasher. Space for American style fridge/freezer. Radiator. Tiled flooring.
Lounge
14'7" x 11'6" (4.45m x 3.50m)
UPVC double glazed window to the rear elevation. Modern fireplace with inset electric fire. Laminate flooring. Radiator. TV point.
Dining Room
3.56m 2.67m
UPVC double glazed doors leading to the rear garden. Radiator.
Garage
17'5" x 9'2" (5.30m x 2.80m)
Garage space that also is used as a utility room. Water access for washing machine.
Bedroom
12'10" x 12'0" (3.90m x 3.66m)
UPVC double glazed window to the front elevation.Radiator. Built in wardrobes.
En-Suite
6'4" x 5'8" (1.93m x 1.73m)
Shower enclosure having a power shower. Vanity wash hand basin. Mid level WC. Towel Radiator. Cushioned lino flooring.
Bedroom
14'9" x 8'4" (4.50m x 2.54m)
UPVC double glazed window to the front elevation.Radiator. Built in wardrobes.
Bedroom
12'7" x 8'8" (3.84m x 2.64m)
UPVC double glazed window to the rear elevation.Radiator.
Bedroom
11'11" x 8'6" (3.63m x 2.60m)
UPVC double glazed window to the front elevation.Radiator.
Bathroom
7'4" x 6'5" (2.24m x 1.96m)
UPVC double glazed window to the rear elevation.Bath with power shower and screen above. Vanity unit with W.C and sink. Fully tiled walls. Radiator. Tiled flooring.
Read full description
What's it like to live here?
Nearby businesses open now
More properties nearby
£379,950 Asking price
Linnet Way, Biddulph, Staffordshire, ST8
£250,000
Davos Drive, Biddulph, ST8
£360,000 Asking price

Comments (0)
Log in to like, comment or share to your feed.
Start the conversation about this listing.