 Available
Photo 1 of 9
£895 pcm
Llys Dewi, Rhyl, Denbighshire, LL18
Llys Dewi, Denbighshire, Rhyl, LL18
- 🏠 Bungalow
- 📋 To let
- 🛏 2 beds
- 🛁 1 bath
- 👁 8 views
About this property
***ENQUIRIES ARE TO BE SENT VIA OUR WEBSITE, RIGHTMOVE OR ON THE MARKET AND THEN WE WILL BE IN TOUCH***
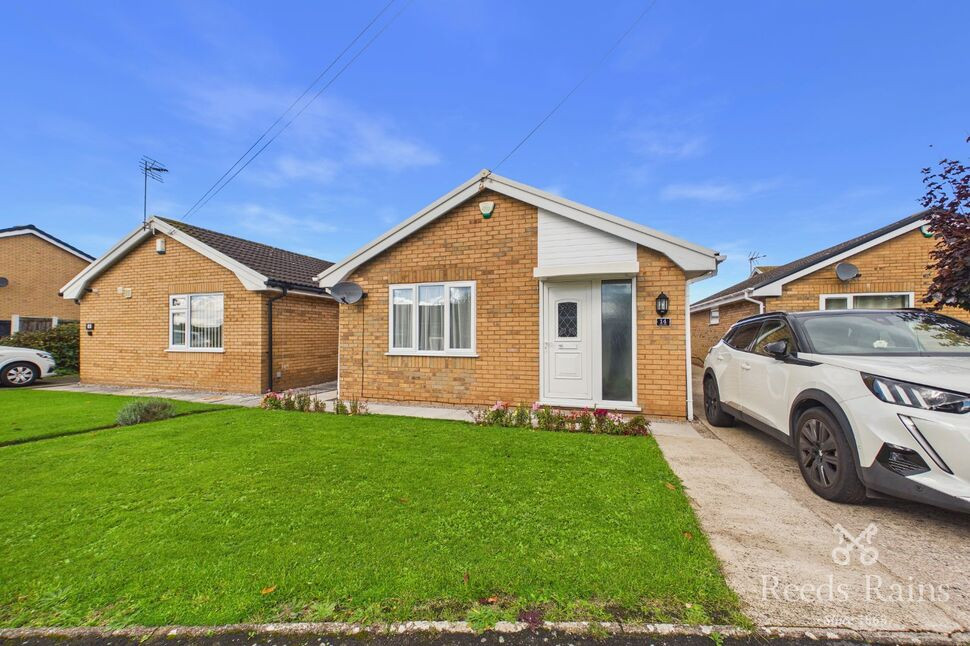
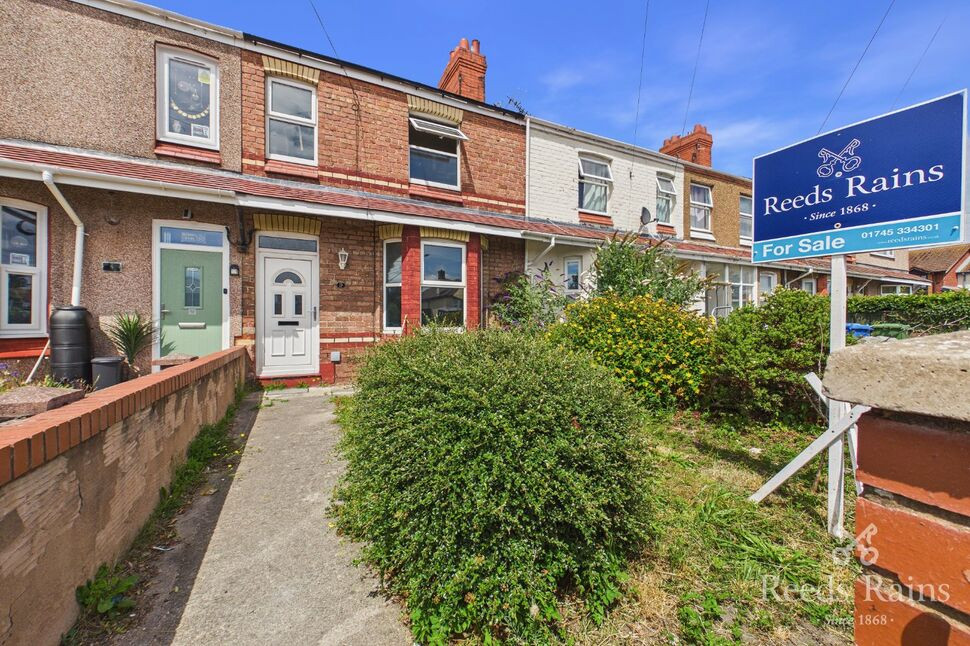
Reeds Rains Rhyl are delighted to present to the rental market this modern and well-presented two-bedroom detached bungalow, offering comfortable, single-storey living, spacious accommodation and excellent off-road parking.
The property benefits from a bright and spacious living room, providing the perfect space for both relaxing and entertaining. The modern kitchen offers a practical layout with ample room for everyday cooking and household essentials.
There are two well-proportioned bedrooms, with the master bedroom offering generous space for bedroom furnishings, while the second bedroom provides flexibility for use as a guest bedroom, home office or additional sleeping accommodation.
Completing the internal accommodation is a bathroom, conveniently positioned between the bedrooms, along with a hallway connecting the living areas.
Externally, the property benefits from a long private driveway providing off-road parking for multiple vehicles, together with a single garage, offering additional parking or useful storage space.
With its modern presentation, practical layout and desirable detached bungalow design, this property would make an ideal home for those seeking comfortable and convenient single-storey living.
Early viewing is highly recommended to fully appreciate what this lovely bungalow has to offer. Open house taking place Friday 6th November. Strictly by appointments only.
- Council tax band - C - Denbighshire - £1964.25 per year
- EPC Rating - D
- Holding Deposit - £206.00
- Deposit - £1032.00
- Annual income needs to exceed - £26,850
Entry
3'7" x 7'6" (1.10m x 2.29m)
Living Room
18'2" x 10'7" (5.54m x 3.23m)
Kitchen
10'10" x 7'8" (3.30m x 2.34m)
Hallway
2'12" x 5'8" (0.91m x 1.73m)
Bedroom 1
11'8" x 9'8" (3.56m x 2.95m)
Bedroom 2
8'6" x 8'7" (2.60m x 2.62m)
Bathroom
6'7" x 5'6" (2.00m x 1.68m)
Read full description
Reeds Rains Rhyl are delighted to present to the rental market this modern and well-presented two-bedroom detached bungalow, offering comfortable, single-storey living, spacious accommodation and excellent off-road parking.
The property benefits from a bright and spacious living room, providing the perfect space for both relaxing and entertaining. The modern kitchen offers a practical layout with ample room for everyday cooking and household essentials.
There are two well-proportioned bedrooms, with the master bedroom offering generous space for bedroom furnishings, while the second bedroom provides flexibility for use as a guest bedroom, home office or additional sleeping accommodation.
Completing the internal accommodation is a bathroom, conveniently positioned between the bedrooms, along with a hallway connecting the living areas.
Externally, the property benefits from a long private driveway providing off-road parking for multiple vehicles, together with a single garage, offering additional parking or useful storage space.
With its modern presentation, practical layout and desirable detached bungalow design, this property would make an ideal home for those seeking comfortable and convenient single-storey living.
Early viewing is highly recommended to fully appreciate what this lovely bungalow has to offer. Open house taking place Friday 6th November. Strictly by appointments only.
- Council tax band - C - Denbighshire - £1964.25 per year
- EPC Rating - D
- Holding Deposit - £206.00
- Deposit - £1032.00
- Annual income needs to exceed - £26,850
Entry
3'7" x 7'6" (1.10m x 2.29m)
Living Room
18'2" x 10'7" (5.54m x 3.23m)
Kitchen
10'10" x 7'8" (3.30m x 2.34m)
Hallway
2'12" x 5'8" (0.91m x 1.73m)
Bedroom 1
11'8" x 9'8" (3.56m x 2.95m)
Bedroom 2
8'6" x 8'7" (2.60m x 2.62m)
Bathroom
6'7" x 5'6" (2.00m x 1.68m)
Read full description
What's it like to live here?
Nearby businesses open now
More properties nearby
£180,000 Asking price
Rhyl, Denbighshire, LL18
£125,000 Offers over
Comments (0)
Log in to like, comment or share to your feed.
Start the conversation about this listing.