 Available
Photo 1 of 29
£340,000 Asking price
London Road, Lyme Green, Cheshire, SK11
London Road, Cheshire, Lyme Green, SK11
- 🏠 House
- 📋 For sale
- 🛏 4 beds
- 🛁 1 bath
- 👁 6 views
About this property
WELCOME TO 69 LONDON ROAD, LYME GREEN, MACCLESFIELD
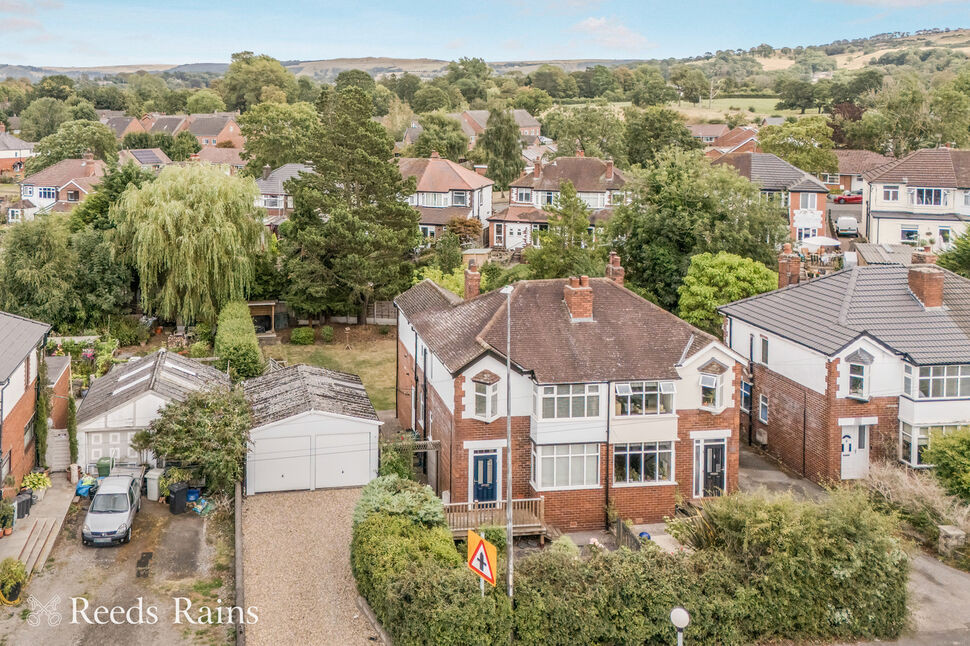
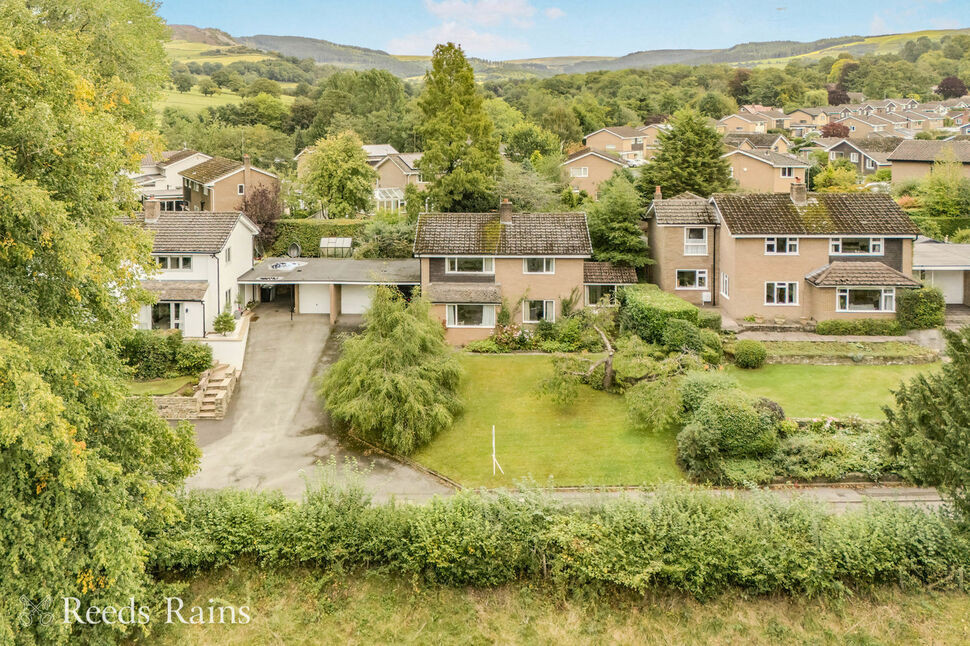
A characterful and beautifully private four bedroom semi detached family home, occupying a generous plot of approximately 0.12 acre in a convenient position on the edge of Macclesfield, towards the Leek direction. Set back from London Road with its own private frontage, substantial gravel driveway and detached double garage, this delightful property offers a combination of space, character, privacy and practicality that is increasingly difficult to find.
The accommodation is particularly well suited to family life, providing four separate bedrooms upstairs, a stylish modern family bathroom, two generous reception rooms, a useful ground floor cloakroom and an impressive 22ft extended kitchen overlooking the mature rear garden.
Offered with the possibility of no vendor chain, subject to the buyer's requirements/ agreement of purchase, this is an appealing opportunity for those seeking a well established family home with excellent outdoor space and substantial off road driveway parking.
CHARACTERFUL & VERSATILE FAMILY ACCOMMODATION
The property opens into a welcoming hallway from the entrance porch, retaining a number of attractive character features including picture rails, glazed doors and traditional-style detailing.
The two reception rooms provide excellent flexibility. The living room overlooks the rear garden and features an inset log-effect fire, whilst the dining room enjoys a half bay window to the front and a particularly attractive recessed chimney breast with tiled hearth and wood-burning stove.
The impressive 22ft kitchen is a real highlight, enjoying an abundance of natural light from windows to three aspects and a glazed door providing convenient access outside. Fitted with a good range of base, wall and drawer units, there is also ample space for a range of freestanding appliances.
A ground floor cloakroom/WC adds valuable convenience for family life and entertaining.
Upstairs, the property provides four separate bedrooms, offering plenty of flexibility for a growing family, guests, home working or hobbies. The principal bedroom overlooks the rear garden, whilst Bedroom Two benefits from a charming half-bay window to the front. Bedroom Three is a useful dual-aspect room with attractive garden views, and Bedroom Four would make an ideal nursery, study or single bedroom.
The stylish modern family bathroom completes the first floor, featuring a white suite with bath and shower over, tiled walls and floor, heated towel rail and useful built-in storage. The loft, has a pull down ladder, is carpeted and provides useful space.
PRIVATE GARDENS & SUBSTANTIAL DOUBLE GARAGE
One of the property's most appealing features is the excellent outdoor space. The large rear garden provides a wonderful setting for family life, with a mature lawn, established planting and a good degree of privacy. There is ample space for children to play, outdoor dining and relaxation, together with a timber seating pergola, greenhouse and hardstanding for a shed.
The landscaped front garden is enclosed by privacy hedging and provides an attractive approach to the property, whilst the generous gravel driveway offers off-road parking for several vehicles.
The detached double garage is a particularly useful addition, measuring approximately 19ft x 16ft and providing two ‘up-and-over’ vehicular doors, power, lighting and a personal door. This represents excellent storage and workshop space for families, hobbies, vehicles or cycles.
A PRIVATE POSITION WITH EXCELLENT CONVENIENCE
Unlike many properties situated on modern developments or conventional cul-de-sacs, this opportunity enjoys a more independent and private position, set back from the road with its own frontage and mature gardens. The property is situated on the southern outskirts of Macclesfield, providing convenient access for journeys towards Leek and the surrounding countryside, whilst Macclesfield town centre and its extensive range of shops, restaurants, bars and amenities remain accessible. Lyme Green borders Sutton and you have Sutton Hall under a mile walk away, and Sutton Village Café just 0.7 mile walk away offering a range of conveniences.
With its combination of four bedrooms, two reception rooms, 22ft kitchen, ground floor WC, mature private gardens, substantial driveway and detached double garage, this is a particularly versatile family home offering considerably more than may initially meet the eye.
A characterful and private family property with excellent outside space - an early internal inspection is highly recommended.
Entrance Porch
Double glazed entrance door with UPVC double-glazed panel above. Tiled floor.
Hall
3.96m max x 1.63m max
Glazed entrance door with complementary side panels and low level storage cupboards either side. Radiator. Laminate flooring. Picture rail. Spindle staircase leading to the first floor.
Cloakroom / WC
White WC and wash basin, built in, with storage cupboards below. Radiator. UPVC double glazed window to the side elevation. Laminate flooring.
Living Room
4.04m x 3.2m max
UPVC double glazed window to the rear aspect looking out over the garden. Inset log effect fire. Radiator. Picture rail.
Dining Room
4.1m max x 3.23m max
UPVC double glazed half bay window to the front aspect. Radiator. Recess within the chimney breast with tiled heath and wood burner stove. Picture rail.
Kitchen
6.73m max x 2.4m max
Lovely light and airy kitchen with light coming in four ways, a UPVC double glazed window to the rear looking out over the garden, a UPVC double glazed window either side and UPVC double glazed door leading outside. providing easy access to the detached double garage, fitted with a good range of base, wall and drawer units with work surface incorporating a stainless steel single drainer, one and a half bowl sink unit with mixer tap. Space for: tall standing fridge freezer, dishwasher, tumble dryer and washing machine. LVT tile effect flooring.
Landing
UPVC double glazed window to the side aspect. Loft access with pull down ladder offering carpeted storage space. Radiator.
Bedroom 1
4.22m max x 3.18m max
UPVC double glazed window to the rear aspect. Radiator. Picture rail.
Bedroom 2
4.2m max x 3.25m max
UPVC double glazed half bay window to the front aspect. Radiator. Picture rail. Fitted cabinet with hanging rail below. Wall light points.
Bedroom 3
3.84m max into doorway x 2.4m max
Dual aspect bedroom with UPVC double glazed windows to the side and rear, looking out over the garden. Radiator.
Bedroom 4
6'6" x 5'5" (1.98m x 1.65m)
UPVC double glazed window to the front aspect. Radiator. Suitable as a nursery, study or small single bedroom. Picture rail.
Bathroom
3.53m max 1.47m max
Stylish modern bathroom fitted with a white suite, providing a WC, wash basin and bath with shower unit over and glazed side screen. Tiled walls. Heated towel rail. Tiled floor. UPVC double glazed window to the side elevation. Extractor fan. Built-in storage cupboard with electric toothbrush charger.
Outside
The plot is a good size, approximately 0.12 acre.The front provides a large gravelled driveway, offering off-road parking for several vehicles, leading to the detached double garage. The front garden is beautifully landscaped with various areas of interest and is enclosed by privacy hedging to the sides. Gate gives side access to the rear garden. The large rear garden offers a well tendered lawned, mature enclosed garden, enjoying a good level of privacy. Hardstanding for a shed. Greenhouse. Timber seating pergola. Outside lighting.
Detached Double Garage
19'0" x 16'0" (5.80m x 4.88m)
Two metal up-and-over vehicular doors to the front. Personal door to the side. Two single glazed windows to both the side and rear aspects. Power and lighting.
Directions
From our office proceed down the hill taking a right turn along Sunderland Street. At the 2nd set of traffic lights turn left along Mill Lane. Mill Lane continues through the traffic lights into Cross Street which in turn continues through the next set of traffic lights into London Road. Proceed past Macclesfield Football Ground, past the car show rooms, petrol station (all on the right hand side) and over the Canal bridge, where the property can be found FURTHER ALONG ON THE LEFT HAND SIDE, identified by our Reeds Rains For Sale board.
Agents Note
We are advised the property tenure is Freehold.We are advised the Council tax Band is C, payable to Cheshire East Council.To be able to purchase a property in the United Kingdom all agents have a legal requirement to conduct Identity checks on all customers involved in the transaction to fulfil their obligations under Anti Money Laundering regulations. We outsource this check to a third party and a charge will apply. Ask the branch for further details.
Read full description
A characterful and beautifully private four bedroom semi detached family home, occupying a generous plot of approximately 0.12 acre in a convenient position on the edge of Macclesfield, towards the Leek direction. Set back from London Road with its own private frontage, substantial gravel driveway and detached double garage, this delightful property offers a combination of space, character, privacy and practicality that is increasingly difficult to find.
The accommodation is particularly well suited to family life, providing four separate bedrooms upstairs, a stylish modern family bathroom, two generous reception rooms, a useful ground floor cloakroom and an impressive 22ft extended kitchen overlooking the mature rear garden.
Offered with the possibility of no vendor chain, subject to the buyer's requirements/ agreement of purchase, this is an appealing opportunity for those seeking a well established family home with excellent outdoor space and substantial off road driveway parking.
CHARACTERFUL & VERSATILE FAMILY ACCOMMODATION
The property opens into a welcoming hallway from the entrance porch, retaining a number of attractive character features including picture rails, glazed doors and traditional-style detailing.
The two reception rooms provide excellent flexibility. The living room overlooks the rear garden and features an inset log-effect fire, whilst the dining room enjoys a half bay window to the front and a particularly attractive recessed chimney breast with tiled hearth and wood-burning stove.
The impressive 22ft kitchen is a real highlight, enjoying an abundance of natural light from windows to three aspects and a glazed door providing convenient access outside. Fitted with a good range of base, wall and drawer units, there is also ample space for a range of freestanding appliances.
A ground floor cloakroom/WC adds valuable convenience for family life and entertaining.
Upstairs, the property provides four separate bedrooms, offering plenty of flexibility for a growing family, guests, home working or hobbies. The principal bedroom overlooks the rear garden, whilst Bedroom Two benefits from a charming half-bay window to the front. Bedroom Three is a useful dual-aspect room with attractive garden views, and Bedroom Four would make an ideal nursery, study or single bedroom.
The stylish modern family bathroom completes the first floor, featuring a white suite with bath and shower over, tiled walls and floor, heated towel rail and useful built-in storage. The loft, has a pull down ladder, is carpeted and provides useful space.
PRIVATE GARDENS & SUBSTANTIAL DOUBLE GARAGE
One of the property's most appealing features is the excellent outdoor space. The large rear garden provides a wonderful setting for family life, with a mature lawn, established planting and a good degree of privacy. There is ample space for children to play, outdoor dining and relaxation, together with a timber seating pergola, greenhouse and hardstanding for a shed.
The landscaped front garden is enclosed by privacy hedging and provides an attractive approach to the property, whilst the generous gravel driveway offers off-road parking for several vehicles.
The detached double garage is a particularly useful addition, measuring approximately 19ft x 16ft and providing two ‘up-and-over’ vehicular doors, power, lighting and a personal door. This represents excellent storage and workshop space for families, hobbies, vehicles or cycles.
A PRIVATE POSITION WITH EXCELLENT CONVENIENCE
Unlike many properties situated on modern developments or conventional cul-de-sacs, this opportunity enjoys a more independent and private position, set back from the road with its own frontage and mature gardens. The property is situated on the southern outskirts of Macclesfield, providing convenient access for journeys towards Leek and the surrounding countryside, whilst Macclesfield town centre and its extensive range of shops, restaurants, bars and amenities remain accessible. Lyme Green borders Sutton and you have Sutton Hall under a mile walk away, and Sutton Village Café just 0.7 mile walk away offering a range of conveniences.
With its combination of four bedrooms, two reception rooms, 22ft kitchen, ground floor WC, mature private gardens, substantial driveway and detached double garage, this is a particularly versatile family home offering considerably more than may initially meet the eye.
A characterful and private family property with excellent outside space - an early internal inspection is highly recommended.
Entrance Porch
Double glazed entrance door with UPVC double-glazed panel above. Tiled floor.
Hall
3.96m max x 1.63m max
Glazed entrance door with complementary side panels and low level storage cupboards either side. Radiator. Laminate flooring. Picture rail. Spindle staircase leading to the first floor.
Cloakroom / WC
White WC and wash basin, built in, with storage cupboards below. Radiator. UPVC double glazed window to the side elevation. Laminate flooring.
Living Room
4.04m x 3.2m max
UPVC double glazed window to the rear aspect looking out over the garden. Inset log effect fire. Radiator. Picture rail.
Dining Room
4.1m max x 3.23m max
UPVC double glazed half bay window to the front aspect. Radiator. Recess within the chimney breast with tiled heath and wood burner stove. Picture rail.
Kitchen
6.73m max x 2.4m max
Lovely light and airy kitchen with light coming in four ways, a UPVC double glazed window to the rear looking out over the garden, a UPVC double glazed window either side and UPVC double glazed door leading outside. providing easy access to the detached double garage, fitted with a good range of base, wall and drawer units with work surface incorporating a stainless steel single drainer, one and a half bowl sink unit with mixer tap. Space for: tall standing fridge freezer, dishwasher, tumble dryer and washing machine. LVT tile effect flooring.
Landing
UPVC double glazed window to the side aspect. Loft access with pull down ladder offering carpeted storage space. Radiator.
Bedroom 1
4.22m max x 3.18m max
UPVC double glazed window to the rear aspect. Radiator. Picture rail.
Bedroom 2
4.2m max x 3.25m max
UPVC double glazed half bay window to the front aspect. Radiator. Picture rail. Fitted cabinet with hanging rail below. Wall light points.
Bedroom 3
3.84m max into doorway x 2.4m max
Dual aspect bedroom with UPVC double glazed windows to the side and rear, looking out over the garden. Radiator.
Bedroom 4
6'6" x 5'5" (1.98m x 1.65m)
UPVC double glazed window to the front aspect. Radiator. Suitable as a nursery, study or small single bedroom. Picture rail.
Bathroom
3.53m max 1.47m max
Stylish modern bathroom fitted with a white suite, providing a WC, wash basin and bath with shower unit over and glazed side screen. Tiled walls. Heated towel rail. Tiled floor. UPVC double glazed window to the side elevation. Extractor fan. Built-in storage cupboard with electric toothbrush charger.
Outside
The plot is a good size, approximately 0.12 acre.The front provides a large gravelled driveway, offering off-road parking for several vehicles, leading to the detached double garage. The front garden is beautifully landscaped with various areas of interest and is enclosed by privacy hedging to the sides. Gate gives side access to the rear garden. The large rear garden offers a well tendered lawned, mature enclosed garden, enjoying a good level of privacy. Hardstanding for a shed. Greenhouse. Timber seating pergola. Outside lighting.
Detached Double Garage
19'0" x 16'0" (5.80m x 4.88m)
Two metal up-and-over vehicular doors to the front. Personal door to the side. Two single glazed windows to both the side and rear aspects. Power and lighting.
Directions
From our office proceed down the hill taking a right turn along Sunderland Street. At the 2nd set of traffic lights turn left along Mill Lane. Mill Lane continues through the traffic lights into Cross Street which in turn continues through the next set of traffic lights into London Road. Proceed past Macclesfield Football Ground, past the car show rooms, petrol station (all on the right hand side) and over the Canal bridge, where the property can be found FURTHER ALONG ON THE LEFT HAND SIDE, identified by our Reeds Rains For Sale board.
Agents Note
We are advised the property tenure is Freehold.We are advised the Council tax Band is C, payable to Cheshire East Council.To be able to purchase a property in the United Kingdom all agents have a legal requirement to conduct Identity checks on all customers involved in the transaction to fulfil their obligations under Anti Money Laundering regulations. We outsource this check to a third party and a charge will apply. Ask the branch for further details.
Read full description
What's it like to live here?
Nearby businesses open now
More properties nearby
£565,000 Asking price
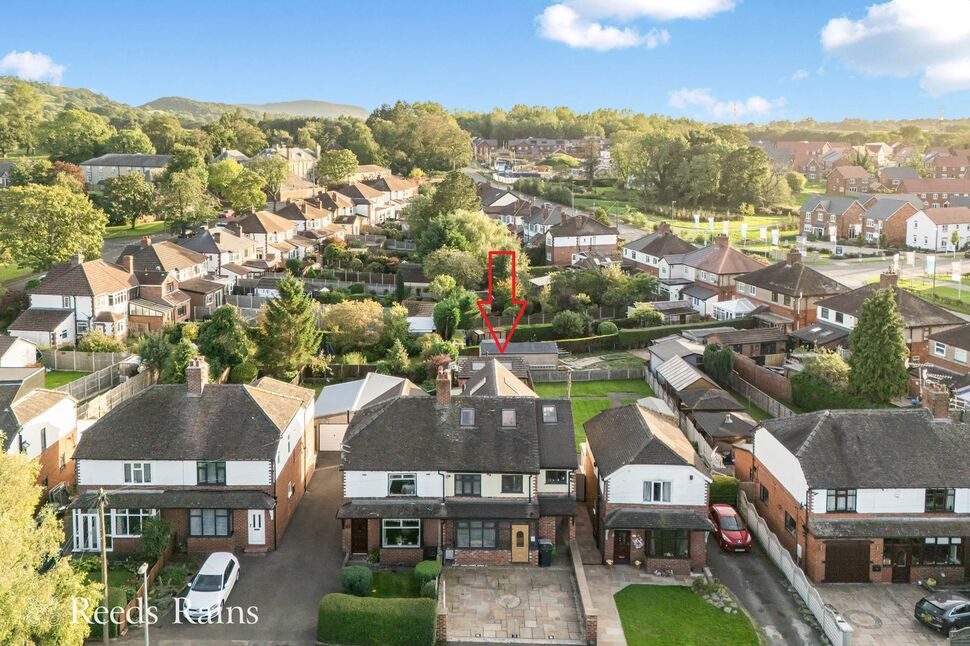
Lindrum Avenue, Lyme Green, Cheshire, SK11
£600,000
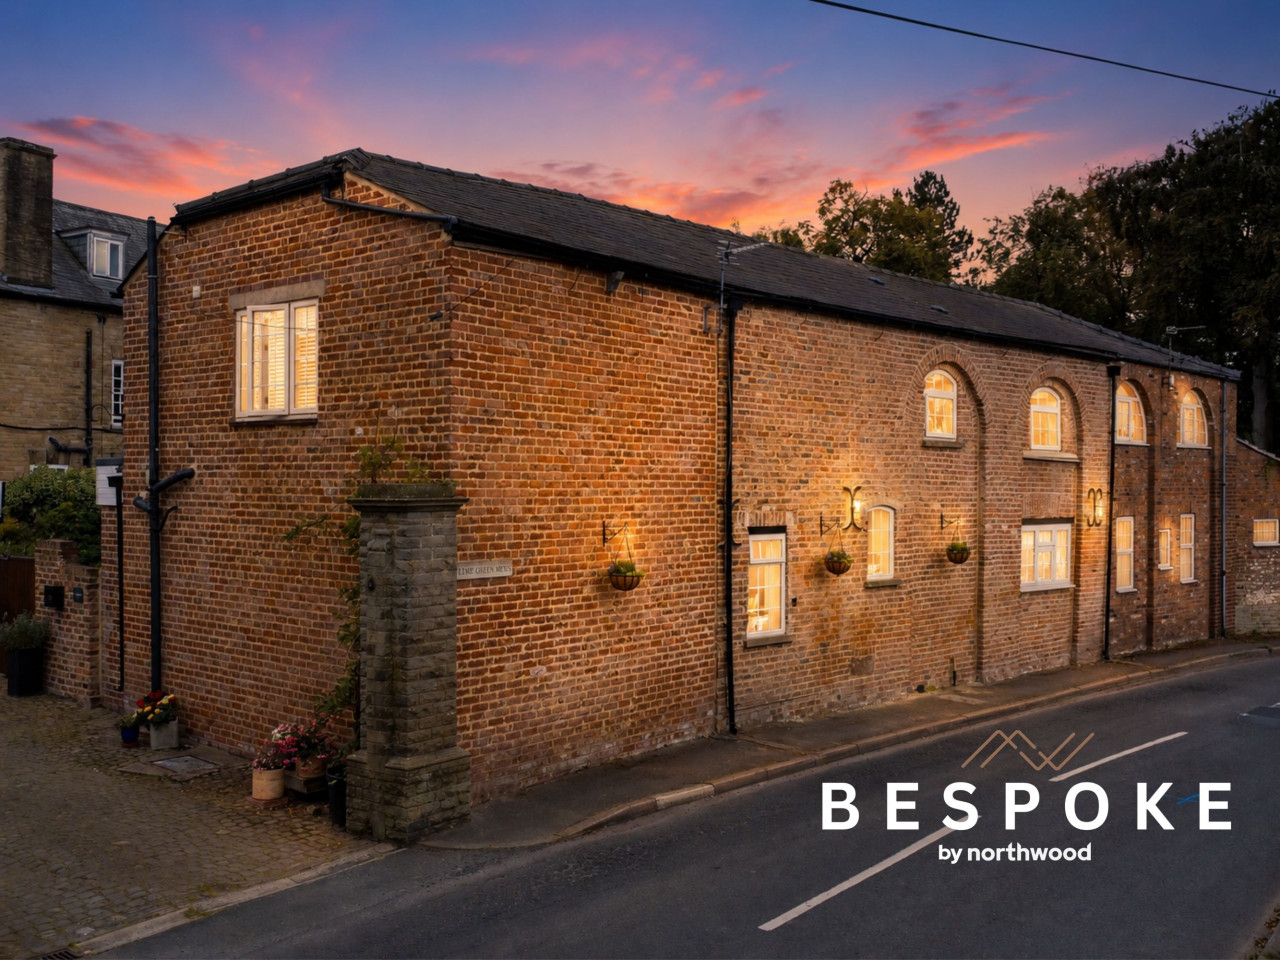
Robin Lane, Macclesfield, SK11
£179,950 Asking price
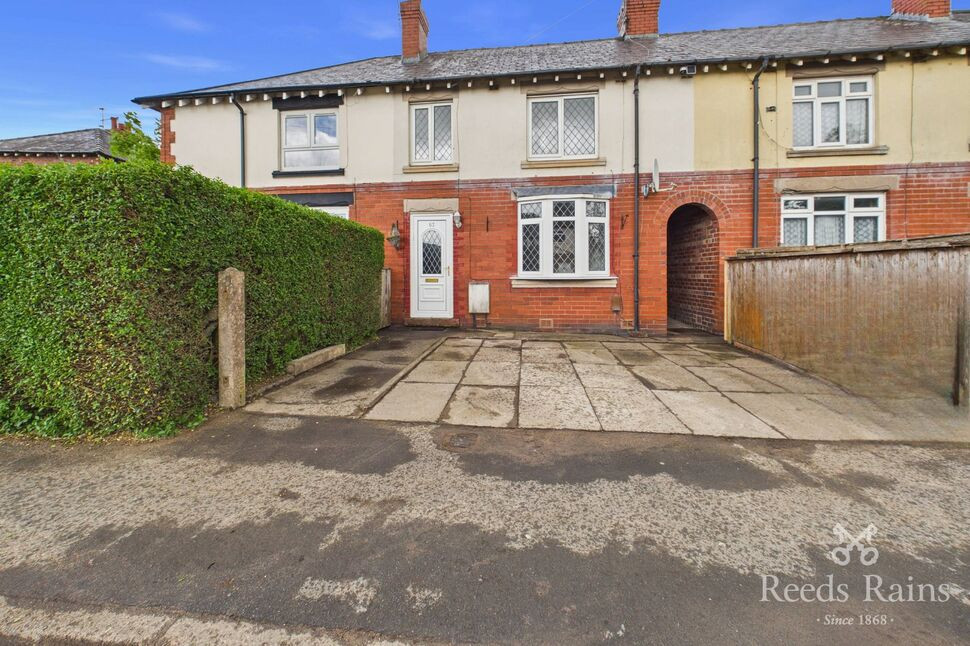
Moss Lane, Macclesfield, Cheshire, SK11
£450,000 Offers over
Comments (0)
Log in to like, comment or share to your feed.
Start the conversation about this listing.