 Available
Photo 1 of 27
£600,000 Offers in excess of
Longmoor Lane, Nateby, Lancashire, PR3
Longmoor Lane, Lancashire, Nateby, PR3
- 🏠 House
- 📋 For sale
- 🛏 4 beds
- 🛁 3 baths
- 👁 7 views
About this property
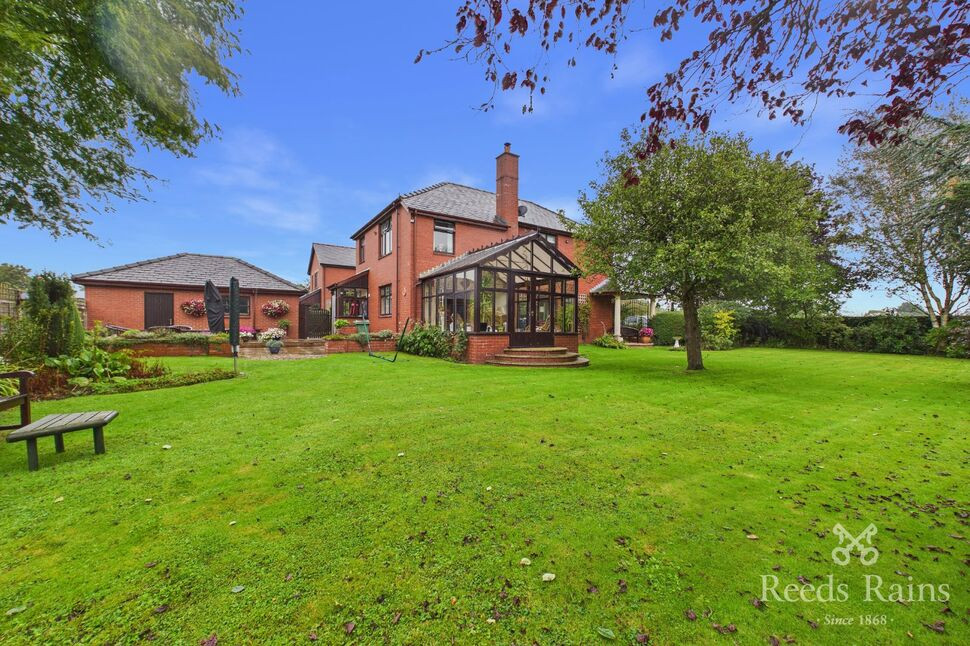
A substantial and beautifully positioned four-bedroom detached home, offering approximately 2,286 sq ft of versatile space, complemented by a detached double garage, generous gardens and an enviable open setting.
Ashleigh represents a rare opportunity to acquire a spacious family home in a sought-after rural setting, where generous proportions, excellent flexibility and far-reaching open aspects combine to create a property with genuine appeal.
Approached via its sizeable plot, the property enjoys an excellent sense of space and privacy, with the surrounding views providing a particularly attractive backdrop. The accommodation is thoughtfully arranged over two floors, providing ample space for both everyday family life and entertaining.
The welcoming entrance hall leads into a series of well-proportioned reception and living spaces.
The principal living room, measuring approximately 7.58m x 3.87m, provides an impressive central reception space, while the adjoining sunroom offers a wonderful additional room from which to enjoy the property's setting and open outlook.
A separate dining room, approximately 4.99m x 3.90m, provides a generous formal dining and entertaining area, with excellent potential for family gatherings and occasions.
The kitchen offers a substantial footprint with scope for a comprehensive modern kitchen arrangement. A useful utility room sits alongside, providing practical additional storage and laundry space.
The ground floor is further enhanced by a shower room and useful cloakroom.
The first floor provides four bedrooms, offering excellent accommodation for a growing family, guests or those requiring dedicated home-working space.
The principal bedroom is particularly well proportioned at approximately 4.66m x 3.74m and benefits from an adjoining four piece en-suite bathroom. Two further bedrooms provide generous double-bedroom proportions, while the fourth bedroom offers a versatile additional room ideal as a child's bedroom, study, dressing room or occasional guest accommodation.
A further bathroom and landing complete the first-floor accommodation.
One of Ashleigh's most compelling features is its generous plot and open position. The property enjoys an unusually spacious setting, with open aspects adding to the feeling of privacy, tranquillity and connection with the surrounding countryside.
The grounds offer considerable potential for families, gardening enthusiasts and those seeking outdoor space rarely associated with properties of this size. There is ample landscaped gardens, entertaining areas and recreational space.
A substantial detached double garage measuring approximately 5.05m x 6.87m provides excellent secure parking, storage and workshop potential.
Ashleigh combines the best of both worlds: a substantial, versatile family home with an expansive plot and open rural outlook, yet within easy reach of Garstang, Preston, Lancaster and the surrounding major transport links.
EPC GRADE - D
Ground Floor
Entrance Hall
6.01m x 2.29m (19'8" x 7'6")
A welcoming entrance hall providing access to the principal reception accommodation. The entrance immediately conveys the generous proportions and practical layout of the property.
Living Room
7.68m x 3.87m (25'2" x 12'8")
An exceptionally spacious principal reception room forming the heart of the ground floor. The impressive length and generous width provide considerable flexibility for a number of seating arrangements, making this an ideal room for both family relaxation and entertaining. The room benefits from an attractive outlook and excellent natural light.
Sunroom
3.38m x 3.67m (11'0" x 12'0")
A delightful additional reception space enjoying the property's open surroundings. The sunroom provides an ideal place to relax, read or enjoy the changing seasons, whilst its position creates a particularly pleasant connection between the interior and the gardens.
Kitchen / Dining area
6.57m x 2.44m (21'6" x 8'0")
A substantial kitchen with an excellent footprint and ample space for a comprehensive range of wall and base units together with integrated appliances and preparation areas. The generous dimensions offer scope to create an impressive contemporary family kitchen, while the adjoining utility room adds further practicality.
Utility Room
2.97m x 1.99m (9'9" x 6'6")
A useful and well-proportioned utility room providing valuable additional space for laundry appliances, storage and household equipment. Its position adjacent to the kitchen makes it particularly practical for everyday family living.
Dining Room
4.93m x 3.90m (16'4" x 13'0")
A superbly proportioned formal dining room, easily accommodating a large dining table and additional furniture. An excellent entertaining space, it would also work equally well as a secondary sitting room, family room or flexible home-working area.
Ground Floor Shower Room
A conveniently positioned ground-floor shower room, providing useful facilities for occupants and guests.
Rear Porch
1.30m x 2.12m (4'3" x 6'11")
A further useful rear porch between the accommodation and external areas, with space for coats, shoes and everyday storage.
First Floor
Landing
A spacious first-floor landing connecting all four bedrooms and bathroom facilities. The generous dimensions provide a light and comfortable circulation space and reinforce the spacious feel of the upper floor.
Principal Bedroom
4.66m x 3.74m (15'3" x 12'3")
A generous principal bedroom with excellent proportions for a substantial bed and a range of bedroom furniture. The room enjoys an attractive open outlook and benefits from close proximity to its own four piece en-suite bathroom facilities, creating a comfortable principal bedroom suite arrangement.
Principal En-Suite Bathroom
2.47m x 2.68m (8'1" x 8'9")
A generous four piece bathroom serving the principal bedroom. The excellent floor area provides scope for a well-appointed suite together with useful storage, creating a comfortable and private bathroom facility.
Bedroom Two
3.83m x 3.62m (12'6" x 11'10")
A spacious double bedroom with plenty of room for a substantial bed, wardrobes and additional furniture. The room's proportions make it ideal for family members or guests and provide excellent flexibility.
Bedroom Three
3.96m x 3.40m (12'11" x 11'1")
Another impressive double bedroom, offering generous accommodation and excellent versatility. There is ample space for bedroom furniture, while the room could readily serve as a guest bedroom or additional family reception/working space if required.
Bedroom Four
2.28m x 2.29m (7'5" x 7'6")
A versatile fourth bedroom which would make an ideal child's bedroom, nursery, study or home office.
Family Bathroom
1.54m x 2.60m (5'0" x 8'6")
A practical family bathroom positioned conveniently to serve the remaining bedrooms.
Exterior
Detached Double Garage
5.05m x 6.87m (16'6" x 22'6")
A substantial detached garage providing excellent secure parking and considerable additional storage. Measuring over 34 sq m, the garage offers scope for vehicles, workshop facilities, garden equipment, bicycles and recreational equipment, subject to individual requirements. Its size also provides potential for a variety of ancillary uses, subject to any necessary planning or building regulation consents.
EPC GRADE
D
Tenure
Freehold
Agents Note
To be able to purchase a property in the United Kingdom all agents have a legal requirement to conduct Identity checks on all customers involved in the transaction to fulfil their obligations under Anti Money Laundering regulations. We outsource this check to a third party and a charge will apply. Ask the branch for further details.
Read full description
Ashleigh represents a rare opportunity to acquire a spacious family home in a sought-after rural setting, where generous proportions, excellent flexibility and far-reaching open aspects combine to create a property with genuine appeal.
Approached via its sizeable plot, the property enjoys an excellent sense of space and privacy, with the surrounding views providing a particularly attractive backdrop. The accommodation is thoughtfully arranged over two floors, providing ample space for both everyday family life and entertaining.
The welcoming entrance hall leads into a series of well-proportioned reception and living spaces.
The principal living room, measuring approximately 7.58m x 3.87m, provides an impressive central reception space, while the adjoining sunroom offers a wonderful additional room from which to enjoy the property's setting and open outlook.
A separate dining room, approximately 4.99m x 3.90m, provides a generous formal dining and entertaining area, with excellent potential for family gatherings and occasions.
The kitchen offers a substantial footprint with scope for a comprehensive modern kitchen arrangement. A useful utility room sits alongside, providing practical additional storage and laundry space.
The ground floor is further enhanced by a shower room and useful cloakroom.
The first floor provides four bedrooms, offering excellent accommodation for a growing family, guests or those requiring dedicated home-working space.
The principal bedroom is particularly well proportioned at approximately 4.66m x 3.74m and benefits from an adjoining four piece en-suite bathroom. Two further bedrooms provide generous double-bedroom proportions, while the fourth bedroom offers a versatile additional room ideal as a child's bedroom, study, dressing room or occasional guest accommodation.
A further bathroom and landing complete the first-floor accommodation.
One of Ashleigh's most compelling features is its generous plot and open position. The property enjoys an unusually spacious setting, with open aspects adding to the feeling of privacy, tranquillity and connection with the surrounding countryside.
The grounds offer considerable potential for families, gardening enthusiasts and those seeking outdoor space rarely associated with properties of this size. There is ample landscaped gardens, entertaining areas and recreational space.
A substantial detached double garage measuring approximately 5.05m x 6.87m provides excellent secure parking, storage and workshop potential.
Ashleigh combines the best of both worlds: a substantial, versatile family home with an expansive plot and open rural outlook, yet within easy reach of Garstang, Preston, Lancaster and the surrounding major transport links.
EPC GRADE - D
Ground Floor
Entrance Hall
6.01m x 2.29m (19'8" x 7'6")
A welcoming entrance hall providing access to the principal reception accommodation. The entrance immediately conveys the generous proportions and practical layout of the property.
Living Room
7.68m x 3.87m (25'2" x 12'8")
An exceptionally spacious principal reception room forming the heart of the ground floor. The impressive length and generous width provide considerable flexibility for a number of seating arrangements, making this an ideal room for both family relaxation and entertaining. The room benefits from an attractive outlook and excellent natural light.
Sunroom
3.38m x 3.67m (11'0" x 12'0")
A delightful additional reception space enjoying the property's open surroundings. The sunroom provides an ideal place to relax, read or enjoy the changing seasons, whilst its position creates a particularly pleasant connection between the interior and the gardens.
Kitchen / Dining area
6.57m x 2.44m (21'6" x 8'0")
A substantial kitchen with an excellent footprint and ample space for a comprehensive range of wall and base units together with integrated appliances and preparation areas. The generous dimensions offer scope to create an impressive contemporary family kitchen, while the adjoining utility room adds further practicality.
Utility Room
2.97m x 1.99m (9'9" x 6'6")
A useful and well-proportioned utility room providing valuable additional space for laundry appliances, storage and household equipment. Its position adjacent to the kitchen makes it particularly practical for everyday family living.
Dining Room
4.93m x 3.90m (16'4" x 13'0")
A superbly proportioned formal dining room, easily accommodating a large dining table and additional furniture. An excellent entertaining space, it would also work equally well as a secondary sitting room, family room or flexible home-working area.
Ground Floor Shower Room
A conveniently positioned ground-floor shower room, providing useful facilities for occupants and guests.
Rear Porch
1.30m x 2.12m (4'3" x 6'11")
A further useful rear porch between the accommodation and external areas, with space for coats, shoes and everyday storage.
First Floor
Landing
A spacious first-floor landing connecting all four bedrooms and bathroom facilities. The generous dimensions provide a light and comfortable circulation space and reinforce the spacious feel of the upper floor.
Principal Bedroom
4.66m x 3.74m (15'3" x 12'3")
A generous principal bedroom with excellent proportions for a substantial bed and a range of bedroom furniture. The room enjoys an attractive open outlook and benefits from close proximity to its own four piece en-suite bathroom facilities, creating a comfortable principal bedroom suite arrangement.
Principal En-Suite Bathroom
2.47m x 2.68m (8'1" x 8'9")
A generous four piece bathroom serving the principal bedroom. The excellent floor area provides scope for a well-appointed suite together with useful storage, creating a comfortable and private bathroom facility.
Bedroom Two
3.83m x 3.62m (12'6" x 11'10")
A spacious double bedroom with plenty of room for a substantial bed, wardrobes and additional furniture. The room's proportions make it ideal for family members or guests and provide excellent flexibility.
Bedroom Three
3.96m x 3.40m (12'11" x 11'1")
Another impressive double bedroom, offering generous accommodation and excellent versatility. There is ample space for bedroom furniture, while the room could readily serve as a guest bedroom or additional family reception/working space if required.
Bedroom Four
2.28m x 2.29m (7'5" x 7'6")
A versatile fourth bedroom which would make an ideal child's bedroom, nursery, study or home office.
Family Bathroom
1.54m x 2.60m (5'0" x 8'6")
A practical family bathroom positioned conveniently to serve the remaining bedrooms.
Exterior
Detached Double Garage
5.05m x 6.87m (16'6" x 22'6")
A substantial detached garage providing excellent secure parking and considerable additional storage. Measuring over 34 sq m, the garage offers scope for vehicles, workshop facilities, garden equipment, bicycles and recreational equipment, subject to individual requirements. Its size also provides potential for a variety of ancillary uses, subject to any necessary planning or building regulation consents.
EPC GRADE
D
Tenure
Freehold
Agents Note
To be able to purchase a property in the United Kingdom all agents have a legal requirement to conduct Identity checks on all customers involved in the transaction to fulfil their obligations under Anti Money Laundering regulations. We outsource this check to a third party and a charge will apply. Ask the branch for further details.
Read full description
What's it like to live here?
Nearby businesses open now
More properties nearby
£330,000 Asking price
Garstang By Pass Road, Garstang, Lancashire, PR3
£1,450 pcm
Moss Lane, Garstang, Lancashire, PR3
£290,000
Stanley Gardens, Garstang, Preston
£275,000 Asking price
Comments (0)
Log in to like, comment or share to your feed.
Start the conversation about this listing.