 Available
Photo 1 of 12
£325,000 Asking price
Lower Barn Road, Hadfield, Derbyshire, SK13
Lower Barn Road, Derbyshire, Hadfield, SK13
- 🏠 House
- 📋 For sale
- 🛏 3 beds
- 🛁 1 bath
- 👁 9 views
About this property
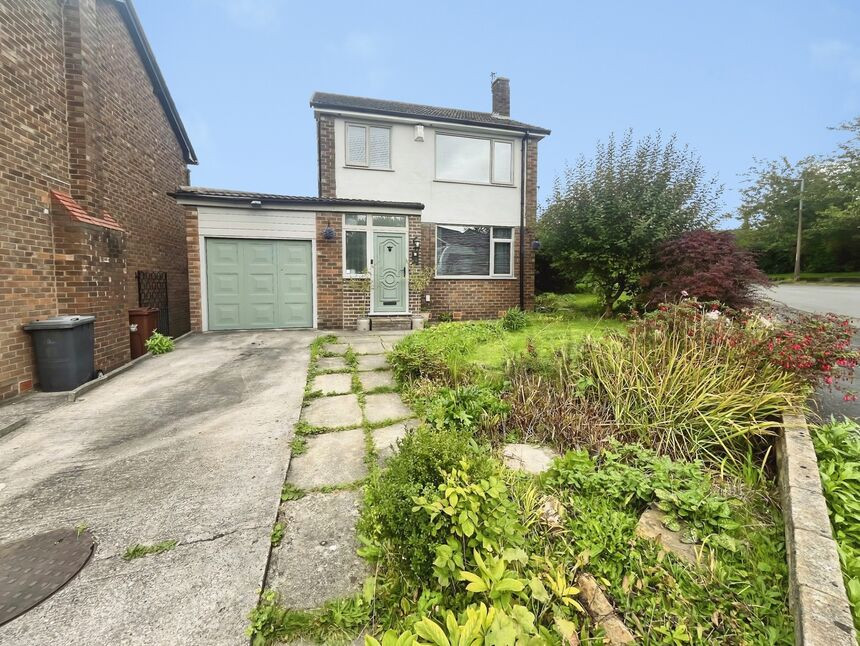
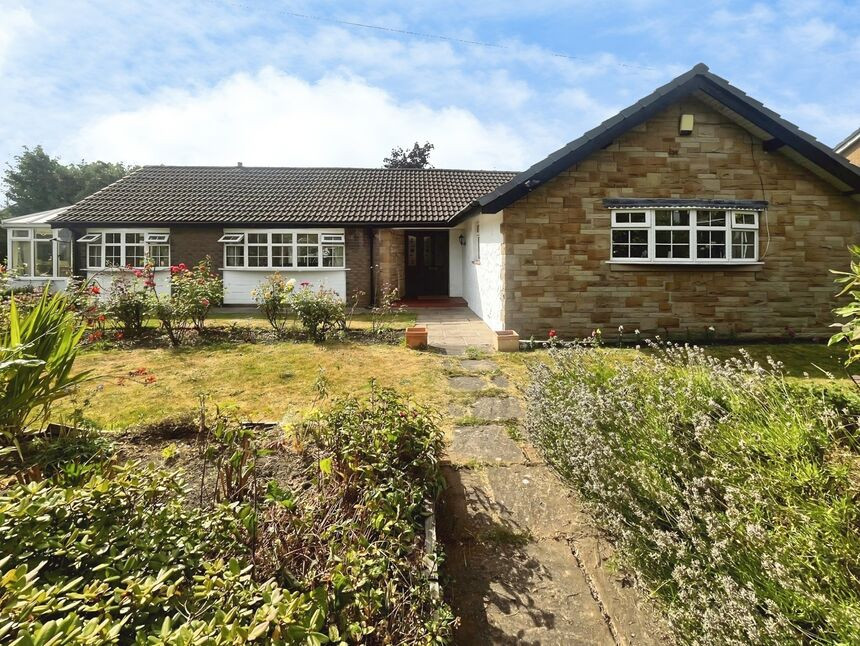
For sale – a three-bedroom detached house occupying a corner plot in a very popular residential area of Hadfield, near Glossop.
The property is well presented throughout and offers a practical layout. The front door opens into a porch and hallway with access to a bright reception room with fireplace. To the rear, the fitted kitchen provides good worktop space, integrated storage and room for a family dining table, with a separate utility room and modern downstairs WC. An integral garage offers additional storage or parking.
Upstairs are three bedrooms, all enjoying good natural light, and a shower room with a modern suite and tiled walls.
Externally, the house benefits from driveway parking and an enclosed rear garden with lawn and raised decking, ideal for outdoor seating. The generous corner plot also provides a side garden, offering scope for future landscaping/development.
Lower Barn Road is well placed for Hadfield’s amenities, including the shops and cafés along Station Road and the open spaces of Bankswood Park and the Longdendale Trail. Local primary and secondary schools in Hadfield and nearby Glossop are within easy reach.
Hadfield or Dinting railway stations are approximately a 10–15 minute walk, providing regular services to Manchester Piccadilly in around 35–40 minutes. Road links via the A628 and A57 give access towards Manchester, Sheffield and the Peak District National Park.
Porch
Via UPVC door. Door to the hall.
Hall
Stairs to the first floor and doors to the lounge and dining kitchen.
Lounge
13'2" x 11'3" (4.02m x 3.42m)
Good size lounge with fireplace and TV point.
Dining Kitchen
17'11" x 7'10" (5.46m x 2.40m)
Ample dining space which opens up to the kitchen and gives access to the utility room. The kitchen is fitted with a range of wall, base and drawer units, integral fridge/freezer, wood work surfaces, sink unit, built in electric oven, four ring gas hob with extractor over and tiled splash back.
Utility Room
6'4" x 4'4" (1.94m x 1.32m)
Wall units, wood work top, tiled floor, UPVC door to the garden and doors to the WC and garage.
WC
Two piece white suite comprising; WC and corner vanity unit with tiled floor.
Garage
17'4" x 8'1" (5.28m x 2.46m)
Via up and over door. Electric and gas meters.
Landing
Cupboard and doors to all rooms.
Bedroom 1
12'1" x 11'4" (3.69m x 3.46m)
Double bedroom and en suite shower room.
En-Suite
5'9" x 5'7" (1.75m x 1.70m)
Modern suite comprising; combined vanity basin and WC unit and walk in shower. Part tiled walls and tiled floor.
Bedroom 2
9'11" x 9'5" (3.03m x 2.86m)
Double bedroom.
Bedroom 3
8'3" x 6'11" (2.52m x 2.11m)
Single bedroom.
Read full description
The property is well presented throughout and offers a practical layout. The front door opens into a porch and hallway with access to a bright reception room with fireplace. To the rear, the fitted kitchen provides good worktop space, integrated storage and room for a family dining table, with a separate utility room and modern downstairs WC. An integral garage offers additional storage or parking.
Upstairs are three bedrooms, all enjoying good natural light, and a shower room with a modern suite and tiled walls.
Externally, the house benefits from driveway parking and an enclosed rear garden with lawn and raised decking, ideal for outdoor seating. The generous corner plot also provides a side garden, offering scope for future landscaping/development.
Lower Barn Road is well placed for Hadfield’s amenities, including the shops and cafés along Station Road and the open spaces of Bankswood Park and the Longdendale Trail. Local primary and secondary schools in Hadfield and nearby Glossop are within easy reach.
Hadfield or Dinting railway stations are approximately a 10–15 minute walk, providing regular services to Manchester Piccadilly in around 35–40 minutes. Road links via the A628 and A57 give access towards Manchester, Sheffield and the Peak District National Park.
Porch
Via UPVC door. Door to the hall.
Hall
Stairs to the first floor and doors to the lounge and dining kitchen.
Lounge
13'2" x 11'3" (4.02m x 3.42m)
Good size lounge with fireplace and TV point.
Dining Kitchen
17'11" x 7'10" (5.46m x 2.40m)
Ample dining space which opens up to the kitchen and gives access to the utility room. The kitchen is fitted with a range of wall, base and drawer units, integral fridge/freezer, wood work surfaces, sink unit, built in electric oven, four ring gas hob with extractor over and tiled splash back.
Utility Room
6'4" x 4'4" (1.94m x 1.32m)
Wall units, wood work top, tiled floor, UPVC door to the garden and doors to the WC and garage.
WC
Two piece white suite comprising; WC and corner vanity unit with tiled floor.
Garage
17'4" x 8'1" (5.28m x 2.46m)
Via up and over door. Electric and gas meters.
Landing
Cupboard and doors to all rooms.
Bedroom 1
12'1" x 11'4" (3.69m x 3.46m)
Double bedroom and en suite shower room.
En-Suite
5'9" x 5'7" (1.75m x 1.70m)
Modern suite comprising; combined vanity basin and WC unit and walk in shower. Part tiled walls and tiled floor.
Bedroom 2
9'11" x 9'5" (3.03m x 2.86m)
Double bedroom.
Bedroom 3
8'3" x 6'11" (2.52m x 2.11m)
Single bedroom.
Read full description
What's it like to live here?
Nearby businesses open now
More properties nearby
£275,000 Asking price
Lower Barn Road, Hadfield, Derbyshire, SK13
£285,000 Asking price
Newshaw Lane, Hadfield, Derbyshire, SK13
£495,000 Asking price
Comments (0)
Log in to like, comment or share to your feed.
Start the conversation about this listing.