 Available
Photo 1 of 11
£275,000 Asking price
Lower Barn Road, Hadfield, Derbyshire, SK13
Lower Barn Road, Derbyshire, Hadfield, SK13
- 🏠 House
- 📋 For sale
- 🛏 3 beds
- 🛁 1 bath
- 👁 4 views
About this property
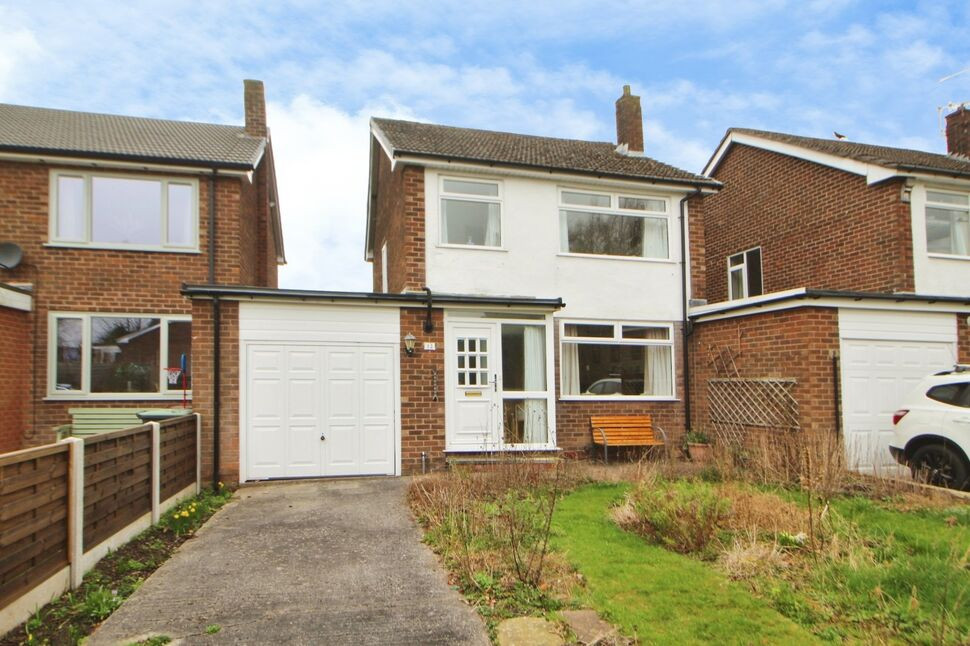
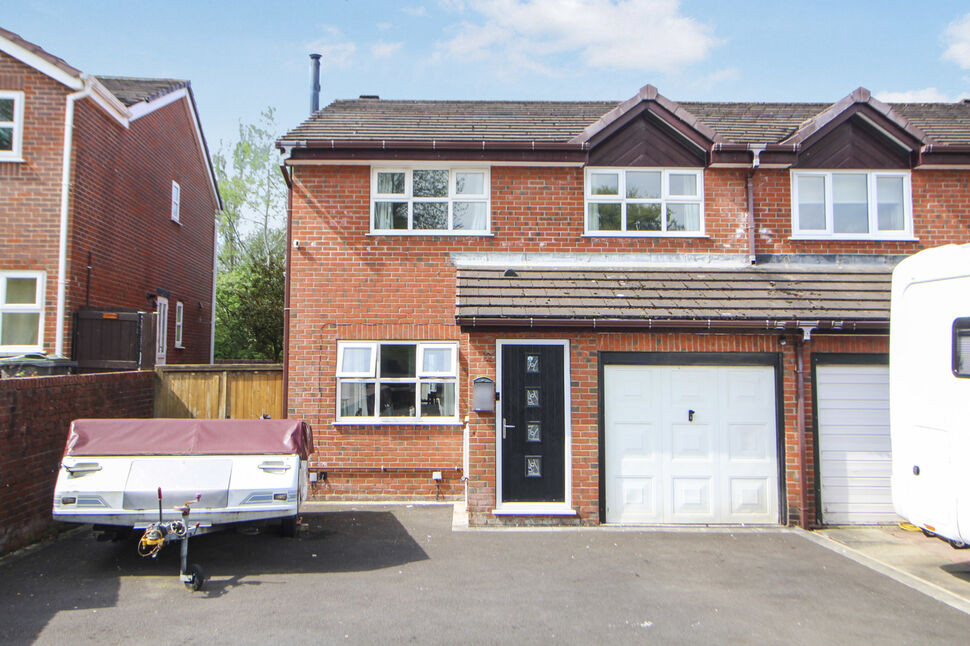
This three-bedroom link detached house is for sale in Hadfield, near Glossop, offering convenient access to local amenities, schools and transport links and is ready for someone to put their own mark on.
The accommodation comprises an entrance porch and hall, a modern fitted kitchen with contemporary units, two reception rooms and a a rear porch. Upstairs the bathroom fitted with a white suite and part tiled walls, there are two double bedrooms and one single bedroom, making the property suitable for families. Externally, the house benefits from a garden, off-street parking and a single garage.
Hadfield is well regarded for its local primary and secondary schools, as well as its range of shops, cafés and everyday amenities on Station Road and the surrounding area. Nearby open spaces such as Hadfield and Padfield recreation areas, plus the wider Peak District, provide opportunities for walking and outdoor activities.
Transport connections are a particular advantage. Hadfield and Dinting railway station offers regular services to Manchester Piccadilly, with typical journey times of around 35–40 minutes, making this location suitable for commuters. Glossop town centre is a short drive away, providing additional shopping, dining and leisure options.
This property is offered for sale with no vendor chain, and with its three bedrooms, garden, parking and garage, it will appeal to families seeking a well-located semi-detached house in Hadfield with straightforward access to both local facilities and Manchester by rail.
Porch
Via UPVC door. UPVC door to the hall.
Hall
Stairs to the first floor, under stairs cupboard and door to the kitchen.
Kitchen
13'5" x 7'10" (4.08m x 2.39m)
Fitted with a range of wall, base and drawer units, roll top work surface, stainless steel sink unit with mixer tap and drainer, built in electric oven, four ring electric hob, door to the dining room and UPVC door to the rear porch.
Dining Room
9'1" x 7'10" (2.76m x 2.39m)
UPVC patio doors to the garden and sliding doors opening in to the lounge.
Lounge
15'10" x 10'9" (4.82m x 3.27m)
Central fireplace and TV point.
Rear Porch
UPVC door to the garden and UPVC door to the garage.
Garage
20'2" x 9'6" (6.15m x 2.89m)
Via up and over door. Plumbing for washing machine, electric and gas meters and door to the WC.
Landing
Loft access and doors to all rooms.
Bedroom 1
12'0" x 9'10" (3.66m x 2.99m)
Double bedroom.
Bedroom 2
12'2" x 9'7" (3.70m x 2.91m)
Double bedroom.
Bedroom 3
8'1" x 7'5" (2.47m x 2.25m)
Single bedroom.
Bathroom
8'8" x 7'8" (2.63m x 2.34m)
Fitted with a three piece white suite comprising; bath, pedestal wash hand basin and WC. Part tiled walls and built in cupboard.
Read full description
The accommodation comprises an entrance porch and hall, a modern fitted kitchen with contemporary units, two reception rooms and a a rear porch. Upstairs the bathroom fitted with a white suite and part tiled walls, there are two double bedrooms and one single bedroom, making the property suitable for families. Externally, the house benefits from a garden, off-street parking and a single garage.
Hadfield is well regarded for its local primary and secondary schools, as well as its range of shops, cafés and everyday amenities on Station Road and the surrounding area. Nearby open spaces such as Hadfield and Padfield recreation areas, plus the wider Peak District, provide opportunities for walking and outdoor activities.
Transport connections are a particular advantage. Hadfield and Dinting railway station offers regular services to Manchester Piccadilly, with typical journey times of around 35–40 minutes, making this location suitable for commuters. Glossop town centre is a short drive away, providing additional shopping, dining and leisure options.
This property is offered for sale with no vendor chain, and with its three bedrooms, garden, parking and garage, it will appeal to families seeking a well-located semi-detached house in Hadfield with straightforward access to both local facilities and Manchester by rail.
Porch
Via UPVC door. UPVC door to the hall.
Hall
Stairs to the first floor, under stairs cupboard and door to the kitchen.
Kitchen
13'5" x 7'10" (4.08m x 2.39m)
Fitted with a range of wall, base and drawer units, roll top work surface, stainless steel sink unit with mixer tap and drainer, built in electric oven, four ring electric hob, door to the dining room and UPVC door to the rear porch.
Dining Room
9'1" x 7'10" (2.76m x 2.39m)
UPVC patio doors to the garden and sliding doors opening in to the lounge.
Lounge
15'10" x 10'9" (4.82m x 3.27m)
Central fireplace and TV point.
Rear Porch
UPVC door to the garden and UPVC door to the garage.
Garage
20'2" x 9'6" (6.15m x 2.89m)
Via up and over door. Plumbing for washing machine, electric and gas meters and door to the WC.
Landing
Loft access and doors to all rooms.
Bedroom 1
12'0" x 9'10" (3.66m x 2.99m)
Double bedroom.
Bedroom 2
12'2" x 9'7" (3.70m x 2.91m)
Double bedroom.
Bedroom 3
8'1" x 7'5" (2.47m x 2.25m)
Single bedroom.
Bathroom
8'8" x 7'8" (2.63m x 2.34m)
Fitted with a three piece white suite comprising; bath, pedestal wash hand basin and WC. Part tiled walls and built in cupboard.
Read full description
What's it like to live here?
Nearby businesses open now
More properties nearby
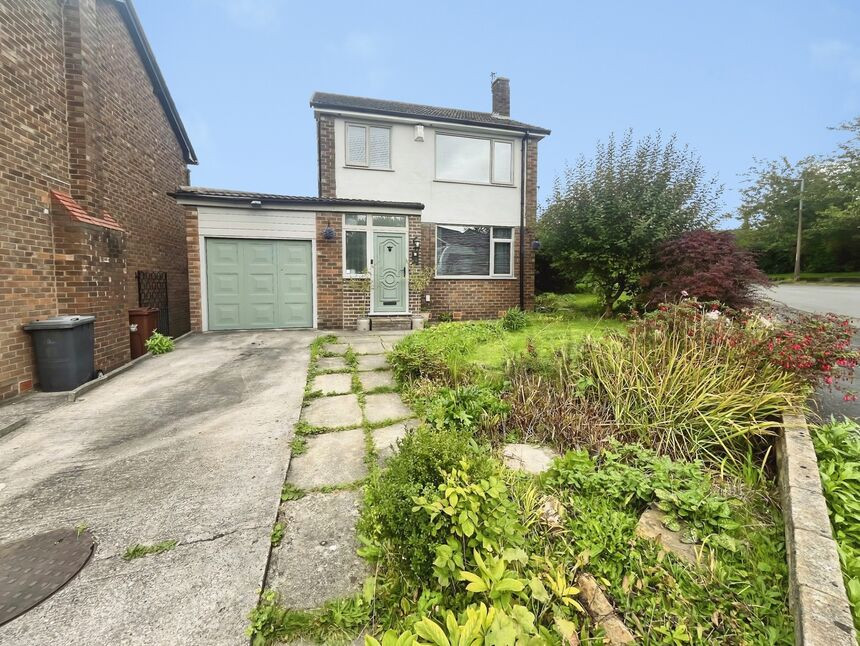
£325,000 Asking price
Lower Barn Road, Hadfield, Derbyshire, SK13
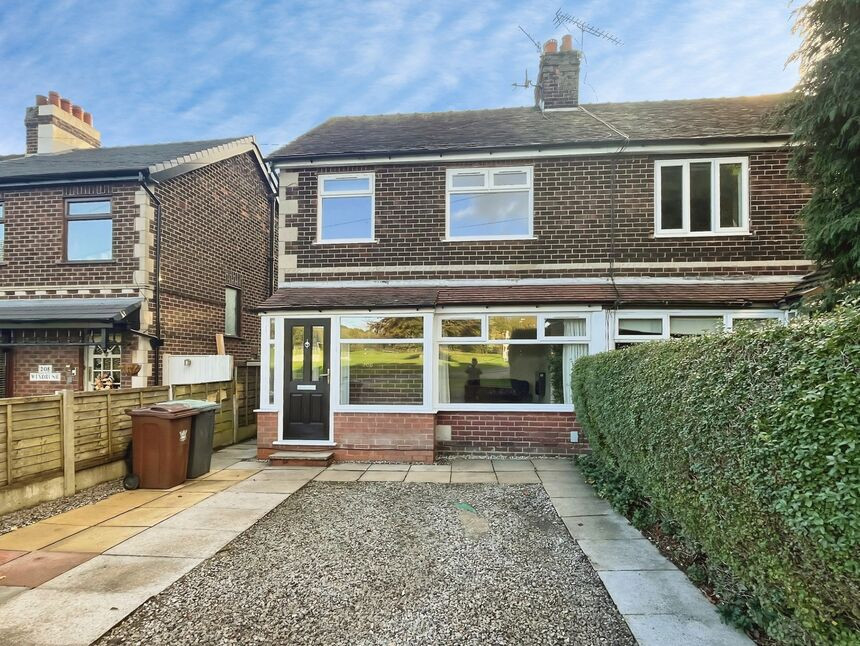
£285,000 Asking price
Newshaw Lane, Hadfield, Derbyshire, SK13
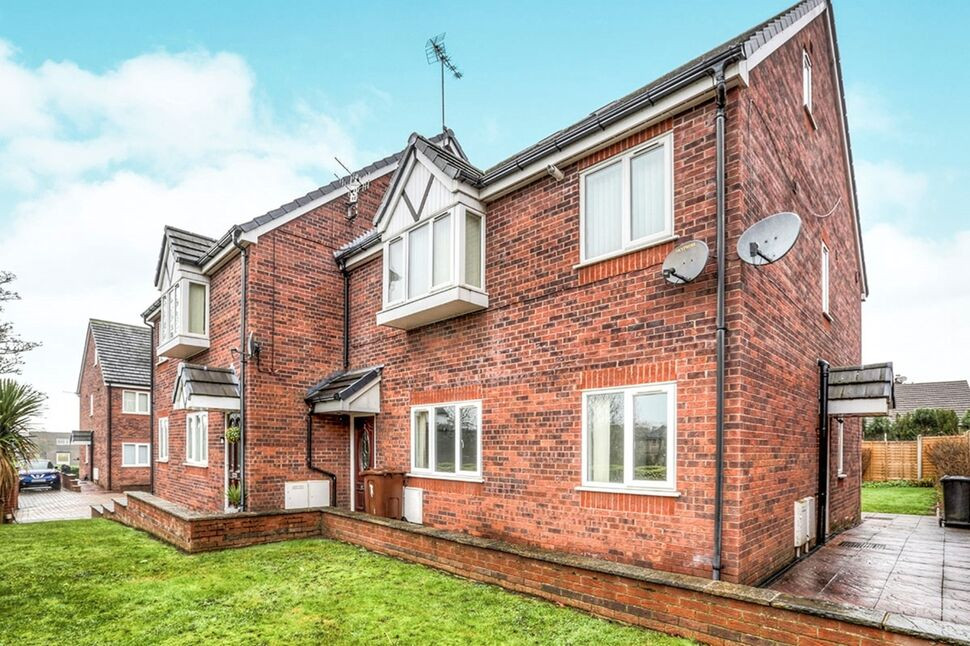
£350,000 Asking price
Comments (0)
Log in to like, comment or share to your feed.
Start the conversation about this listing.