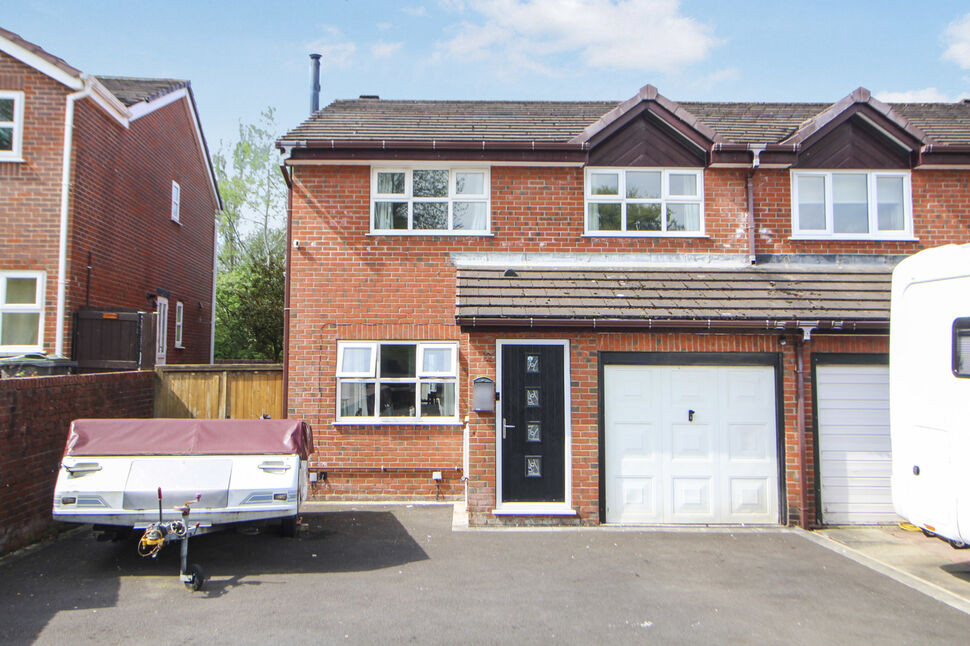
 Available
Photo 1 of 19
£350,000 Asking price
Wharncliffe Close, Hadfield, Derbyshire, SK13
Wharncliffe Close, Derbyshire, Hadfield, SK13
- 🏠 House
- 📋 For sale
- 🛏 3 beds
- 🛁 1 bath
- 👁 6 views
About this property
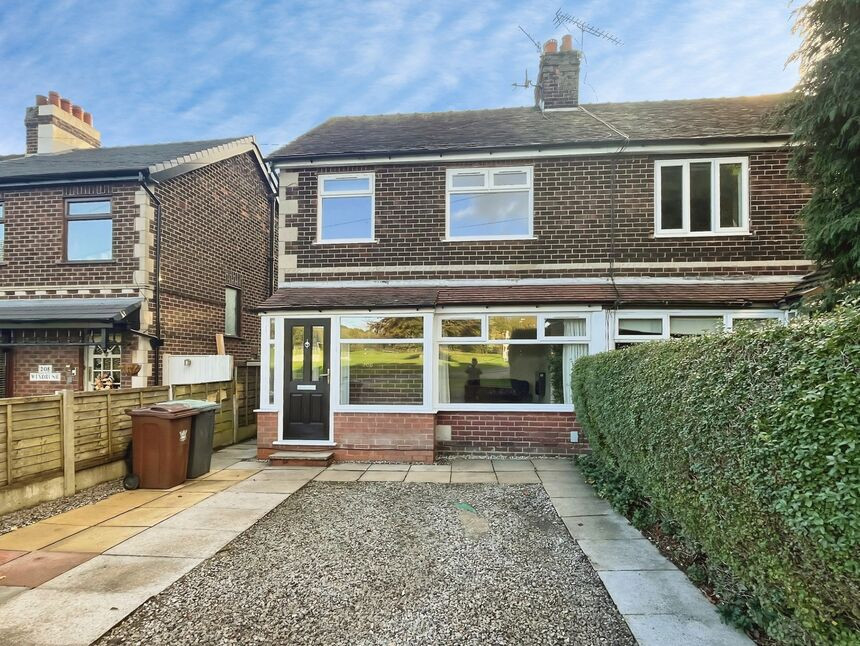
This three-bedroom semi-detached house is for sale in a sought after location, offering well-presented accommodation in good condition, ideal for families.
The ground floor provides an entrance porch with garage off, large through lounge/dining area that creates a practical space for both everyday living and entertaining, a UPVC double glazed conservatory with doors opening directly onto the rear garden, allowing easy indoor-outdoor use during warmer months. The kitchen is also off lounge/dining room and is fitted with a range of modern units. The property also benefits from a drive providing parking for several vehicles, adding valuable convenience for multi-car households or visiting guests.
Upstairs, there are three double bedrooms, providing flexible options for family living, home working or guest accommodation. The main bedroom does have and en suite WC. The bathroom features a white suite with both bath and separate shower.
Externally, the good size rear garden offers ample space for play, planting or outdoor seating.
Hadfield is well known for its access to open countryside, with the Longdendale Trail and surrounding Peak District landscapes within easy reach for walking and cycling. Hadfield’s local high street provides day-to-day amenities including shops, cafés and services, while nearby Glossop offers a wider selection of supermarkets, restaurants and leisure facilities.
Hadfield railway station provides regular services to Manchester Piccadilly, with typical journey times of around 40–45 minutes, making this a practical base for commuters. There are also local bus routes connecting Hadfield with neighbouring towns and villages.
The property is offered for sale with no vendor chain.
Entrance Porch
Via Composite door. Doors to the garage and lounge/dining room.
Garage
16'7" x 8'0" (5.05m x 2.45m)
Via up and over door.
Lounge / Dining Room
7.9m x 3.62m Max
A large reception room with TV point, feature fireplace with multi fuel stove, door to the kitchen and UPVC doors to the conservatory.
Conservatory
11'1" x 9'3" (3.39m x 2.82m)
UPVC double glazed, power points and UPVC doors to the garden.
Kitchen
With a range of two tone wall, base and drawer units, work tops, one and a half bowl sink unit with mixer tap and drainer, built in electric oven, four ring electric hob, plumbing for washing machine, tiled splash back, tiled floor and door to the rear garden.
Landing
Loft access, airing cupboard and doors to all rooms.
Bedroom 1
14'4" x 10'10" (4.38m x 3.29m)
Double bedroom.
En-Suite
Pedestal wash hand basin and WC.
Bedroom 2
11'4" x 10'11" (3.46m x 3.33m)
Double bedroom.
Bedroom 3
10'11" x 9'3" (3.33m x 2.81m)
Double bedroom.
Bathroom
9'1" x 7'11" (2.77m x 2.42m)
Four piece white suite comprising; bath with mixer tap, separate shower enclosure with electric shower, pedestal wash hand basin and WC. Tiled walls and floor, recessed ceiling lighting and chrome towel radiator.
Read full description
The ground floor provides an entrance porch with garage off, large through lounge/dining area that creates a practical space for both everyday living and entertaining, a UPVC double glazed conservatory with doors opening directly onto the rear garden, allowing easy indoor-outdoor use during warmer months. The kitchen is also off lounge/dining room and is fitted with a range of modern units. The property also benefits from a drive providing parking for several vehicles, adding valuable convenience for multi-car households or visiting guests.
Upstairs, there are three double bedrooms, providing flexible options for family living, home working or guest accommodation. The main bedroom does have and en suite WC. The bathroom features a white suite with both bath and separate shower.
Externally, the good size rear garden offers ample space for play, planting or outdoor seating.
Hadfield is well known for its access to open countryside, with the Longdendale Trail and surrounding Peak District landscapes within easy reach for walking and cycling. Hadfield’s local high street provides day-to-day amenities including shops, cafés and services, while nearby Glossop offers a wider selection of supermarkets, restaurants and leisure facilities.
Hadfield railway station provides regular services to Manchester Piccadilly, with typical journey times of around 40–45 minutes, making this a practical base for commuters. There are also local bus routes connecting Hadfield with neighbouring towns and villages.
The property is offered for sale with no vendor chain.
Entrance Porch
Via Composite door. Doors to the garage and lounge/dining room.
Garage
16'7" x 8'0" (5.05m x 2.45m)
Via up and over door.
Lounge / Dining Room
7.9m x 3.62m Max
A large reception room with TV point, feature fireplace with multi fuel stove, door to the kitchen and UPVC doors to the conservatory.
Conservatory
11'1" x 9'3" (3.39m x 2.82m)
UPVC double glazed, power points and UPVC doors to the garden.
Kitchen
With a range of two tone wall, base and drawer units, work tops, one and a half bowl sink unit with mixer tap and drainer, built in electric oven, four ring electric hob, plumbing for washing machine, tiled splash back, tiled floor and door to the rear garden.
Landing
Loft access, airing cupboard and doors to all rooms.
Bedroom 1
14'4" x 10'10" (4.38m x 3.29m)
Double bedroom.
En-Suite
Pedestal wash hand basin and WC.
Bedroom 2
11'4" x 10'11" (3.46m x 3.33m)
Double bedroom.
Bedroom 3
10'11" x 9'3" (3.33m x 2.81m)
Double bedroom.
Bathroom
9'1" x 7'11" (2.77m x 2.42m)
Four piece white suite comprising; bath with mixer tap, separate shower enclosure with electric shower, pedestal wash hand basin and WC. Tiled walls and floor, recessed ceiling lighting and chrome towel radiator.
Read full description
What's it like to live here?
Nearby businesses open now
More properties nearby
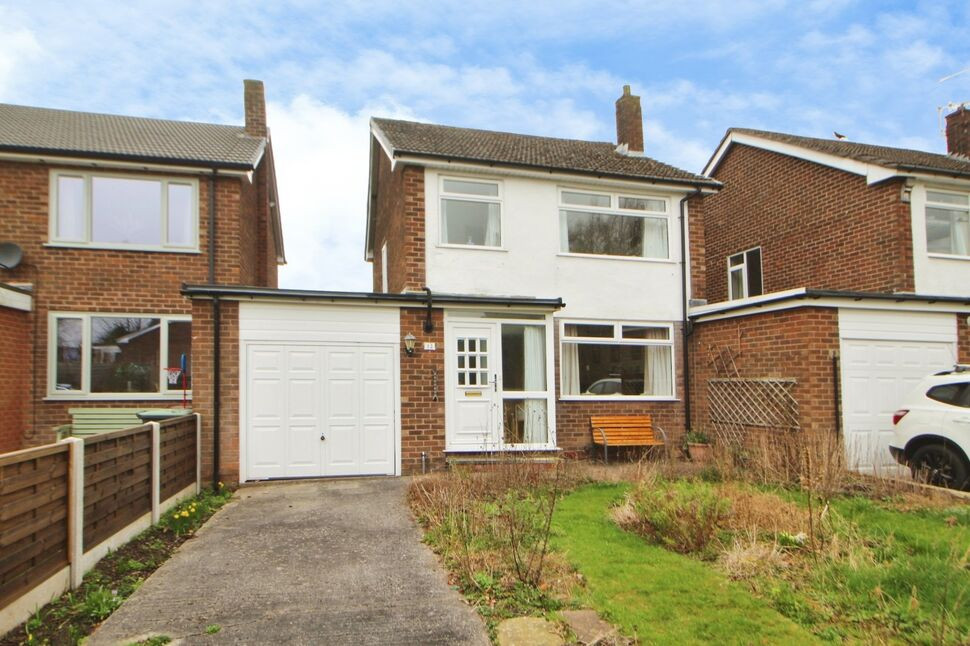
£275,000 Asking price
Lower Barn Road, Hadfield, Derbyshire, SK13
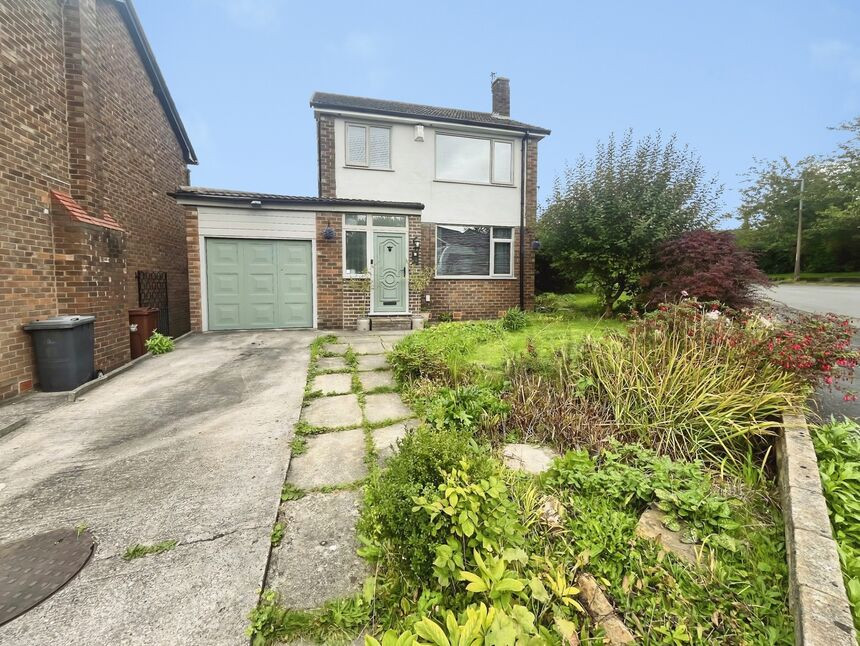
£325,000 Asking price
Lower Barn Road, Hadfield, Derbyshire, SK13
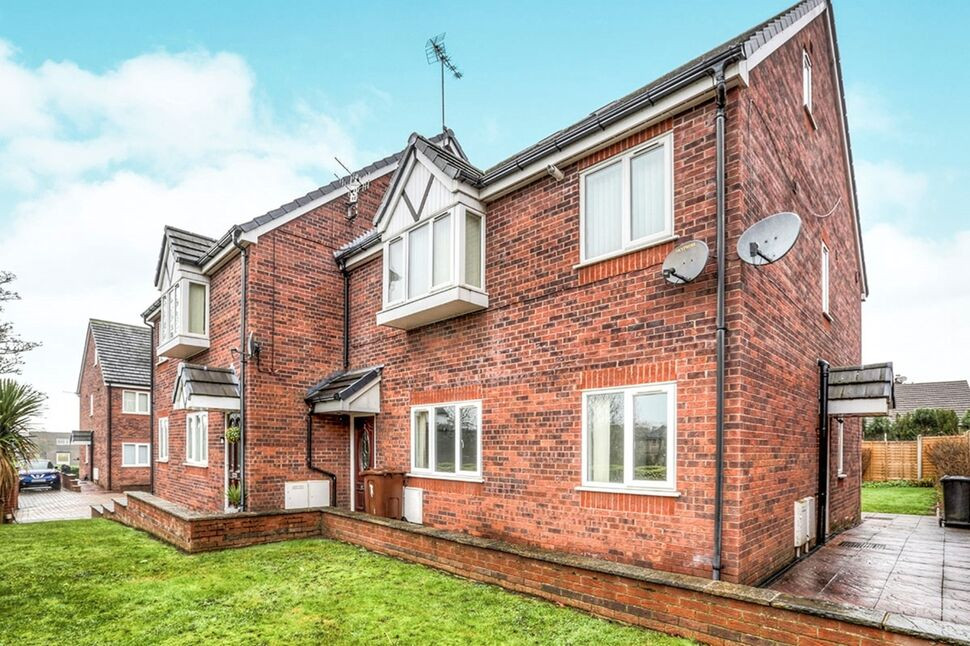
£285,000 Asking price
Comments (0)
Log in to like, comment or share to your feed.
Start the conversation about this listing.