 Available
Photo 1 of 15
£315,000 Asking price
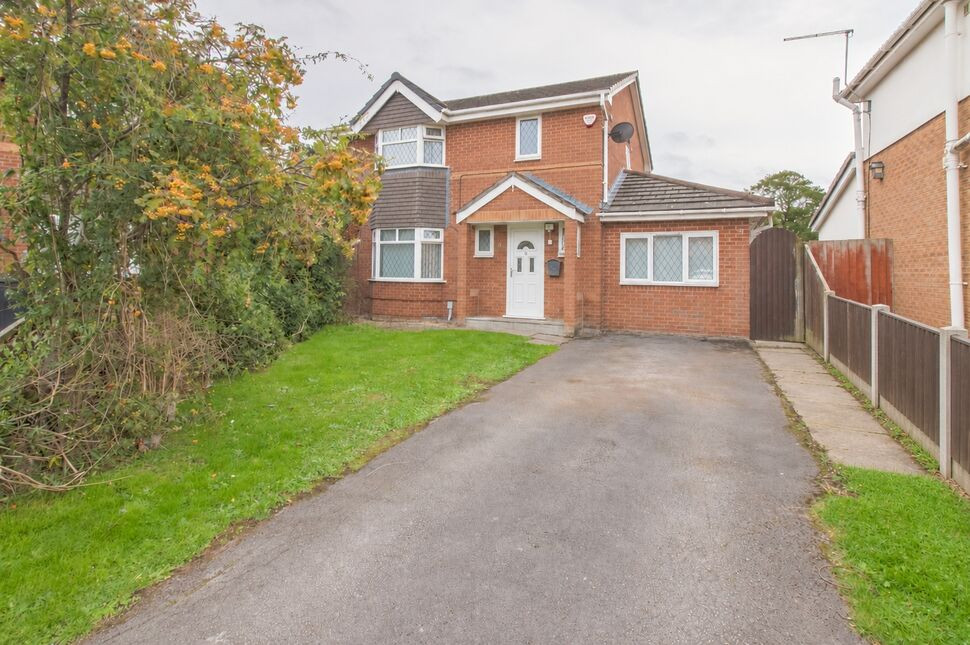
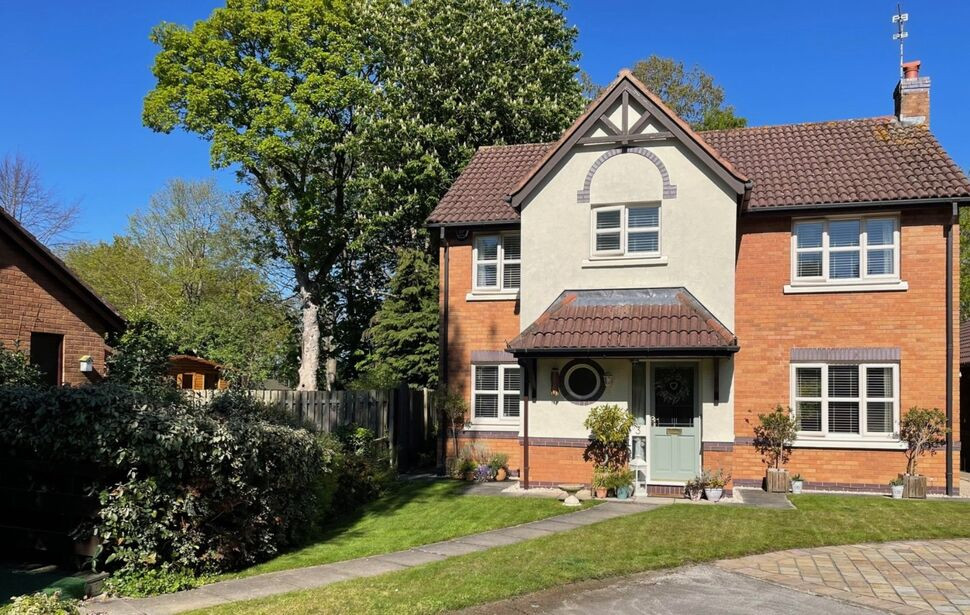
Lyneal Avenue, Great Sutton, Cheshire, CH66
Lyneal Avenue, Cheshire, Great Sutton, CH66
- 🏠 House
- 📋 For sale
- 🛏 3 beds
- 🛁 2 baths
- 👁 8 views
About this property
Tucked away in a pleasant cul-de-sac in the popular area of Great Sutton, this spacious three bedroom home has plenty to offer, with flexible living spaces, a generous rear garden and a layout that's ideal for modern family life.
Stepping inside, you'll find a home with a great amount of space and plenty of flexibility. The welcoming lounge provides a comfortable place to relax, while the separate dining room is perfect for family meals or getting everyone together. The kitchen sits at the heart of the ground floor, with the added practicality of a separate utility room.
One of the real bonuses is the additional sitting room, giving you that extra living space that's so useful for busy households. Whether you're looking for a cosy second lounge, a children's playroom or somewhere to work from home, there's plenty of scope to make this room your own. A handy downstairs WC adds to the everyday convenience.
Upstairs, there are three bedrooms, including a main bedroom with its own en-suite, along with a separate family bathroom. It's a practical layout that offers space and flexibility for families of all ages.
Outside, the generous rear garden is a real highlight. With plenty of room for children to play, summer barbecues, outdoor dining or simply enjoying some fresh air, it's a fantastic space with lots of potential to make it your own.
The location is another big plus. Set within a pleasant cul-de-sac in Great Sutton, the property is well placed for a range of local shops, schools and everyday amenities. There are also convenient transport links to Ellesmere Port, Chester and the surrounding areas, making it a great spot for both families and commuters.
With three bedrooms, a choice of living spaces, a separate utility room and that all-important large rear garden, this is a home that offers the space to grow and the flexibility to suit your lifestyle.
Entrance Hall
7'1" x 6'0" (2.16m x 1.83m)
Living Room
14'5" x 11'4" (4.40m x 3.45m)
Dining Room
11'3" x 9'8" (3.43m x 2.95m)
Kitchen
15'5" x 9'3" (4.70m x 2.82m)
Utility Room
8'3" x 7'9" (2.51m x 2.36m)
Family Room
15'8" x 8'6" (4.78m x 2.60m)
WC
6'5" x 2'9" (1.96m x 0.84m)
Landing
6'3" x 2'7" (1.90m x 0.79m)
Bedroom 1
13'8" x 11'5" (4.17m x 3.48m)
En-Suite
9'2" x 7'1" (2.80m x 2.16m)
Bedroom 2
11'6" x 10'7" (3.50m x 3.23m)
Bedroom 3
9'3" x 7'5" (2.82m x 2.26m)
Bathroom
7'3" x 5'10" (2.20m x 1.78m)
Read full description
Stepping inside, you'll find a home with a great amount of space and plenty of flexibility. The welcoming lounge provides a comfortable place to relax, while the separate dining room is perfect for family meals or getting everyone together. The kitchen sits at the heart of the ground floor, with the added practicality of a separate utility room.
One of the real bonuses is the additional sitting room, giving you that extra living space that's so useful for busy households. Whether you're looking for a cosy second lounge, a children's playroom or somewhere to work from home, there's plenty of scope to make this room your own. A handy downstairs WC adds to the everyday convenience.
Upstairs, there are three bedrooms, including a main bedroom with its own en-suite, along with a separate family bathroom. It's a practical layout that offers space and flexibility for families of all ages.
Outside, the generous rear garden is a real highlight. With plenty of room for children to play, summer barbecues, outdoor dining or simply enjoying some fresh air, it's a fantastic space with lots of potential to make it your own.
The location is another big plus. Set within a pleasant cul-de-sac in Great Sutton, the property is well placed for a range of local shops, schools and everyday amenities. There are also convenient transport links to Ellesmere Port, Chester and the surrounding areas, making it a great spot for both families and commuters.
With three bedrooms, a choice of living spaces, a separate utility room and that all-important large rear garden, this is a home that offers the space to grow and the flexibility to suit your lifestyle.
Entrance Hall
7'1" x 6'0" (2.16m x 1.83m)
Living Room
14'5" x 11'4" (4.40m x 3.45m)
Dining Room
11'3" x 9'8" (3.43m x 2.95m)
Kitchen
15'5" x 9'3" (4.70m x 2.82m)
Utility Room
8'3" x 7'9" (2.51m x 2.36m)
Family Room
15'8" x 8'6" (4.78m x 2.60m)
WC
6'5" x 2'9" (1.96m x 0.84m)
Landing
6'3" x 2'7" (1.90m x 0.79m)
Bedroom 1
13'8" x 11'5" (4.17m x 3.48m)
En-Suite
9'2" x 7'1" (2.80m x 2.16m)
Bedroom 2
11'6" x 10'7" (3.50m x 3.23m)
Bedroom 3
9'3" x 7'5" (2.82m x 2.26m)
Bathroom
7'3" x 5'10" (2.20m x 1.78m)
Read full description
What's it like to live here?
Nearby businesses open now
More properties nearby
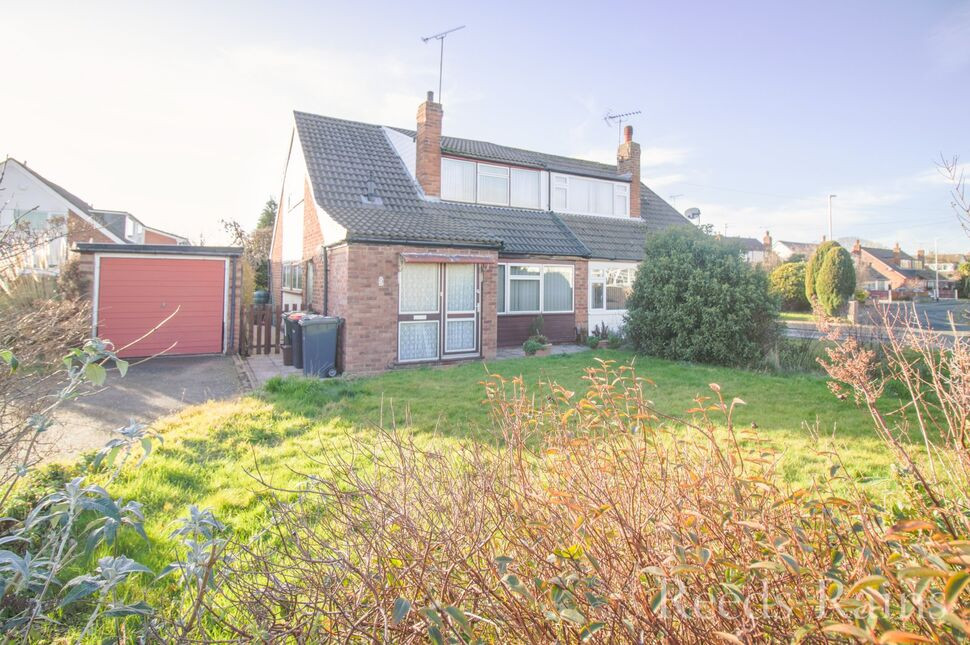
£215,000 Asking price
Adam Avenue, Great Sutton, Cheshire, CH66
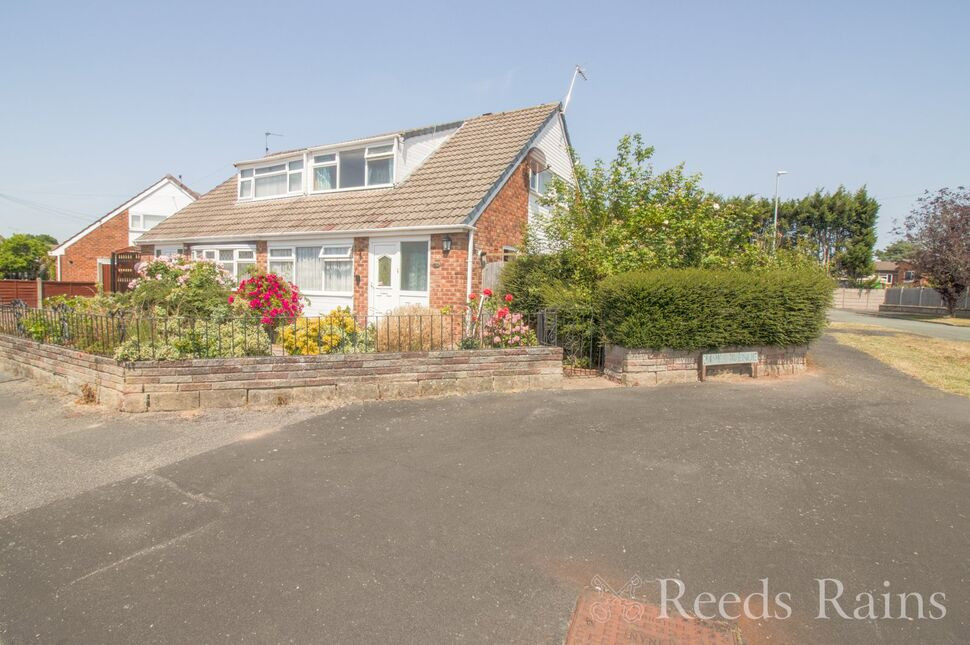
£200,000 Asking price
James Avenue, Great Sutton, Cheshire, CH66
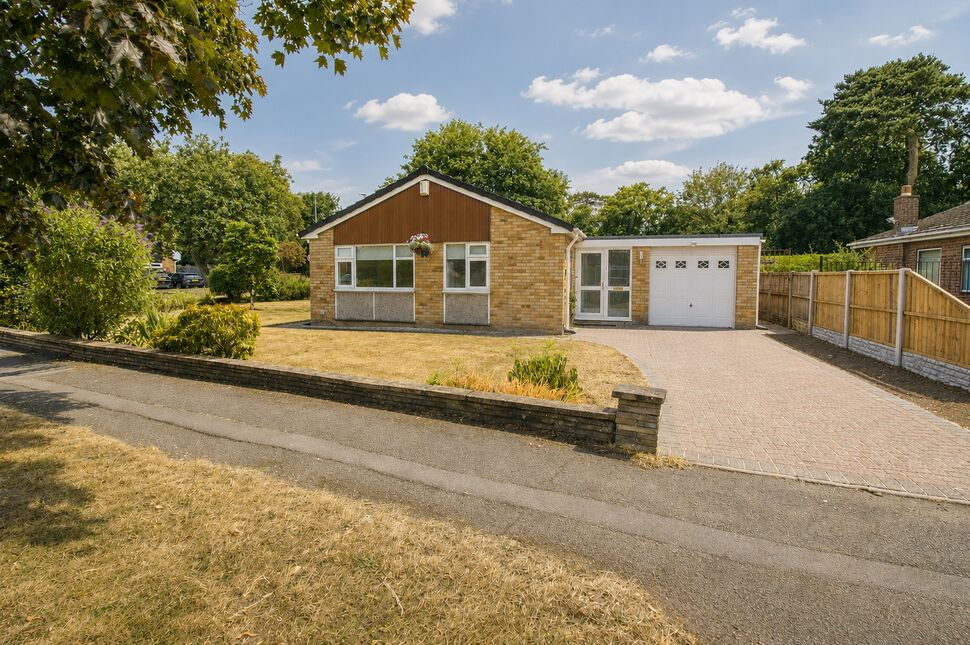
£355,000 Asking price
Spinney Drive, Great Sutton, Cheshire, CH66
£450,000 Asking price

Comments (0)
Log in to like, comment or share to your feed.
Start the conversation about this listing.