 Available
Photo 1 of 18
£595,000 Asking price
Main Road, Icklesham, East Sussex, TN36
Main Road, East Sussex, Icklesham, TN36
- 🏠 House
- 📋 For sale
- 🛏 3 beds
- 🛁 2 baths
- 👁 3 views
About this property
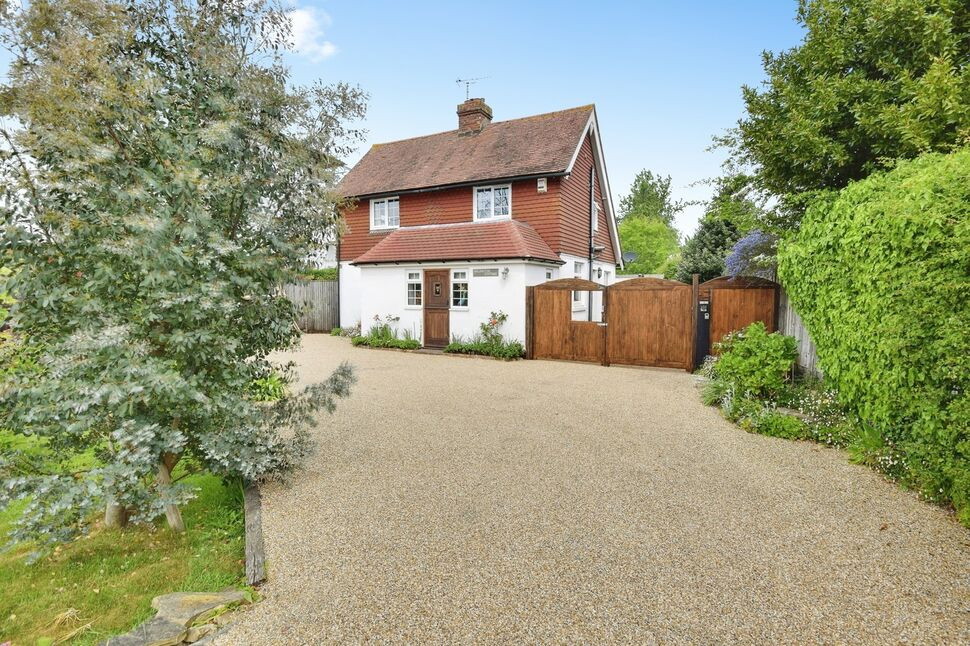
A beautifully extended and renovated detached home, enviably positioned within the sought-after village of Icklesham, enjoying far-reaching views over the surrounding countryside.
The property has been thoughtfully transformed by the current owners over recent years and now boasts a double story extension which has created more space with an exceptional level of care, attention, and investment evident in its delivery. Every room is now immaculately presented and well-appointed, creating a home that is both stylish, naturally well lit and highly practical with a much improved internal layout of well appointed rooms over both floors.
Particular consideration has been given to the new internal layout, with the large main living spaces cleverly orientated to the rear of the property, making the most of the stunning garden and outlook beyond. The result is a home that offers excellent flow, perfectly balancing character features with modern refinement, providing a comfortable and functional living environment suited to modern lifestyle.
In principle a central hallway leads into the property complete with walk in pantry, a modern kitchen is set beyond with the advantage of a side lobby and utility/cloakroom w.c. To the adjacent side is a large dual aspect dining room complete with wood burner and side bay, that in turn leads into a 19ft rear dual aspect living room with central wood burning stove and amazing views onto the garden at the rear.
To the first floor the landing leads into a inner lobby which welcomes you into the principal bedroom and leads of to walk in wardrobe and En-suite shower room w.c. The principal bedroom offers the most amazing picture window over looking the stunning rear garden and features fitted wardrobes. Two further double bedrooms enjoy elevated countryside views and are served by a further shower room w.c.
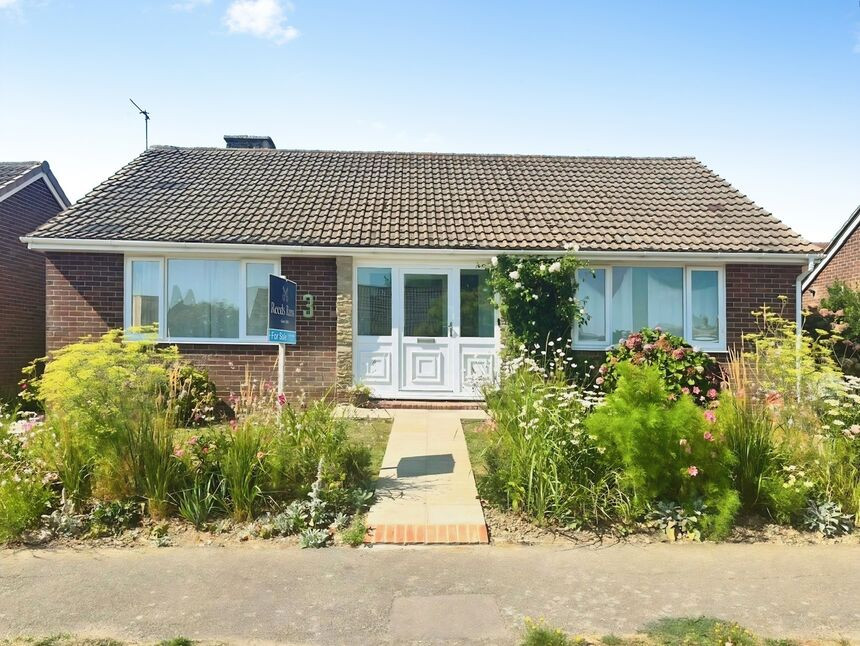
Externally, the property continues to impress. A generous frontage provides ample off-road parking, complemented by attractive planted borders, along with the added benefit of a garage and workshop. To the rear, the impressive garden offers a wonderful space to relax and entertain with expansive lawn and planted shrubs, areas of patio and shed with greenhouse to the side. The garden offers a host of colour whilst being designed for easy maintenance. The scale and beauty of the garden blended with its picturesque countryside views, perfectly complement the home as a whole and early viewings are strongly encouraged.
Location
Icklesham is a highly regarded village set within the picturesque East Sussex countryside, offering a peaceful rural lifestyle while remaining conveniently close to the historic Cinque Port town of Rye. Surrounded by rolling fields and far-reaching views, the village enjoys an attractive setting that appeals to both full-time residents and those seeking a countryside retreat. The village itself benefits from a welcoming community atmosphere and a selection of local amenities, including a well-regarded public house, village hall, and primary school. A wider range of shops, cafés, restaurants, and everyday facilities can be found in nearby Rye, which also offers a railway station providing connections to Ashford International and onward high-speed services to London. For those who enjoy the outdoors, the surrounding area offers an abundance of natural beauty, with numerous walking and cycling routes across the High Weald Area of Outstanding Natural Beauty. The nearby coastline is also easily accessible, with Winchelsea Beach and Rye Harbour Nature Reserve offering miles of open shoreline, nature trails, and opportunities for a range of outdoor pursuits. Combining rural charm with accessibility and a strong sense of community, Icklesham remains one of the most desirable village locations in the area.
Entrance Hall
10'0" x 6'3" (3.05m x 1.90m)
Kitchen
11'6" x 10'10" (3.50m x 3.30m)
Utility / Cloakroom WC
6'12" x 6'12" (2.13m x 2.13m)
Dining Room
14'10" x 13'8" (4.52m x 4.17m)
Living Room
19'0" x 16'6" (5.80m x 5.03m)
Inner Lobby
1.83mx 1.83m
Walk In Wardrobe
6'0" x 5'1" (1.83m x 1.55m)
En-Suite Shower Room WC
8'12" x 4'10" (2.74m x 1.47m)
Principal Bedroom
16'6" x 12'5" (5.03m x 3.78m)
Bedroom 2
4.27m x 3.66m narrowing to 2.44m
Bedroom 3
12'1" x 8'9" (3.68m x 2.67m)
Shower Room WC
8'12" x 6'5" (2.74m x 1.96m)
Driveway
43ft in depth
Garage
18'7" x 9'6" (5.66m x 2.90m)
Workshop
16'7" x 9'6" (5.05m x 2.90m)
Rear Garden
185 ft in depth
Read full description
The property has been thoughtfully transformed by the current owners over recent years and now boasts a double story extension which has created more space with an exceptional level of care, attention, and investment evident in its delivery. Every room is now immaculately presented and well-appointed, creating a home that is both stylish, naturally well lit and highly practical with a much improved internal layout of well appointed rooms over both floors.
Particular consideration has been given to the new internal layout, with the large main living spaces cleverly orientated to the rear of the property, making the most of the stunning garden and outlook beyond. The result is a home that offers excellent flow, perfectly balancing character features with modern refinement, providing a comfortable and functional living environment suited to modern lifestyle.
In principle a central hallway leads into the property complete with walk in pantry, a modern kitchen is set beyond with the advantage of a side lobby and utility/cloakroom w.c. To the adjacent side is a large dual aspect dining room complete with wood burner and side bay, that in turn leads into a 19ft rear dual aspect living room with central wood burning stove and amazing views onto the garden at the rear.
To the first floor the landing leads into a inner lobby which welcomes you into the principal bedroom and leads of to walk in wardrobe and En-suite shower room w.c. The principal bedroom offers the most amazing picture window over looking the stunning rear garden and features fitted wardrobes. Two further double bedrooms enjoy elevated countryside views and are served by a further shower room w.c.
Externally, the property continues to impress. A generous frontage provides ample off-road parking, complemented by attractive planted borders, along with the added benefit of a garage and workshop. To the rear, the impressive garden offers a wonderful space to relax and entertain with expansive lawn and planted shrubs, areas of patio and shed with greenhouse to the side. The garden offers a host of colour whilst being designed for easy maintenance. The scale and beauty of the garden blended with its picturesque countryside views, perfectly complement the home as a whole and early viewings are strongly encouraged.
Location
Icklesham is a highly regarded village set within the picturesque East Sussex countryside, offering a peaceful rural lifestyle while remaining conveniently close to the historic Cinque Port town of Rye. Surrounded by rolling fields and far-reaching views, the village enjoys an attractive setting that appeals to both full-time residents and those seeking a countryside retreat. The village itself benefits from a welcoming community atmosphere and a selection of local amenities, including a well-regarded public house, village hall, and primary school. A wider range of shops, cafés, restaurants, and everyday facilities can be found in nearby Rye, which also offers a railway station providing connections to Ashford International and onward high-speed services to London. For those who enjoy the outdoors, the surrounding area offers an abundance of natural beauty, with numerous walking and cycling routes across the High Weald Area of Outstanding Natural Beauty. The nearby coastline is also easily accessible, with Winchelsea Beach and Rye Harbour Nature Reserve offering miles of open shoreline, nature trails, and opportunities for a range of outdoor pursuits. Combining rural charm with accessibility and a strong sense of community, Icklesham remains one of the most desirable village locations in the area.
Entrance Hall
10'0" x 6'3" (3.05m x 1.90m)
Kitchen
11'6" x 10'10" (3.50m x 3.30m)
Utility / Cloakroom WC
6'12" x 6'12" (2.13m x 2.13m)
Dining Room
14'10" x 13'8" (4.52m x 4.17m)
Living Room
19'0" x 16'6" (5.80m x 5.03m)
Inner Lobby
1.83mx 1.83m
Walk In Wardrobe
6'0" x 5'1" (1.83m x 1.55m)
En-Suite Shower Room WC
8'12" x 4'10" (2.74m x 1.47m)
Principal Bedroom
16'6" x 12'5" (5.03m x 3.78m)
Bedroom 2
4.27m x 3.66m narrowing to 2.44m
Bedroom 3
12'1" x 8'9" (3.68m x 2.67m)
Shower Room WC
8'12" x 6'5" (2.74m x 1.96m)
Driveway
43ft in depth
Garage
18'7" x 9'6" (5.66m x 2.90m)
Workshop
16'7" x 9'6" (5.05m x 2.90m)
Rear Garden
185 ft in depth
Read full description
More properties nearby
£390,000 Asking price
Main Road, Icklesham, East Sussex, TN36
£540,000 Guide price
Main Road, Icklesham, East Sussex, TN36
£350,000 Offers in excess of
Comments (0)
Log in to like, comment or share to your feed.
Start the conversation about this listing.