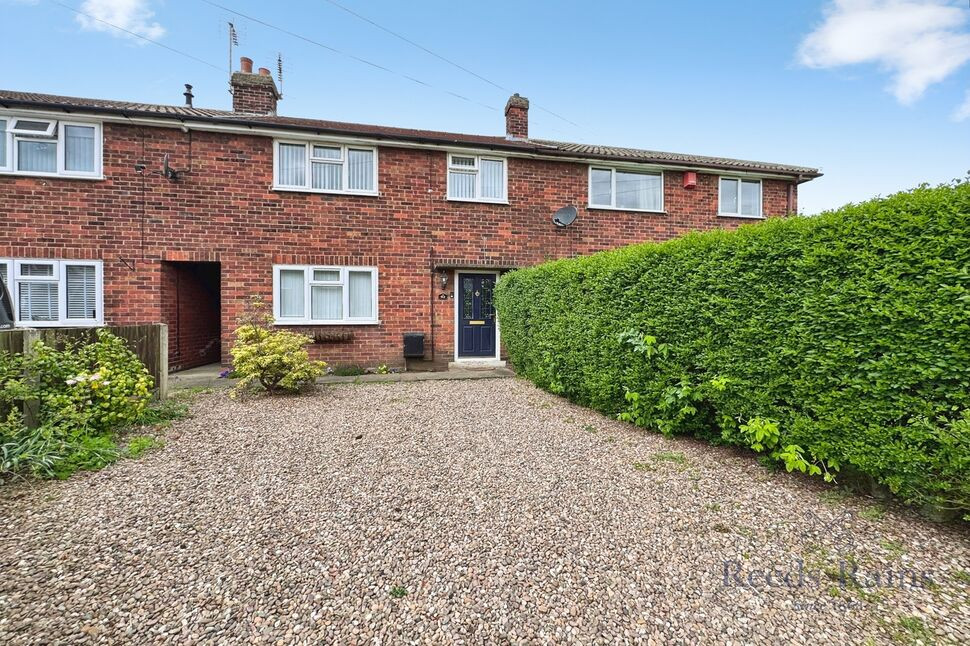
 Available
Photo 1 of 18
£170,000 Guide price
Manor Garth, Kellington, North Yorkshire, DN14
Manor Garth, North Yorkshire, Kellington, DN14
- 🏠 House
- 📋 For sale
- 🛏 3 beds
- 🛁 2 baths
- 👁 10 views
About this property
* NO CHAIN * 3 BEDROOM MID TERRACE * DONT DELAY BOOK A VIEWING TODAY * FRONT OFF STREET PARKING AVAILABLE * ENCLOSED REAR GARDEN *
Location
The village of Kellington is a small village and civil parish in the Selby district of North Yorkshire, England, on the banks of the River Aire.
Within the village a public house, hotel and restaurant, a primary school awarded 'Good School' status by Ofsted in 2013.
It is on a main bus route and close to A19 and M62 road networks and is approximately 8 miles from Selby and approximately 4 miles from Knottingley with access to direct national rail networks.
External
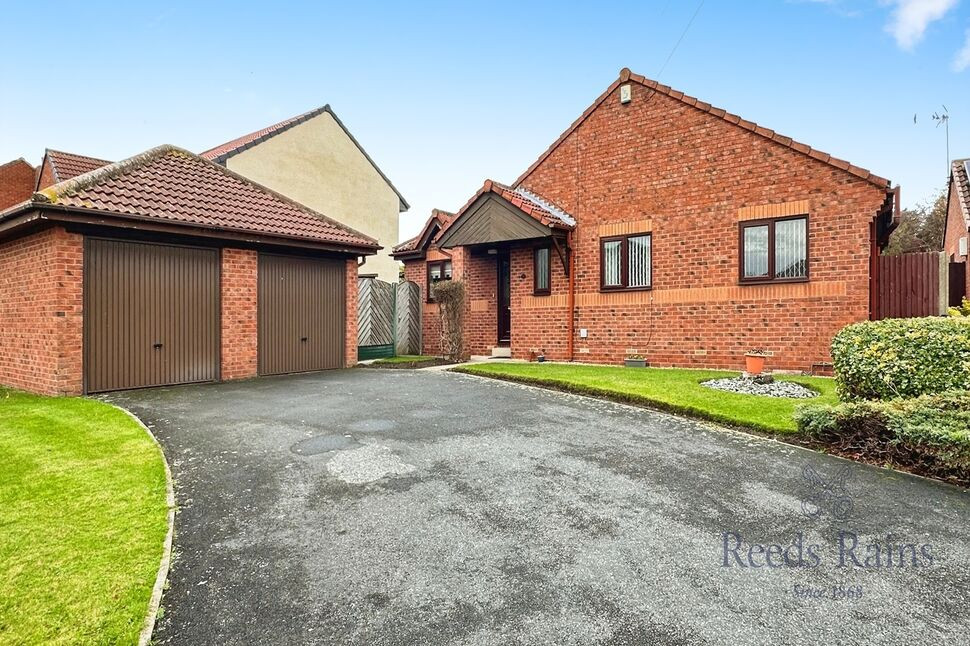
Externally, the property benefits from off-street parking to the front for two vehicles. Side access leads through to the rear via an alleyway, providing practical access for bins and garden maintenance. The enclosed rear garden has been thoughtfully arranged with raised beds and a large paved seating area, creating an ideal outdoor space for entertaining, dining, or relaxing.Externally, the property benefits from off-street parking to the front for two vehicles. Side access leads through to the rear via an alleyway, providing practical access for bins and garden maintenance. The enclosed rear garden has been thoughtfully arranged with raised beds and a large paved seating area, creating an ideal outdoor space for entertaining, dining, or relaxing.
Kitchen
6'12" x 9'10" (2.13m x 3.00m)
A stylish modern kitchen fitted with a range of white shaker-style wall and base units, contrasting dark work surfaces, inset sink, UPVC window, and space for a fridge/freezer. Finished with striking black gloss splashbacks and marble-effect flooring, creating a bright and contemporary space ideal for modern living.
Living Room
12'10" x 5'6" (3.90m x 1.68m)
A spacious and airy living room featuring a fireplace, dining area, and UPVC windows, creating a bright and comfortable space ideal for both relaxing and entertaining.
Master Bedroom
9'6" x 9'10" (2.90m x 3.00m)
To the rear elevation with upvc window and radiator.
Bedroom
5'6" x 10'9" (1.68m x 3.28m)
To the front elevation with upvc window and radiator.
Bedroom
5'9" x 6'0" (1.75m x 1.83m)
To the front elevation with upvc window and radiator.
House Bathroom
8'9" x 5'6" (2.67m x 1.68m)
Featuring walled tiles shower over bath, upvc window and radiator.
WC
6'0" x 2'9" (1.83m x 0.84m)
Featuring w/c and upvc window,
Read full description
Location
The village of Kellington is a small village and civil parish in the Selby district of North Yorkshire, England, on the banks of the River Aire.
Within the village a public house, hotel and restaurant, a primary school awarded 'Good School' status by Ofsted in 2013.
It is on a main bus route and close to A19 and M62 road networks and is approximately 8 miles from Selby and approximately 4 miles from Knottingley with access to direct national rail networks.
External
Externally, the property benefits from off-street parking to the front for two vehicles. Side access leads through to the rear via an alleyway, providing practical access for bins and garden maintenance. The enclosed rear garden has been thoughtfully arranged with raised beds and a large paved seating area, creating an ideal outdoor space for entertaining, dining, or relaxing.Externally, the property benefits from off-street parking to the front for two vehicles. Side access leads through to the rear via an alleyway, providing practical access for bins and garden maintenance. The enclosed rear garden has been thoughtfully arranged with raised beds and a large paved seating area, creating an ideal outdoor space for entertaining, dining, or relaxing.
Kitchen
6'12" x 9'10" (2.13m x 3.00m)
A stylish modern kitchen fitted with a range of white shaker-style wall and base units, contrasting dark work surfaces, inset sink, UPVC window, and space for a fridge/freezer. Finished with striking black gloss splashbacks and marble-effect flooring, creating a bright and contemporary space ideal for modern living.
Living Room
12'10" x 5'6" (3.90m x 1.68m)
A spacious and airy living room featuring a fireplace, dining area, and UPVC windows, creating a bright and comfortable space ideal for both relaxing and entertaining.
Master Bedroom
9'6" x 9'10" (2.90m x 3.00m)
To the rear elevation with upvc window and radiator.
Bedroom
5'6" x 10'9" (1.68m x 3.28m)
To the front elevation with upvc window and radiator.
Bedroom
5'9" x 6'0" (1.75m x 1.83m)
To the front elevation with upvc window and radiator.
House Bathroom
8'9" x 5'6" (2.67m x 1.68m)
Featuring walled tiles shower over bath, upvc window and radiator.
WC
6'0" x 2'9" (1.83m x 0.84m)
Featuring w/c and upvc window,
Read full description
More properties nearby
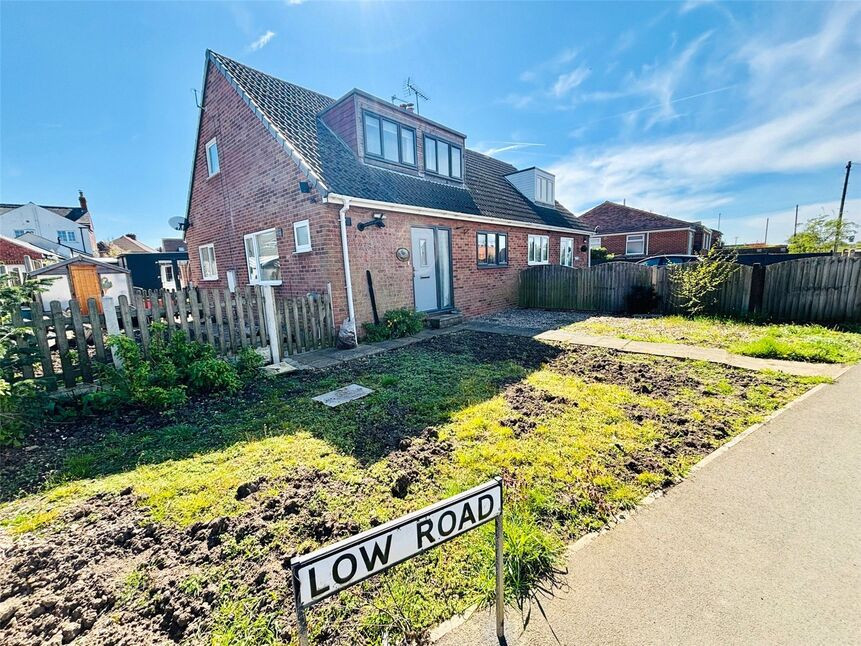
£230,000 Guide price
Plough Garth, Kellington, Goole, DN14
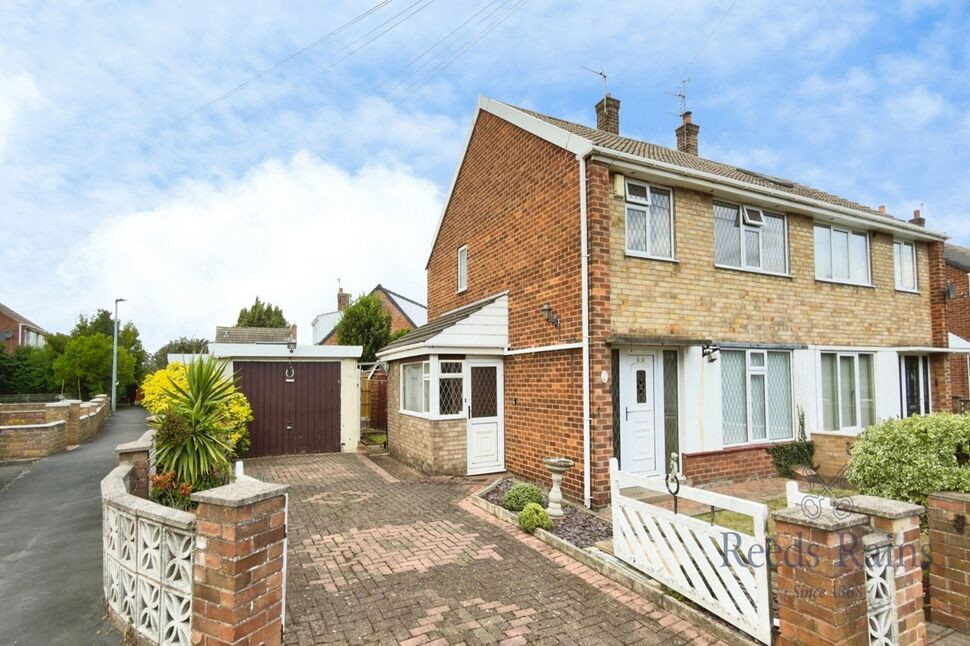
£175,000 Asking price
Pickhaven Garth, Kellington, North Yorkshire, DN14
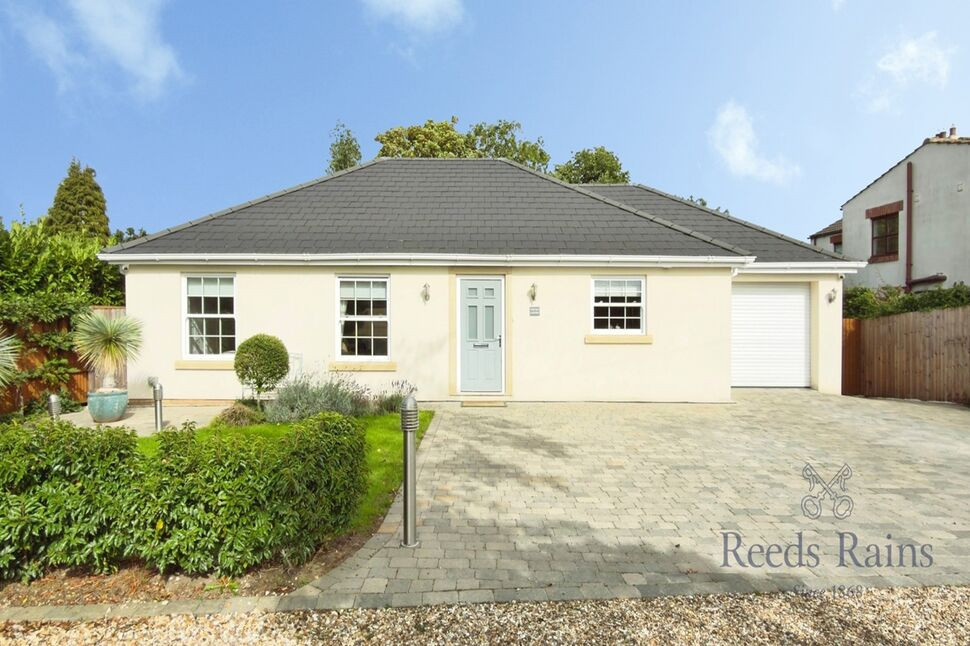
£475,000 Offers over
Wells Lane, Kellington, North Yorkshire, DN14
£300,000 Offers over
Comments (0)
Log in to like, comment or share to your feed.
Start the conversation about this listing.