 Available
Photo 1 of 15
£1,000,000 Asking price
Manor Road, Kiveton Park Station, South Yorkshire, S26
Manor Road, South Yorkshire, Kiveton Park Station, S26
- 🏠 Land
- 📋 For sale
- 🛏 23 beds
- 👁 5 views
About this property
Investment Consideration:
Gross Initial Yield: 8.47%
Current Rental Income: approx. £102,720 p.a.
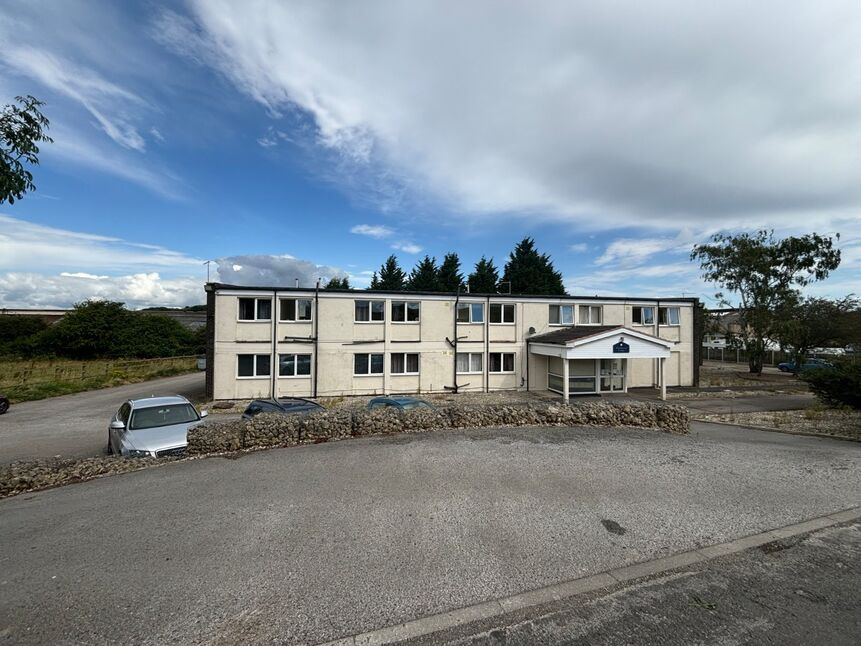
Two-storey residential block of 10 x 1 bedroom, 5 x 2 bedroom and 1 x 3 bedroom flats which benefit from ample parking spaces, managers offices and large outdoor communal area.
Located in a semi rural location with close by shops, train station and A57 / M1 motorway network.
GROUND FLOOR
Flat 1 - 2 bed - currently tenanted - EPC Grade DFlat 2 - 1 bed - currently tenanted - EPC Grade DFlat 3 - 1 bed - currently tenanted - EPC Grade DFlat 4 - 1 bed - currently tenanted - EPC Grade DFlat 5 - 1 bed - currently tenanted - EPC Grade DFlat 6 - 1 bed - currently tenanted - EPC Grade DFlat 7 - 1 bed - currently tenanted - EPC Grade DFlat 8 - 2 bed - currently tenanted - EPC Grade D
FIRST FLOOR
Flat 9 - 2 bed - currently tenanted - EPC Grade EFlat 10 - 2 bed - currently tenanted - EPC Grade DFlat 11 - 1 bed - Vacant - EPC Grade DFlat 12 - 1 bed - currently tenanted - EPC Grade EFlat 14 - 1 bed - currently tenanted - EPC Grade EFlat 15 - 3 bed - currently tenanted - EPC Grade EFlat 16 - 2 bed - currently tenanted - EPC Grade DFlat 17 - 1 bed - currently tenanted - EPC Grade D
Chargable rent
1 bedroom flats current average income £475 pcm per unit2 bedroom flats current average income £520 pcm per unit3 bedroom flat current average income £600 pcm
Kitchens
All the kitchens are fitted with a range of modern wall and base units with complimentary worktops with inset stainless steel sink units and finished with splash back tiling and vinyl floor covering. There is a built in electric oven with ceramic hob and extractor hood over along with space for a washing machine and fridge freezer
Living Rooms
The living rooms have double glazed windows, central heating radiators and fitted carpets or laminate flooring.
Shower Room
Fitted with shower cubicles with electric showers, low flush wc and pedestal wash basin. Complimentary tiling to the splash back areas, vinyl floor covering and central heating radiator.
Bedroom
Having double glazed windows, central heating radiators and fitted carpets.
Entrance , stairwell and hallways
The main entrance is via a security door, the main lobby is tiled, has the staircase giving access to the first floor and the warden/security office. All the hallways are neutrally decorated and have fitted carpets.
Outside
Surrounding the building is a generous tree lined car park providing ample parking for residents and guest.
Flat 14
Open plan kitchen area - 2.61m x 2.46mLounge area - 4.26m x 3.73m maxShower room - 2.56m x 2.28mBedroom - 2.99m x 3.69m
Flat 2
Open plan kitchen area - 2.25m x 1.67mLounge area - 2.51m x 3.69mBedroom - 2.81m x 3.36mShower room - 1.67m x 1.67m
Flat 17
Open plan kitchen and lounge 4.84m x 4.19m maxShower room 3.11m x 0.96mBedroom 2.89m x 4.19m
Read full description
Gross Initial Yield: 8.47%
Current Rental Income: approx. £102,720 p.a.
Two-storey residential block of 10 x 1 bedroom, 5 x 2 bedroom and 1 x 3 bedroom flats which benefit from ample parking spaces, managers offices and large outdoor communal area.
Located in a semi rural location with close by shops, train station and A57 / M1 motorway network.
GROUND FLOOR
Flat 1 - 2 bed - currently tenanted - EPC Grade DFlat 2 - 1 bed - currently tenanted - EPC Grade DFlat 3 - 1 bed - currently tenanted - EPC Grade DFlat 4 - 1 bed - currently tenanted - EPC Grade DFlat 5 - 1 bed - currently tenanted - EPC Grade DFlat 6 - 1 bed - currently tenanted - EPC Grade DFlat 7 - 1 bed - currently tenanted - EPC Grade DFlat 8 - 2 bed - currently tenanted - EPC Grade D
FIRST FLOOR
Flat 9 - 2 bed - currently tenanted - EPC Grade EFlat 10 - 2 bed - currently tenanted - EPC Grade DFlat 11 - 1 bed - Vacant - EPC Grade DFlat 12 - 1 bed - currently tenanted - EPC Grade EFlat 14 - 1 bed - currently tenanted - EPC Grade EFlat 15 - 3 bed - currently tenanted - EPC Grade EFlat 16 - 2 bed - currently tenanted - EPC Grade DFlat 17 - 1 bed - currently tenanted - EPC Grade D
Chargable rent
1 bedroom flats current average income £475 pcm per unit2 bedroom flats current average income £520 pcm per unit3 bedroom flat current average income £600 pcm
Kitchens
All the kitchens are fitted with a range of modern wall and base units with complimentary worktops with inset stainless steel sink units and finished with splash back tiling and vinyl floor covering. There is a built in electric oven with ceramic hob and extractor hood over along with space for a washing machine and fridge freezer
Living Rooms
The living rooms have double glazed windows, central heating radiators and fitted carpets or laminate flooring.
Shower Room
Fitted with shower cubicles with electric showers, low flush wc and pedestal wash basin. Complimentary tiling to the splash back areas, vinyl floor covering and central heating radiator.
Bedroom
Having double glazed windows, central heating radiators and fitted carpets.
Entrance , stairwell and hallways
The main entrance is via a security door, the main lobby is tiled, has the staircase giving access to the first floor and the warden/security office. All the hallways are neutrally decorated and have fitted carpets.
Outside
Surrounding the building is a generous tree lined car park providing ample parking for residents and guest.
Flat 14
Open plan kitchen area - 2.61m x 2.46mLounge area - 4.26m x 3.73m maxShower room - 2.56m x 2.28mBedroom - 2.99m x 3.69m
Flat 2
Open plan kitchen area - 2.25m x 1.67mLounge area - 2.51m x 3.69mBedroom - 2.81m x 3.36mShower room - 1.67m x 1.67m
Flat 17
Open plan kitchen and lounge 4.84m x 4.19m maxShower room 3.11m x 0.96mBedroom 2.89m x 4.19m
Read full description
What's it like to live here?
Nearby businesses open now
More properties nearby
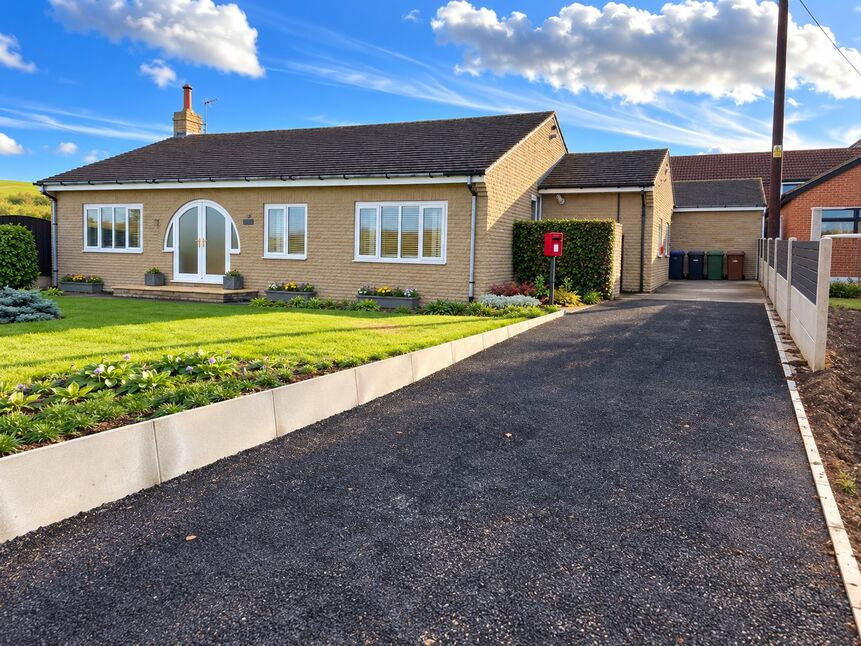
£465,000 Offers in the region of
Ladyfield Road, Kiveton Park Station, South Yorkshire, S26
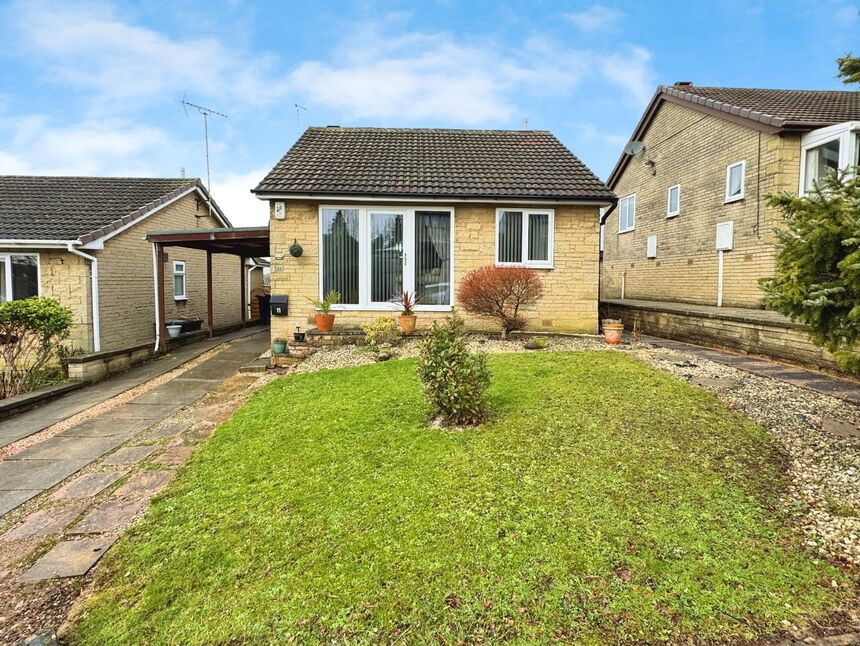
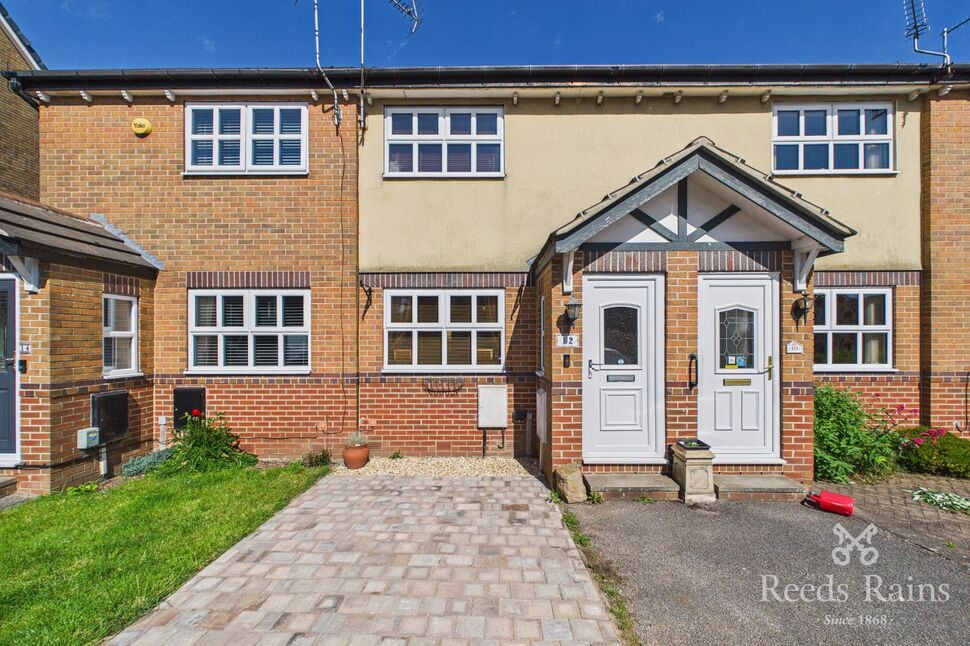
£175,000 Asking price
Comments (0)
Log in to like, comment or share to your feed.
Start the conversation about this listing.